Turn Key Model unit at Robin’s at the Water’s Edge—one of the most premier destinations at Lake of the Ozarks! Brand-new Walk in Unit- offering 3 bedrms, 3 bath (all en-suites)- 2 Full Suites. Amazing Lake views from the Large concrete deck with storage closet. Upon entering the unit you will be impressed with the open concept and amazing kitchen with upgraded appliances, countertop and cabinets. Great dining space with large pantry. Oversized laundry. The lakeside master suite features a tiled shower and double vanity. Located at the 1MM on the Grand Glaize Arm, you'll enjoy gentle lakefront access and breathtaking main channel views. This ideal Osage Beach location puts you close to dining, shopping, and the State Park—perfect for boating, skiing, tubing, and fishing. Robin’s offers exceptional amenities including two private pools, a sandy beach, a covered/enclosed fishing dock, private boat ramp, and community docks with a 14X40 Boat slip (C6). Elevator access to all floors ensures ease and convenience. Whether a weekend retreat or full-time residence, this is luxury lake living at its best. A onetime fee of $1000 will be collected at closing from buyer to establish reserves.
New construction
Price increase: $24K (9/30)
$549,000
4925 Robins Cir #2B, Osage Beach, MO 65065
3beds
1,610sqft
Condominium
Built in 2026
-- sqft lot
$-- Zestimate®
$341/sqft
$548/mo HOA
What's special
Breathtaking main channel viewsOpen conceptGentle lakefront accessOversized laundry
- 176 days
- 57
- 7
Zillow last checked:
Listing updated:
Listed by:
JASON WHITTLE (573)302-2300,
RE/MAX Lake of the Ozarks,
JASON WHITTLE 573-836-2336,
RE/MAX Lake of the Ozarks
Source: Bagnell Dam AOR,MLS#: 3586418Originating MLS: Bagnell Dam Association Of Realtors
Facts & features
Interior
Bedrooms & bathrooms
- Bedrooms: 3
- Bathrooms: 3
- Full bathrooms: 3
Heating
- Electric, Forced Air
Cooling
- Central Air
Appliances
- Included: Dishwasher, Disposal, Microwave, Range, Refrigerator, Stove
- Laundry: Washer Hookup, Dryer Hookup
Features
- Ceiling Fan(s), Elevator, Furnished, Pantry, Cable TV, Walk-In Closet(s), Walk-In Shower
- Flooring: Luxury Vinyl Plank, Tile
- Has fireplace: No
- Fireplace features: None
- Furnished: Yes
Interior area
- Total structure area: 1,610
- Total interior livable area: 1,610 sqft
Video & virtual tour
Property
Parking
- Parking features: No Garage, Open, No Driveway
- Has uncovered spaces: Yes
Accessibility
- Accessibility features: Low Threshold Shower
Features
- Levels: One
- Patio & porch: Covered, Deck
- Exterior features: Deck, Elevator, Other, Storage
- Pool features: Community
- Has view: Yes
- View description: Channel
- Has water view: Yes
- Water view: Channel
- Waterfront features: Boat Ramp/Lift Access, Cove, Beach Access, Lake Front, Seawall
Lot
- Features: Lake Front
Details
- Parcel number: 08101200000008086000
Construction
Type & style
- Home type: Condo
- Property subtype: Condominium
Condition
- New Construction
- New construction: Yes
- Year built: 2026
Utilities & green energy
- Sewer: Public Sewer
- Water: Public
Community & HOA
Community
- Features: Boat Facilities, Cable TV, Internet Access, Pool, Community Pool
- Security: Fire Sprinkler System
- Subdivision: Robins At The Waters Edge Condominium
HOA
- Has HOA: Yes
- Amenities included: Dock
- Services included: Cable TV, Dock Reserve, Internet, Road Maintenance, Sewer, Water, Reserve Fund, Trash
- HOA fee: $1,643 quarterly
Location
- Region: Osage Beach
Financial & listing details
- Price per square foot: $341/sqft
- Date on market: 4/22/2026
- Cumulative days on market: 191 days
- Inclusions: Kitchen Appliances, Furnishings per inventory, Boat Slip C6 (14X40) is included.
- Exclusions: You have the ability to have a "turn-key" unit- ask for details. Slip Prices/Association Dues: 14x40-$42, 000, $278 a Qtr, 16x40-$47, 500, PWC Slips & Lifts available-$7500
- Ownership: Fee Simple,
- Road surface type: Asphalt, Paved
Estimated market value
Not available
Estimated sales range
Not available
Not available
Price history
| Date | Event | Price |
|---|---|---|
| 9/30/2026 | Price change | $549,000+4.6%$341/sqft |
Source: Bagnell Dam AOR #3586418 Report a problem | ||
| 7/2/2026 | Price change | $525,000-4.4%$326/sqft |
Source: Bagnell Dam AOR #3586418 Report a problem | ||
| 4/7/2026 | Listed for sale | $549,000-5%$341/sqft |
Source:  LOBR #3586418 Report a problem LOBR #3586418 Report a problem | ||
| 4/7/2026 | Listing removed | $577,700$359/sqft |
Source: LOBR #3580495 Report a problem | ||
| 9/16/2025 | Listed for sale | $577,700$359/sqft |
Source: LOBR #3580495 Report a problem | ||
Public tax history
Tax history is unavailable.
Monthly payment
Est. payment
Payment breakdown
Explore the cost of this home by adjusting the details. Changes won't be saved.Climate risks
Neighborhood: 65065
Nearby schools
Schools provided by the listing agent
- District: Camdenton
Source: Bagnell Dam AOR. This data may not be complete. We recommend contacting the local school district to confirm school assignments for this home.
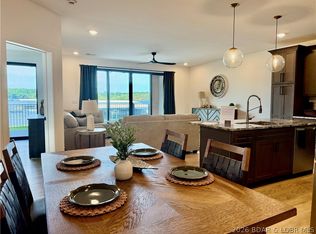


Similar homes
- $549,0003 bd3 ba1.6k sqft4925 Robins Cir #4A, Osage Beach, MO 65065New Construction
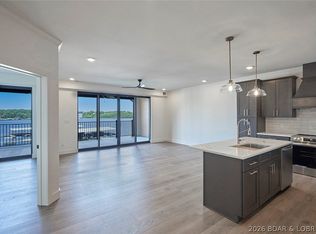 MLS ID #3586401, JEFFREY D KRANTZ, RE/MAX Lake of the Ozarks. Bagnell Dam AOR
 - $565,0003 bd3 ba1.6k sqft4925 Robins Cir #4B, Osage Beach, MO 65065New Construction
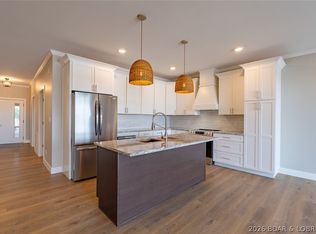 MLS ID #3586545, JEFFREY D KRANTZ, RE/MAX Lake of the Ozarks. Bagnell Dam AOR
 - $549,0003 bd3 ba1.6k sqft1055 Topsider Ln #210, Osage Beach, MO 65065For Sale
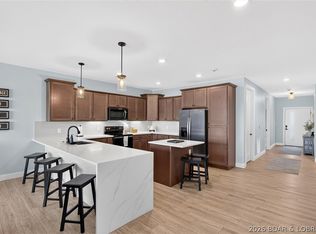 MLS ID #3590045, EMILY R DURGAN, Realty ONE Group Grand. Bagnell Dam AOR
 - $595,0003 bd2 ba1.6k sqft4910 Worldmark Ln #1B, Osage Beach, MO 65065For Sale
 MLS ID #3589653, Jeffrey Van Gundy, ReeceNichols of the Lake LLC. LOBR
