Welcome to the newest building at Robin’s at the Water’s Edge—one of the premier communities at Lake of the Ozarks. Only 8 units remain, offering a rare opportunity to own in this highly sought-after development. These brand-new 3BR/3BA condos (all en-suites) feature open-concept living with upgraded flooring, granite or quartz tops, and 8’ sliders leading to spacious covered decks with stunning main channel views. The lakeside primary suite includes a tiled walk-in shower and double vanity. Located at the 1MM of the Grand Glaize Arm, enjoy the perfect blend of big water views and gentle lakefront access. This prime Osage Beach location places you just minutes from top dining, shopping, and the State Park. Amenities include two pools, enclosed fishing dock, private boat ramp, elevator access, and community docks with slips available. Ideal for full-time living, a weekend retreat, or investment. Photos from model unit.
New construction
Price cut: $25.1K (7/2)
$549,900
4925 Robins Cir #3A, Osage Beach, MO 65065
3beds
1,610sqft
Condominium
Built in 2026
-- sqft lot
$-- Zestimate®
$342/sqft
$548/mo HOA
What's special
Big water viewsGranite or quartz topsStunning main channel viewsLakeside primary suiteOpen-concept livingDouble vanityTiled walk-in shower
- 90 days |
- 47 |
- 3 |
Zillow last checked:
Listing updated:
Listed by:
JASON WHITTLE (573)302-2300,
RE/MAX Lake of the Ozarks,
JASON WHITTLE 573-836-2336,
RE/MAX Lake of the Ozarks
Source: Bagnell Dam AOR,MLS#: 3586547Originating MLS: Bagnell Dam Association Of Realtors
Facts & features
Interior
Bedrooms & bathrooms
- Bedrooms: 3
- Bathrooms: 3
- Full bathrooms: 3
Heating
- Electric, Forced Air
Cooling
- Central Air
Appliances
- Included: Dishwasher, Microwave, Range, Refrigerator, Stove
Features
- Ceiling Fan(s), Elevator, Cable TV, Unfurnished, Walk-In Closet(s), Walk-In Shower
- Flooring: Luxury Vinyl Plank, Tile
- Has fireplace: No
- Fireplace features: None
Interior area
- Total structure area: 1,610
- Total interior livable area: 1,610 sqft
Video & virtual tour
Property
Parking
- Parking features: No Garage, Open, No Driveway
- Has uncovered spaces: Yes
Accessibility
- Accessibility features: Low Threshold Shower
Features
- Levels: One
- Patio & porch: Covered, Deck
- Exterior features: Deck, Elevator, Other, Storage
- Pool features: Community
- Has view: Yes
- View description: Channel
- Has water view: Yes
- Water view: Channel
- Waterfront features: Boat Ramp/Lift Access, Cove, Beach Access, Lake Front, Seawall
Lot
- Features: Lake Front
Details
- Parcel number: 08101200000008086000
Construction
Type & style
- Home type: Condo
- Property subtype: Condominium
Condition
- New Construction
- New construction: Yes
- Year built: 2026
Utilities & green energy
- Sewer: Public Sewer
- Water: Public
Community & HOA
Community
- Features: Cable TV, Pool, Community Pool
- Security: Fire Sprinkler System
- Subdivision: Robins At The Waters Edge Condominium
HOA
- Has HOA: Yes
- Amenities included: Dock
- Services included: Cable TV, Dock Reserve, Internet, Sewer, Trash, Water
- HOA fee: $1,643 quarterly
Location
- Region: Osage Beach
Financial & listing details
- Price per square foot: $342/sqft
- Date on market: 4/22/2026
- Cumulative days on market: 103 days
- Inclusions: Kitchen Appliances
- Exclusions: You have the ability to have a "turn-key" unit- ask Agent for details. Slip association Dues: 14x40-$273 a Qtr, 12x30-$175.50 a Qtr
- Ownership: ,
- Road surface type: Asphalt, Paved
Estimated market value
Not available
Estimated sales range
Not available
Not available
Price history
| Date | Event | Price |
|---|---|---|
| 7/2/2026 | Price change | $549,900-4.4%$342/sqft |
Source: Bagnell Dam AOR #3586547 Report a problem | ||
| 4/10/2026 | Listed for sale | $575,000$357/sqft |
Source:  LOBR #3586547 Report a problem LOBR #3586547 Report a problem | ||
Public tax history
Tax history is unavailable.
Monthly payment
Est. payment
Payment breakdown
Explore the cost of this home by adjusting the details. Changes won't be saved.Climate risks
Neighborhood: 65065
Getting around
2 / 100
Car-DependentNearby schools
GreatSchools rating
- 3/10Osage Beach Elementary SchoolGrades: K-4Distance: 2.5 mi
- 8/10Camdenton Middle SchoolGrades: 7-8Distance: 9.7 mi
- 6/10Camdenton High SchoolGrades: 9-12Distance: 9.7 mi
Schools provided by the listing agent
- District: Camdenton
Source: Bagnell Dam AOR. This data may not be complete. We recommend contacting the local school district to confirm school assignments for this home.
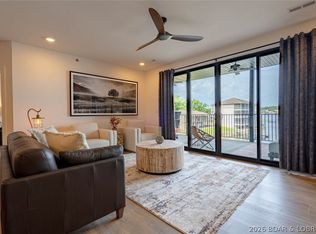
- $550,0003 bd3 ba1.6k sqft4925 Robins Cir #4B, Osage Beach, MO 65065New Construction
- $--3 bd3 ba1.6k sqft4935 Robins Cir #3B, Osage Beach, MO 65065Sold

- $--3 bd3 ba1.6k sqft4925 Robins Cir #2C, Osage Beach, MO 65065Sold

- $--3 bd3 ba1.6k sqft4925 Robins Cir #2A, Osage Beach, MO 65065Sold
- $--3 bd3 ba1.6k sqft4925 Robins Cir #4C, Osage Beach, MO 65065Sold
- $--3 bd3 ba1.6k sqft4925 Robins Cir #3C, Osage Beach, MO 65065Sold
- $525,0003 bd3 ba1.6k sqft4925 Robins Cir #2B, Osage Beach, MO 65065New Construction
- $475,0003 bd3 ba1.6k sqft4925 Robins Cir #1B, Osage Beach, MO 65065For Sale
A local agent can set up tours, give advice and negotiate with sellers.
A local lender can help you make sure your offer is ready when you are.
Similar homes
- $550,0003 bd3 ba1.6k sqft4925 Robins Cir #4B, Osage Beach, MO 65065New ConstructionMLS ID #3586545, JEFFREY D KRANTZ, RE/MAX Lake of the Ozarks. Bagnell Dam AOR
- $549,0003 bd3 ba1.6k sqft1065 Topsider Ln #206, Osage Beach, MO 65065For Sale
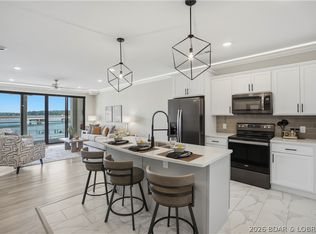 MLS ID #3588534, O'SULLIVAN REAL ESTATE GROUP O'SULLIVAN, NICOL, RE/MAX Lake of the Ozarks. Bagnell Dam AOR
 - $580,0003 bd2 ba1.6k sqft4910 Worldmark Ln #2C, Osage Beach, MO 65065For Sale
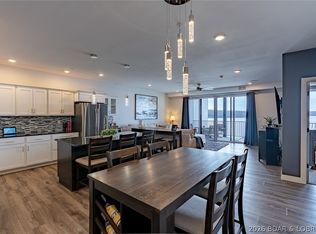 MLS ID #3583970, JEFFREY D KRANTZ, RE/MAX Lake of the Ozarks. Bagnell Dam AOR
 - $550,0003 bd3 ba1.6k sqft1065 Topsider Ln #402, Osage Beach, MO 65065For Sale
 MLS ID #3581055, THE SALISBURY TEAM, Nettwork Global, LLC. Bagnell Dam AOR
 - $574,9003 bd3 ba1.6k sqft4925 Robins Cir #4A, Osage Beach, MO 65065New ConstructionMLS ID #3586401, JEFFREY D KRANTZ, RE/MAX Lake of the Ozarks. Bagnell Dam AOR
- $525,0003 bd3 ba1.6k sqft4925 Robins Cir #2B, Osage Beach, MO 65065New ConstructionMLS ID #3586418, JASON WHITTLE, RE/MAX Lake of the Ozarks. Bagnell Dam AOR
- $499,0003 bd3 ba1.6k sqft4925 Robins Cir #1A, Osage Beach, MO 65065For SaleMLS ID #3586402, JEFFREY D KRANTZ, RE/MAX Lake of the Ozarks. Bagnell Dam AOR
- $499,0003 bd3 ba1.6k sqft4925 Robins Cir #1C, Osage Beach, MO 65065For SaleMLS ID #3587120, JASON WHITTLE, RE/MAX Lake of the Ozarks. Bagnell Dam AOR
- $525,0003 bd3 ba1.6k sqft1035 Topsider Ln #119, Osage Beach, MO 65065For SaleMLS ID #3584903, MICHAEL JAMES SWIFT, EXP Realty, LLC. Bagnell Dam AOR
- $585,0003 bd3 ba1.5k sqft1055 Topsider Ln #109, Osage Beach, MO 65065For SaleMLS ID #3584935, MICHAEL JAMES SWIFT, EXP Realty, LLC. Bagnell Dam AOR
- $475,0003 bd3 ba1.6k sqft4925 Robins Cir #1B, Osage Beach, MO 65065For SaleMLS ID #3586570, JEFFREY D KRANTZ, RE/MAX Lake of the Ozarks. Bagnell Dam AOR
- $500,0003 bd3 ba1.4k sqft611 Lazy Days Rd #R7, Osage Beach, MO 65065For SaleMLS ID #3588342, JOE GIBBS, RE/MAX Lake of the Ozarks. Bagnell Dam AOR
- $519,0003 bd2 ba1.4k sqft1359 Seascape Ln #A403, Osage Beach, MO 65065For SaleMLS ID #3587802, MICHAEL JAMES SWIFT, EXP Realty, LLC. Bagnell Dam AOR
- $489,9003 bd2 ba1.5k sqft1220 Lands End Pkwy #209 #209, Osage Beach, MO 65065For SaleMLS ID #3586603, JAMES P ALBERS, Albers Real Estate Advisors. Bagnell Dam AOR
- $785,0003 bd3 ba2.1k sqft1184 Jeffries Rd Unit 312, Osage Beach, MO 65065For SaleMLS ID #3588831, MICHAEL JAMES SWIFT, EXP Realty, LLC. Bagnell Dam AOR
- $488,0003 bd2 ba1.3k sqft1215 Lands End Pkwy APT 625, Osage Beach, MO 65065For SaleMLS ID #3584619, Sandi Alexander, RE/MAX Edge. LOBR
- $459,9003 bd2 ba1.4k sqft1181 Jeffries Rd Unit A302, Osage Beach, MO 65065For SaleMLS ID #3584098, WEEG & ASSOCIATES LAKE OF THE OZARKS REAL ESTATE, Keller Williams L.O. Realty. Bagnell Dam AOR
- $630,0003 bd3 ba1.7k sqft5450 Christopher Ln Unit 231, Osage Beach, MO 65065For SaleMLS ID #3586220, CAROL HAYNES, RE/MAX Lake of the Ozarks. Bagnell Dam AOR
- $734,5003 bd3 ba1.6k sqft1065 Topsider Ln #506, Osage Beach, MO 65065For SaleMLS ID #3579846, MICHAEL JAMES SWIFT, EXP Realty, LLC. Bagnell Dam AOR
- $439,0003 bd2 ba1.4k sqft1225 Lands End Pkwy APT 736, Osage Beach, MO 65065For SaleMLS ID #3583400, Joanna Boulware, Better Homes and Gardens Real Estate Lake Realty. LOBR
