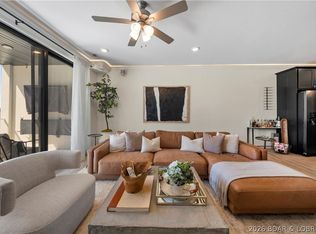
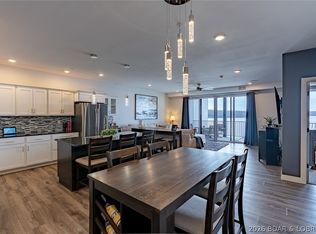
Wake up to shimmering lake views and end the day watching the sunset from your private lakeside deck. Located in the newly built Topsider Condos, this fully furnished 3-bedroom, 3-bath residence offers 1,606 sq ft of modern lakefront living. Inside, an open-concept design creates a bright, welcoming space ideal for relaxing or entertaining. Floor-to-ceiling sliding glass doors in the living room and primary suite frame stunning lake views while filling the home with natural light. The seamless flow between the kitchen, dining, and living areas makes hosting friends and family effortless after a day on the water. The kitchen features quartz countertops, Koch soft-close cabinetry, and modern finishes, while the bathrooms showcase beautifully tiled showers and refined detailing throughout. Step outside onto the tiled lakeside deck, a perfect setting for morning coffee, evening cocktails, or just watching the fun. A 14 by 36 foot slip is included, offering convenient access to the lake just steps from your door. Ideally located near popular waterfront dining, shopping, and entertainment, Topsider provides the perfect blend of relaxation and vibrant lake life.
For sale
Price cut: $17.4K (7/6)
$597,500
1065 Topsider Ln #204, Osage Beach, MO 65065
3beds
1,606sqft
:
Get pre-qualified$4,430/mo
Condominium
Built in 2022
-- sqft lot
$580,200 Zestimate®
$372/sqft
$700/mo HOA
What's special
Stunning lake viewsShimmering lake viewsPrivate lakeside deckTiled lakeside deckQuartz countertopsModern finishesOpen-concept design
- 92 days |
- 244 |
- 6 |
Zillow last checked:
Listing updated:
Listed by:
JONATHAN R HARTENSTEIN (573)480-9866,
Lake Ozark Real Estate
Source: Bagnell Dam AOR,MLS#: 3584752Originating MLS: Bagnell Dam Association Of Realtors
Facts & features
Interior
Bedrooms & bathrooms
- Bedrooms: 3
- Bathrooms: 3
- Full bathrooms: 3
Heating
- Electric, Forced Air
Cooling
- Central Air
Appliances
- Included: Dishwasher, Disposal, Microwave, Range, Refrigerator, Stove
Features
- Ceiling Fan(s), Furnished, Fireplace, Pantry, Walk-In Shower, Wired for Sound
- Flooring: Laminate
- Number of fireplaces: 1
- Fireplace features: Electric, One
- Furnished: Yes
Interior area
- Total structure area: 1,606
- Total interior livable area: 1,606 sqft
Property
Parking
- Parking features: Parking Available
Accessibility
- Accessibility features: Accessible Bedroom, Accessible Common Area, Accessible Closets, Accessible Electrical and Environmental Controls, Accessible Elevator Installed, Accessible Central Living Area, Accessible Approach with Ramp, Reinforced Floors, Visitable, Accessible Doors, Accessible Entrance, Accessible Hallway(s), Low Threshold Shower
Features
- Levels: One
- Patio & porch: Covered, Deck
- Exterior features: Blacktop Driveway, Deck, Elevator
- Pool features: Community
- Has view: Yes
- View description: Channel
- Has water view: Yes
- Water view: Channel
- Waterfront features: Seawall, Lake Front
Lot
- Features: Lake Front
Details
- Parcel number: 08101200000006053208
Construction
Type & style
- Home type: Condo
- Property subtype: Condominium
Materials
- Roof: Flat
Condition
- Year built: 2022
Utilities & green energy
- Sewer: Public Sewer
- Water: Public, Community/Coop
Community & HOA
Community
- Features: Clubhouse, Cable TV, Dog Park, Fitness Center, Internet Access, Pool
- Security: Fire Sprinkler System
- Subdivision: Topsiders Condominiums
HOA
- Has HOA: Yes
- Services included: Cable TV, Internet, Maintenance Grounds, Reserve Fund, Water, Sewer, Trash
- HOA fee: $2,100 quarterly
Location
- Region: Osage Beach
Financial & listing details
- Price per square foot: $372/sqft
- Annual tax amount: $3,776
- Date on market: 4/22/2026
- Cumulative days on market: 136 days
- Inclusions: Furniture and appliances as shown.
- Ownership: Fee Simple,
- Road surface type: Asphalt, Paved
Estimated market value
$580,200
$551,000 - $609,000
$2,205/mo
Price history
| Date | Event | Price |
|---|---|---|
| 7/6/2026 | Price change | $597,500-2.8%$372/sqft |
Source: Bagnell Dam AOR #3584752 Report a problem | ||
| 6/19/2026 | Price change | $614,900-0.8%$383/sqft |
Source: Bagnell Dam AOR #3584752 Report a problem | ||
| 3/12/2026 | Listed for sale | $619,900+5.2%$386/sqft |
Source:  LOBR #3584752 Report a problem LOBR #3584752 Report a problem | ||
| 11/21/2025 | Listing removed | $589,000$367/sqft |
Source: LOBR #3579302 Report a problem | ||
| 11/12/2025 | Contingent | $589,000$367/sqft |
Source: LOBR #3579302 Report a problem | ||
| 7/22/2025 | Listed for sale | $589,000$367/sqft |
Source: LOBR #3579302 Report a problem | ||
Public tax history
Tax history is unavailable.
Monthly payment
Est. payment
Payment breakdown
Explore the cost of this home by adjusting the details. Changes won't be saved.Climate risks
Neighborhood: 65065
Nearby schools
GreatSchools rating
- 3/10Osage Beach Elementary SchoolGrades: K-4Distance: 2.3 mi
- 8/10Camdenton Middle SchoolGrades: 7-8Distance: 10.3 mi
- 6/10Camdenton High SchoolGrades: 9-12Distance: 10.3 mi
Schools provided by the listing agent
- District: Camdenton
Source: Bagnell Dam AOR. This data may not be complete. We recommend contacting the local school district to confirm school assignments for this home.
- $240,000-- bd1 ba1.1k sqft4877 Osage Beach Pkwy #1341, Osage Beach, MO 65065Off Market
- $10,2600.54 Acres4877 Osage Beach Pkwy, Osage Beach, MO 65065Off Market

- $390,1003 bd3 ba1.6k sqft4877 Osage Beach Pkwy #402, Osage Beach, MO 65065Off Market
- $820,300-- bd-- ba10k sqft4877 Highway 54, Osage Beach, MO 65065Off Market

- $--3 bd3 ba1.6k sqft1065 Topsider Ln #207, Osage Beach, MO 65065Sold
- $--3 bd3 ba1.6k sqft1065 Topsider Ln #505, Osage Beach, MO 65065Sold
- $550,0003 bd3 ba1.6k sqft1065 Topsider Ln #402, Osage Beach, MO 65065For Sale
- $549,0003 bd3 ba1.6k sqft1065 Topsider Ln #206, Osage Beach, MO 65065For Sale
A local agent can set up tours, give advice and negotiate with sellers.
A local lender can help you make sure your offer is ready when you are.
Similar homes
- $585,0003 bd3 ba1.5k sqft1055 Topsider Ln #109, Osage Beach, MO 65065For Sale
 MLS ID #3584935, MICHAEL JAMES SWIFT, EXP Realty, LLC. Bagnell Dam AOR
 - $550,0003 bd3 ba1.6k sqft1065 Topsider Ln #402, Osage Beach, MO 65065For Sale
 MLS ID #3581055, THE SALISBURY TEAM, Nettwork Global, LLC. Bagnell Dam AOR
 - $580,0003 bd2 ba1.6k sqft4910 Worldmark Ln #2C, Osage Beach, MO 65065For Sale
 MLS ID #3583970, JEFFREY D KRANTZ, RE/MAX Lake of the Ozarks. Bagnell Dam AOR
 - $485,0003 bd2 ba1.5k sqft1220 Lands End Pkwy #109, Osage Beach, MO 65065For Sale
 MLS ID #3588550, DEVIN SQUIRES, RE/MAX Lake of the Ozarks. Bagnell Dam AOR
 - $699,0003 bd3 ba1.6k sqft1035 Topsider Ln #416, Osage Beach, MO 65065For SaleMLS ID #3585125, JONATHAN R HARTENSTEIN, Lake Ozark Real Estate. Bagnell Dam AOR
- $494,9003 bd2 ba1.3k sqft1225 Lands End Pkwy Unit G-733, Osage Beach, MO 65065For SaleMLS ID #3584144, KAREN JOANN MCFARLAND, Keller Williams L.O. Realty. Bagnell Dam AOR
- $574,9003 bd3 ba1.6k sqft4925 Robins Cir #4A, Osage Beach, MO 65065New ConstructionMLS ID #3586401, JEFFREY D KRANTZ, RE/MAX Lake of the Ozarks. Bagnell Dam AOR
- $549,9003 bd3 ba1.6k sqft4925 Robins Cir #3A, Osage Beach, MO 65065New ConstructionMLS ID #3586547, JASON WHITTLE, RE/MAX Lake of the Ozarks. Bagnell Dam AOR
- $550,0003 bd3 ba1.6k sqft4925 Robins Cir #4B, Osage Beach, MO 65065New ConstructionMLS ID #3586545, JEFFREY D KRANTZ, RE/MAX Lake of the Ozarks. Bagnell Dam AOR
- $420,0003 bd3 ba1.4k sqft1359 Seascape Ln Unit A105, Osage Beach, MO 65065For SaleMLS ID #3586709, TAMMY SCHEITER, RE/MAX Lake of the Ozarks. Bagnell Dam AOR
- $309,9002 bd2 ba1.2k sqft4897 Bridgepointe Dr Unit 311, Osage Beach, MO 65065For SaleMLS ID #3587973, ED SCHMIDT-TEAM, EXP Realty, LLC. Bagnell Dam AOR
- $499,0003 bd3 ba1.6k sqft4925 Robins Cir #1A, Osage Beach, MO 65065For SaleMLS ID #3586402, JEFFREY D KRANTZ, RE/MAX Lake of the Ozarks. Bagnell Dam AOR
- $499,0003 bd3 ba1.6k sqft4925 Robins Cir #1C, Osage Beach, MO 65065For SaleMLS ID #3587120, JASON WHITTLE, RE/MAX Lake of the Ozarks. Bagnell Dam AOR
- $410,0003 bd2 ba1.4k sqft1359 Seascape Ln #B307, Osage Beach, MO 65065For SaleMLS ID #3584526, KAREN JOANN MCFARLAND, Keller Williams L.O. Realty. Bagnell Dam AOR
- $499,0004 bd3 ba1.8k sqft1481 Ledges Dr #10110, Osage Beach, MO 65065For SaleMLS ID #3583892, JASON WHITTLE, RE/MAX Lake of the Ozarks. Bagnell Dam AOR
- $439,0003 bd2 ba1.5k sqft1210 Lands End Pkwy #113, Osage Beach, MO 65065For SaleMLS ID #3586807, JASON WHITTLE, RE/MAX Lake of the Ozarks. Bagnell Dam AOR
- $880,0005 bd3 ba2k sqft1184 Jeffries Rd #115, Osage Beach, MO 65065For SaleMLS ID #3587922, Kayce D'Allesandro, Keller Williams Realty St Louis. LOBR
- $475,0003 bd3 ba1.6k sqft4925 Robins Cir #1B, Osage Beach, MO 65065For SaleMLS ID #3586570, JEFFREY D KRANTZ, RE/MAX Lake of the Ozarks. Bagnell Dam AOR
- $424,9003 bd2 ba1.3k sqft5450 Christopher Ln #413, Osage Beach, MO 65065For SaleMLS ID #3583316, JASON WHITTLE, RE/MAX Lake of the Ozarks. Bagnell Dam AOR
- $389,9003 bd2 ba1.4k sqft1481 Ledges Dr Unit 1046, Osage Beach, MO 65065For SaleMLS ID #3586321, GIBSON & GREIN GIBSON, ANDY, Keller Williams L.O. Realty. Bagnell Dam AOR
