BEAUTIFULLY APPOINTED TURN-KEY CONDO Take the elevator to this 3 bedroom, 3 1/2 bath unit in the gated community of Mystic Bay in the heart of Osage Beachere. This complex is upscale with park-like greenspace. There is almost 2000 square feet of living space with 3 bedroom en suites in a split floor plan. Flooring, blinds, water softener and paint were all recently installed. The deck is large with both a dining and living area. The deck sliders make outdoor living open air or in the fringe season it becomes a three seasons room. They also keep the deck tidy during Spring oak pollen season! The great room has 9 foot ceilings, a gas fireplace and crown molding. The roomy kitchen has granite, SS appliances and tiled backsplash. The laundry room is larger than most and there is a walk-in pantry too. The washer, dryer and small chest freezer are included. Three bedroom en suites create a compfy environment for your guests. A 10 x 30 slip is included and the boat lift and PWC space are available for extra. Either a full time residence or weekend getaway, make this yours today!
For sale
$599,000
5320 Mystic Bay Dr Unit 708, Osage Beach, MO 65065
3beds
1,930sqft
Condominium
Built in 2011
-- sqft lot
$-- Zestimate®
$310/sqft
$587/mo HOA
What's special
Gas fireplaceCrown moldingWalk-in pantryTiled backsplash
- 6 days
- 296
- 9
Zillow last checked:
Listing updated:
Listed by:
JASON WHITTLE (573)302-2300,
RE/MAX Lake of the Ozarks,
KARIN BRAMBILLA 573-216-6318,
RE/MAX Lake of the Ozarks
Source: Bagnell Dam AOR,MLS#: 3589607Originating MLS: Bagnell Dam Association Of Realtors
Facts & features
Interior
Bedrooms & bathrooms
- Bedrooms: 3
- Bathrooms: 4
- Full bathrooms: 3
- 1/2 bathrooms: 1
Primary bedroom
- Features: Bath in Primary Bedroom
- Level: Main
Other
- Level: Main
Other
- Level: Main
Dining room
- Level: Main
Half bath
- Level: Main
Kitchen
- Level: Main
Laundry
- Level: Main
Living room
- Level: Main
Heating
- Electric, Forced Air
Cooling
- Central Air
Appliances
- Included: Dryer, Dishwasher, Disposal, Microwave, Range, Refrigerator, Stove, Washer
Features
- Built-in Features, Ceiling Fan(s), Custom Cabinets, Furnished, Fireplace, Pantry, Cable TV, Walk-In Closet(s), Walk-In Shower, Window Treatments
- Flooring: Luxury Vinyl Plank, Tile
- Windows: Window Treatments
- Number of fireplaces: 1
- Fireplace features: One, Gas
- Furnished: Yes
Interior area
- Total structure area: 1,930
- Total interior livable area: 1,930 sqft
Video & virtual tour
Property
Parking
- Parking features: No Garage
Accessibility
- Accessibility features: Low Threshold Shower
Features
- Levels: One
- Patio & porch: Covered, Deck, Screened
- Exterior features: Blacktop Driveway, Deck, Elevator
- Pool features: Community
- On waterfront: Yes
- Waterfront features: Lake Front
Lot
- Features: Lake Front
Details
- Parcel number: 08601400000003009708
Construction
Type & style
- Home type: Condo
- Property subtype: Condominium
Condition
- Updated/Remodeled
- Year built: 2011
- Major remodel year: 2024
Utilities & green energy
- Sewer: Public Sewer
- Water: Public
Community & HOA
Community
- Features: Gated, Pool, Community Pool
- Security: Fire Sprinkler System, Gated Community
- Subdivision: Mystic Bay Condominiums
HOA
- Has HOA: Yes
- Amenities included: Dock
- Services included: Cable TV, Dock Reserve, Internet, Maintenance Grounds, Road Maintenance, Water, Reserve Fund, Sewer, Trash
- HOA fee: $1,761 quarterly
Location
- Region: Osage Beach
Financial & listing details
- Price per square foot: $310/sqft
- Annual tax amount: $1,980
- Date on market: 8/23/2026
- Cumulative days on market: 7 days
- Inclusions: washer, dryer, refrigerator, microwave, dishwasher, range, freezer, 12 x 30 boat slip and furniture and furnishings per inventory.
- Exclusions: personal items
- Ownership: Fee Simple,
- Road surface type: Asphalt, Paved
Estimated market value
Not available
Estimated sales range
Not available
Not available
Price history
| Date | Event | Price |
|---|---|---|
| 8/23/2026 | Listed for sale | $599,000+17.5%$310/sqft |
Source: Bagnell Dam AOR #3589607 Report a problem | ||
| 10/19/2023 | Sold | -- |
Source: Agent Provided Report a problem | ||
| 5/11/2023 | Listing removed | -- |
Source:  LOBR #3550377 Report a problem LOBR #3550377 Report a problem | ||
| 3/31/2023 | Price change | $510,000-3.8%$264/sqft |
Source: LOBR #3550377 Report a problem | ||
| 1/23/2023 | Listed for sale | $530,000+55.9%$275/sqft |
Source: LOBR #3550377 Report a problem | ||
| 6/26/2020 | Sold | -- |
Source: Bagnell Dam AOR #3521724 Report a problem | ||
| 5/28/2020 | Pending sale | $340,000$176/sqft |
Source: Re/Max Lake Of The Ozarks #3521724 Report a problem | ||
| 12/5/2019 | Price change | $340,000-2.9%$176/sqft |
Source: Re/Max Lake Of The Ozarks #3521724 Report a problem | ||
| 5/30/2019 | Price change | $350,000-4.1%$181/sqft |
Source: Re/Max Lake Of The Ozarks #3509078 Report a problem | ||
| 11/30/2018 | Listed for sale | $365,000$189/sqft |
Source: Re/Max Lake Of The Ozarks #3509078 Report a problem | ||
Public tax history
Tax history is unavailable.
Monthly payment
Est. payment
Payment breakdown
Explore the cost of this home by adjusting the details. Changes won't be saved.Climate risks
Neighborhood: 65065
Nearby schools
Schools provided by the listing agent
- District: Camdenton
Source: Bagnell Dam AOR. This data may not be complete. We recommend contacting the local school district to confirm school assignments for this home.
- $515,0003 bd3 ba1.9k sqft5320 Mystic Bay Dr UNIT 206, Osage Beach, MO 65065Off Market
- $657,5003 bd4 ba1.9k sqft5320 Mystic Bay Dr UNIT 105, Osage Beach, MO 65065For Sale
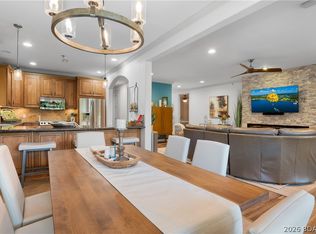
- $365,6003 bd3 ba1.9k sqft5320 Mystic Bay #UNIT #711, Osage Beach, MO 65065Off Market
- $396,8003 bd4 ba1.9k sqft5320 Mystic Bay #UN: 702, Osage Beach, MO 65065Off Market
Similar homes
- $597,5003 bd3 ba1.6k sqft1065 Topsider Ln #204, Osage Beach, MO 65065For Sale
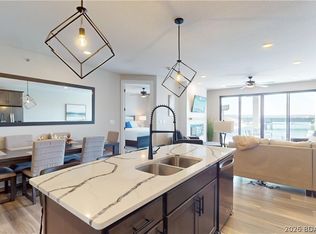 MLS ID #3584752, JONATHAN R HARTENSTEIN, Lake Ozark Real Estate. Bagnell Dam AOR
 - $865,0005 bd5 ba2.2k sqft1368 Hickory Ln, Osage Beach, MO 65065For Sale
 MLS ID #3589652, ED SCHMIDT-TEAM, EXP Realty, LLC. Bagnell Dam AOR
 - $499,0004 bd3 ba1.8k sqft1481 Ledges Dr #10110, Osage Beach, MO 65065For Sale
 MLS ID #3589322, JASON WHITTLE, RE/MAX Lake of the Ozarks. Bagnell Dam AOR
 - $464,9003 bd2 ba1.3k sqft1215 Lands End Pkwy #655, Osage Beach, MO 65065For Sale
 MLS ID #3589557, JASON WHITTLE, RE/MAX Lake of the Ozarks. Bagnell Dam AOR
