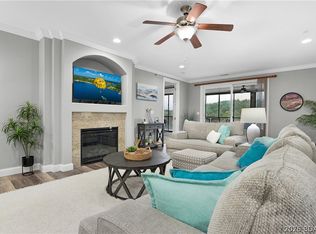
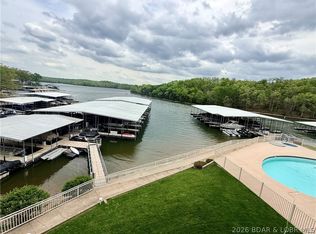
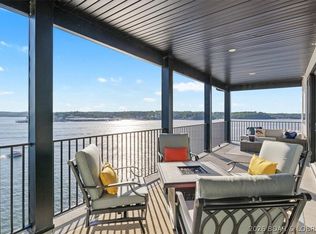
All of the conveniences of a home with none of the hassle! This 3 bedroom, 3.5 bath end unit gives you tons of privacy and a spectacular view of the Glaize arm and tranquil state park. The quiet waters are perfect for those who want a quiet setting and the option to either go deeper into nature in the Glaize arm or head under the Glaize bridge into all of the action.The end-unit location provides extra windows offering tons of natural light and stunning views. Beautifully updated with stacked stone fireplace, LVP flooring and custom furnishings and decor throughout, you will not be disappointed with this stunning unit. The large 3-seasons room is easy to enjoy year round with removable panels. The elevator is only steps away or only one flight of stairs. Mystic Bay is a small, gated and well maintained project in the heart of Osage Beach close to shopping, restaurants and medical facilities. 12x34 boat slip, PWC slip with hoist and turnkey furnishings make this a perfect condo to enjoy on Day 1! Don't wait--schedule your showing today!
For sale
$657,500
5320 Mystic Bay Dr Unit 105, Osage Beach, MO 65065
3beds
1,930sqft
Condominium
Built in 2006
-- sqft lot
$-- Zestimate®
$341/sqft
$590/mo HOA
What's special
Stunning viewsPwc slip with hoistLvp flooring
- 40 days
- 298
- 10
Zillow last checked:
Listing updated:
Listed by:
THE CONDA DAVIDSON TEAM (866)224-1761,
EXP Realty, LLC
Source: Bagnell Dam AOR,MLS#: 3588811Originating MLS: Bagnell Dam Association Of Realtors
Facts & features
Interior
Bedrooms & bathrooms
- Bedrooms: 3
- Bathrooms: 4
- Full bathrooms: 3
- 1/2 bathrooms: 1
Heating
- Electric, Forced Air
Cooling
- Central Air
Appliances
- Included: Dryer, Dishwasher, Disposal, Microwave, Range, Refrigerator, Water Softener Owned, Stove, Washer
Features
- Built-in Features, Ceiling Fan(s), Custom Cabinets, Furnished, Fireplace, Pantry, Cable TV, Walk-In Closet(s), Walk-In Shower, Wired for Sound
- Flooring: Tile
- Number of fireplaces: 1
- Fireplace features: Electric, One
- Furnished: Yes
Interior area
- Total structure area: 1,930
- Total interior livable area: 1,930 sqft
Video & virtual tour
Property
Parking
- Parking features: No Garage, Open
- Has uncovered spaces: Yes
Accessibility
- Accessibility features: Low Threshold Shower
Features
- Levels: One
- Patio & porch: Covered, Deck, Open, Screened
- Exterior features: Blacktop Driveway, Deck, Elevator, Sprinkler/Irrigation
- Pool features: Community
- Has view: Yes
- View description: Channel
- Has water view: Yes
- Water view: Channel
- Waterfront features: Cove, Lake Front, Seawall
Lot
- Features: Lake Front, Sprinklers Automatic
Details
- Parcel number: 08601400000003009105
Construction
Type & style
- Home type: Condo
- Property subtype: Condominium
Materials
- Roof: Architectural,Shingle
Condition
- Updated/Remodeled
- Year built: 2006
- Major remodel year: 2024
Utilities & green energy
- Sewer: Public Sewer
- Water: Public, Community/Coop
Community & HOA
Community
- Features: Cable TV, Gated, Internet Access, Pool, Community Pool
- Security: Fire Sprinkler System, Gated Community
- Subdivision: Mystic Bay Condominiums
HOA
- Has HOA: Yes
- Amenities included: Dock
- Services included: Cable TV, Dock Reserve, Internet, Maintenance Grounds, Other, Water, Sewer, Trash
- HOA fee: $1,769 quarterly
Location
- Region: Osage Beach
Financial & listing details
- Price per square foot: $341/sqft
- Annual tax amount: $2,113
- Date on market: 7/20/2026
- Cumulative days on market: 40 days
- Inclusions: All appliances, 12x34 boat slip D-3, furniture per inventory
- Exclusions: Hoist available for extra Personal items
- Ownership: Fee Simple,
- Road surface type: Asphalt, Paved
Estimated market value
Not available
Estimated sales range
Not available
Not available
Price history
| Date | Event | Price |
|---|---|---|
| 7/20/2026 | Listed for sale | $657,500+94%$341/sqft |
Source: Bagnell Dam AOR #3588811 Report a problem | ||
| 9/20/2021 | Sold | -- |
Source: Bagnell Dam AOR #3539089 Report a problem | ||
| 10/25/2013 | Sold | -- |
Source: Bagnell Dam AOR #3093082 Report a problem | ||
| 6/7/2013 | Listed for sale | $338,900$176/sqft |
Source: Legacy at the Lake Real Estate, Inc #3093082 Report a problem | ||
Public tax history
Tax history is unavailable.
Monthly payment
Est. payment
Payment breakdown
Explore the cost of this home by adjusting the details. Changes won't be saved.Climate risks
Neighborhood: 65065
Nearby schools
Schools provided by the listing agent
- District: Camdenton
Source: Bagnell Dam AOR. This data may not be complete. We recommend contacting the local school district to confirm school assignments for this home.
- $515,0003 bd3 ba1.9k sqft5320 Mystic Bay Dr UNIT 206, Osage Beach, MO 65065Off Market
- $599,0003 bd4 ba1.9k sqft5320 Mystic Bay Dr UNIT 708, Osage Beach, MO 65065For Sale
- $--3 bd4 ba1.9k sqft5320 Mystic Bay Dr UNIT 504, Osage Beach, MO 65065Sold
- $365,6003 bd3 ba1.9k sqft5320 Mystic Bay #UNIT #711, Osage Beach, MO 65065Off Market
Similar homes
- $599,0003 bd4 ba1.9k sqft5320 Mystic Bay Dr Unit 708, Osage Beach, MO 65065For SaleMLS ID #3589607, JASON WHITTLE, RE/MAX Lake of the Ozarks. Bagnell Dam AOR
- $595,0003 bd2 ba1.6k sqft4910 Worldmark Ln #1B, Osage Beach, MO 65065For Sale
 MLS ID #3589653, Jeffrey Van Gundy, ReeceNichols of the Lake LLC. LOBR
 - $650,0003 bd2 ba1.6k sqft4910 Worldmark Ln #4E, Osage Beach, MO 65065For Sale
 MLS ID #3589325, JEFFREY D KRANTZ, RE/MAX Lake of the Ozarks. Bagnell Dam AOR
 - $865,0005 bd5 ba2.2k sqft1368 Hickory Ln, Osage Beach, MO 65065For Sale
 MLS ID #3589652, ED SCHMIDT-TEAM, EXP Realty, LLC. Bagnell Dam AOR
