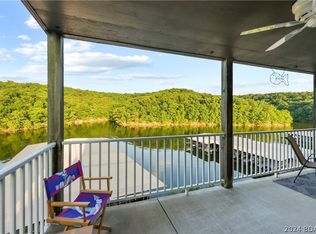
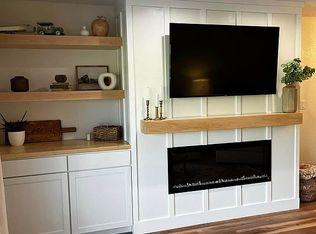
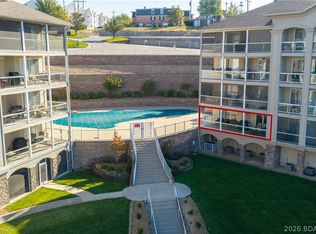
Highly desirable Lazy Days Condominium in the heart of Osage Beach! This tastefully decorated 3 bedroom, 2 bath condo comes fully furnished and completely turnkey. Inside you will find a spacious living area, large primary suite and plenty of room for family and friends. Step outside onto the oversized covered and screened in deck, complete with sun shades and a large storage closet. This east-facing unit makes it the perfect place to relax and enjoy comfortable evenings while taking in spectacular views of the state park and Grand Glaize Arm. Boaters will love the included 10x30 boat slip plus PWC space with lift, conveniently visible right from your deck. Owners and guests are permitted to swim right off the dock a rare amenity among condo complexes! Lazy Days is meticulously maintained and offers fantastic community amenities, including two beautiful swimming pools, playgrounds, grilling area, boat ramp,and trailer parking. Ideally located close to restaurants, shopping, and all the lake area attractions. Whether you're searching for your own Lake of the Ozarks getaway or an investment opportunity, this beautiful condo checks all the boxes. Come enjoy lake life without the work!
For sale
$435,000
611 Lazy Days Rd #H-11, Osage Beach, MO 65065
3beds
1,403sqft
Condominium
Built in 1996
-- sqft lot
$-- Zestimate®
$310/sqft
$648/mo HOA
What's special
Two beautiful swimming poolsTastefully decoratedLarge storage closetLarge primary suiteSun shadesBoat rampEast-facing unit
- 59 days
- 81
- 3
Zillow last checked:
Listing updated:
Listed by:
Jodi Hendrix 573-372-5043,
NextHome Gadwood Group
Source: LOBR,MLS#: 3589514 Originating MLS: Lake of the Ozarks Board of Realtors
Originating MLS: Lake of the Ozarks Board of RealtorsFacts & features
Interior
Bedrooms & bathrooms
- Bedrooms: 3
- Bathrooms: 2
- Full bathrooms: 2
Primary bedroom
- Features: Bath in Primary Bedroom
- Level: Main
Bedroom
- Level: Main
Bedroom
- Level: Main
Bathroom
- Level: Main
Dining room
- Level: Main
Kitchen
- Level: Main
Laundry
- Level: Main
Living room
- Level: Main
Heating
- Electric, Forced Air
Cooling
- Central Air
Appliances
- Included: Dryer, Dishwasher, Disposal, Microwave, Range, Refrigerator, Stove, Washer
Features
- Ceiling Fan(s), Furnished, Fireplace, Vaulted Ceiling(s), Walk-In Closet(s), Window Treatments
- Doors: Storm Door(s)
- Windows: Window Treatments
- Number of fireplaces: 1
- Fireplace features: One
- Furnished: Yes
Interior area
- Total structure area: 1,403
- Total interior livable area: 1,403 sqft
Video & virtual tour
Property
Parking
- Parking features: No Garage, Open
- Has uncovered spaces: Yes
Features
- Levels: One
- Patio & porch: Covered, Deck, Screened
- Exterior features: Blacktop Driveway, Boat Ramp, Deck, Playground, Storage
- Pool features: Community
- On waterfront: Yes
- Waterfront features: Cove, Seawall, Boat Ramp/Lift Access, Lake Front
Lot
- Features: Lake Front
Details
- Parcel number: 08502200000003054012
Construction
Type & style
- Home type: Condo
- Property subtype: Condominium
Condition
- Year built: 1996
Utilities & green energy
- Sewer: Public Sewer
- Water: Community/Coop
Community & HOA
Community
- Features: Boat Facilities, Cable TV, Playground, Pool, Clubhouse, Community Pool
- Security: Security Service
- Subdivision: Lazy Days
HOA
- Has HOA: Yes
- Amenities included: Dock
- Services included: Cable TV, Dock Reserve, Water, Sewer, Trash
- HOA fee: $648 monthly
Location
- Region: Osage Beach
Financial & listing details
- Price per square foot: $310/sqft
- Tax assessed value: $33,300
- Annual tax amount: $1,320
- Date on market: 8/20/2026
- Cumulative days on market: 60 days
- Inclusions: All appliances, furniture, decor, bedding, linens, pots, pans, dishes, glassware, flatware, utensils, towels, deck furniture, Bose speakers, Lily pad, 10x30 boat slip, 6, 000 lb hoist, dock box.
- Exclusions: Personal items, boat
- Ownership: ,
- Road surface type: Asphalt, Paved
Estimated market value
Not available
Estimated sales range
Not available
Not available
Price history
| Date | Event | Price |
|---|---|---|
| 8/20/2026 | Listed for sale | $435,000$310/sqft |
Source:  LOBR #3589514 Report a problem LOBR #3589514 Report a problem | ||
Public tax history
| Year | Property taxes | Tax assessment |
|---|---|---|
| 2025 | $1,320 +0.1% | $33,300 |
| 2024 | $1,319 -6.4% | $33,300 |
| 2023 | $1,410 +1.7% | $33,300 |
| 2022 | $1,386 | $33,300 |
| 2021 | $1,386 -0.8% | $33,300 |
| 2020 | $1,398 +0% | $33,300 |
| 2019 | $1,398 | $33,300 |
| 2018 | $1,398 | $33,300 |
| 2017 | $1,398 +4.7% | $33,300 |
| 2016 | $1,335 +2.6% | $33,300 |
| 2015 | $1,302 -5.2% | $33,300 -5.3% |
| 2014 | $1,373 | $35,160 |
| 2013 | $1,373 | $35,160 +3.1% |
| 2012 | -- | $34,110 -3% |
| 2010 | -- | $35,170 |
| 2009 | -- | $35,170 |
| 2008 | -- | $35,170 |
| 2007 | -- | $35,170 |
Find assessor info on the county website
Monthly payment
Est. payment
Payment breakdown
Explore the cost of this home by adjusting the details. Changes won't be saved.Climate risks
Neighborhood: 65065
Nearby schools
Schools provided by the listing agent
- District: Camdenton
Source: LOBR. This data may not be complete. We recommend contacting the local school district to confirm school assignments for this home.
Similar homes
- $400,0003 bd2 ba1.4k sqft611 Lazy Days Rd APT R-8, Osage Beach, MO 65065For Sale
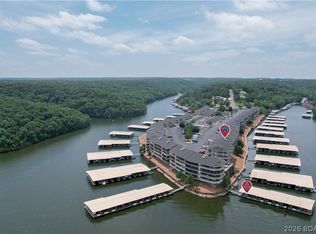 MLS ID #3588324, JOE GIBBS, RE/MAX Lake of the Ozarks. Bagnell Dam AOR
 - $439,9003 bd2 ba1.4k sqft1181 Jeffries Rd #C-313, Osage Beach, MO 65065For Sale
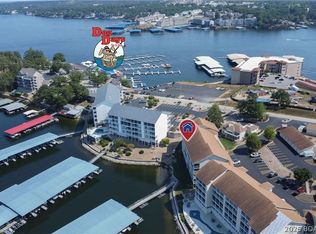 MLS ID #3590239, JOE GIBBS, RE/MAX Lake of the Ozarks. Bagnell Dam AOR
 - $500,0003 bd3 ba1.4k sqft611 Lazy Days Rd #R7, Osage Beach, MO 65065For Sale
 MLS ID #3588342, JOE GIBBS, RE/MAX Lake of the Ozarks. Bagnell Dam AOR
 - $475,0003 bd3 ba1.6k sqft1205 Lands End Pkwy #517, Osage Beach, MO 65065For Sale
 MLS ID #3590645, JASON WHITTLE, RE/MAX Lake of the Ozarks. Bagnell Dam AOR
