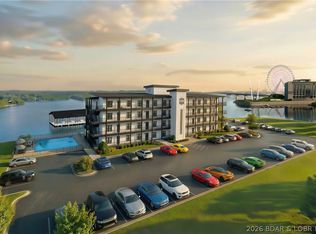
Introducing an exceptional new 24-unit condominium development in the heart of Osage Beach at the 19 Mile Marker of the Osage Arm. Ideally located next to Dog Days and the highly anticipated Oasis at Lakeport theme park, this community places you near some of the Lake of the Ozarks’ most exciting attractions, dining and entertainment. Each thoughtfully designed residence will feature 3 bedrooms and 3 bathrooms, offering comfortable, contemporary lake living with the convenience of an elevator serving the complex. Owners and guests will enjoy a private community pool, perfect for relaxing after a day on the water. A limited selection of boat slips is available for additional purchase, with sizes ranging from 12x32 to an impressive 18x52 to accommodate a variety of boats. With only 24 residences planned, this is a unique opportunity to own in an intimate new lakefront community combining a premier location, modern amenities and convenient access to everything Osage Beach has to offer. Secure your preferred residence and boat slip today!
For sale
$695,000
5046 Windy Ln #172, Osage Beach, MO 65065
3beds
1,425sqft
:
Get pre-qualified$4,873/mo
Condominium
Built in 2026
-- sqft lot
$-- Zestimate®
$488/sqft
$533/mo HOA
What's special
Private community poolElevator serving the complex
- 7 days |
- 43 |
- 1 |
Likely to sell faster than
Zillow last checked:
Listing updated:
Listed by:
JUSTIN FARRELL (573)348-2181,
Farrell & Associates Real Estate Co.
Source: Bagnell Dam AOR,MLS#: 3589143Originating MLS: Bagnell Dam Association Of Realtors
Facts & features
Interior
Bedrooms & bathrooms
- Bedrooms: 3
- Bathrooms: 3
- Full bathrooms: 3
Other
- Level: Main
Other
- Level: Main
Other
- Level: Main
Kitchen
- Level: Main
Laundry
- Level: Main
Living room
- Level: Main
Utility room
- Level: Main
Heating
- Electric, Heat Pump
Cooling
- Central Air
Appliances
- Included: Dishwasher, Disposal, Range, Refrigerator, Stove
Features
- Ceiling Fan(s), Cable TV, Unfurnished
- Flooring: Luxury Vinyl Plank
- Has fireplace: No
- Fireplace features: None
Interior area
- Total structure area: 1,425
- Total interior livable area: 1,425 sqft
Property
Parking
- Parking features: No Garage, Open
- Has uncovered spaces: Yes
Features
- Levels: One
- Patio & porch: Covered, Patio
- Exterior features: Blacktop Driveway, Covered Patio, Patio
- Pool features: Community
- On waterfront: Yes
- Waterfront features: Lake Front, Seawall
Lot
- Features: Lake Front
Details
- Parcel number: 08101100000001053000
Construction
Type & style
- Home type: Condo
- Property subtype: Condominium
Materials
- Roof: Architectural,Shingle
Condition
- Under Construction
- Year built: 2026
Utilities & green energy
- Sewer: Community/Coop Sewer
- Water: Public
Community & HOA
Community
- Features: Pool, Clubhouse, Community Pool
- Subdivision: None
HOA
- Has HOA: Yes
- Services included: Cable TV, Internet, Reserve Fund, Road Maintenance, Trash
- HOA fee: $1,600 quarterly
Location
- Region: Osage Beach
Financial & listing details
- Price per square foot: $488/sqft
- Annual tax amount: $1,200
- Date on market: 8/3/2026
- Inclusions: Appliances & Fixtures
- Ownership: Fee Simple,
- Road surface type: Asphalt, Paved
Estimated market value
Not available
Estimated sales range
Not available
Not available
Price history
| Date | Event | Price |
|---|---|---|
| 8/3/2026 | Listed for sale | $695,000$488/sqft |
Source: Bagnell Dam AOR #3589143 Report a problem | ||
Public tax history
Tax history is unavailable.
Monthly payment
Est. payment
Payment breakdown
Explore the cost of this home by adjusting the details. Changes won't be saved.Climate risks
Neighborhood: 65065
Nearby schools
GreatSchools rating
- 3/10Osage Beach Elementary SchoolGrades: K-4Distance: 1.8 mi
- 8/10Camdenton Middle SchoolGrades: 7-8Distance: 10.1 mi
- 6/10Camdenton High SchoolGrades: 9-12Distance: 10.1 mi
Schools provided by the listing agent
- District: Camdenton
Source: Bagnell Dam AOR. This data may not be complete. We recommend contacting the local school district to confirm school assignments for this home.
- $695,0003 bd3 ba1.4k sqft5046 Windy Ln #173, Osage Beach, MO 65065For Sale
- $725,0003 bd3 ba1.4k sqft5046 Windy Ln #271, Osage Beach, MO 65065For Sale
- $750,0003 bd3 ba1.4k sqft5046 Windy Ln #371, Osage Beach, MO 65065For Sale
- $750,0003 bd3 ba1.4k sqft5046 Windy Ln #473, Osage Beach, MO 65065For Sale
- $750,0003 bd3 ba1.4k sqft5046 Windy Ln #374, Osage Beach, MO 65065For Sale
- $695,0003 bd3 ba1.4k sqft5046 Windy Ln #171, Osage Beach, MO 65065For Sale
- $750,0003 bd3 ba1.4k sqft5046 Windy Ln #472, Osage Beach, MO 65065For Sale
- $750,0003 bd3 ba1.4k sqft5046 Windy Ln #474, Osage Beach, MO 65065For Sale
A local agent can set up tours, give advice and negotiate with sellers.
A local lender can help you make sure your offer is ready when you are.
Similar homes
- $695,0003 bd3 ba1.4k sqft5046 Windy Ln #171, Osage Beach, MO 65065For SaleMLS ID #3589142, JUSTIN FARRELL, Farrell & Associates Real Estate Co.. Bagnell Dam AOR
- $695,0003 bd3 ba1.4k sqft5046 Windy Ln #173, Osage Beach, MO 65065For SaleMLS ID #3589144, JUSTIN FARRELL, Farrell & Associates Real Estate Co.. Bagnell Dam AOR
- $695,0003 bd3 ba1.4k sqft5046 Windy Ln #170, Osage Beach, MO 65065For SaleMLS ID #3589141, JUSTIN FARRELL, Farrell & Associates Real Estate Co.. Bagnell Dam AOR
- $725,0003 bd3 ba1.4k sqft5046 Windy Ln #272, Osage Beach, MO 65065For SaleMLS ID #3589146, JUSTIN FARRELL, Farrell & Associates Real Estate Co.. Bagnell Dam AOR
- $725,0003 bd3 ba1.4k sqft5046 Windy Ln #271, Osage Beach, MO 65065For SaleMLS ID #3589145, JUSTIN FARRELL, Farrell & Associates Real Estate Co.. Bagnell Dam AOR
- $725,0003 bd3 ba1.4k sqft5046 Windy Ln #273, Osage Beach, MO 65065For SaleMLS ID #3589147, JUSTIN FARRELL, Farrell & Associates Real Estate Co.. Bagnell Dam AOR
- $750,0003 bd3 ba1.4k sqft5046 Windy Ln #373, Osage Beach, MO 65065For SaleMLS ID #3589154, JUSTIN FARRELL, Farrell & Associates Real Estate Co.. Bagnell Dam AOR
- $750,0003 bd3 ba1.4k sqft5046 Windy Ln #470, Osage Beach, MO 65065For SaleMLS ID #3589153, JUSTIN FARRELL, Farrell & Associates Real Estate Co.. Bagnell Dam AOR
- $750,0003 bd3 ba1.4k sqft5046 Windy Ln #473, Osage Beach, MO 65065For SaleMLS ID #3589160, JUSTIN FARRELL, Farrell & Associates Real Estate Co.. Bagnell Dam AOR
- $750,0003 bd3 ba1.4k sqft5046 Windy Ln #374, Osage Beach, MO 65065For SaleMLS ID #3589155, JUSTIN FARRELL, Farrell & Associates Real Estate Co.. Bagnell Dam AOR
- $750,0003 bd3 ba1.4k sqft5046 Windy Ln #371, Osage Beach, MO 65065For SaleMLS ID #3589151, JUSTIN FARRELL, Farrell & Associates Real Estate Co.. Bagnell Dam AOR
- $750,0003 bd3 ba1.4k sqft5046 Windy Ln #472, Osage Beach, MO 65065For SaleMLS ID #3589158, JUSTIN FARRELL, Farrell & Associates Real Estate Co.. Bagnell Dam AOR
- $750,0003 bd3 ba1.4k sqft5046 Windy Ln #370, Osage Beach, MO 65065For SaleMLS ID #3589148, JUSTIN FARRELL, Farrell & Associates Real Estate Co.. Bagnell Dam AOR
- $750,0003 bd3 ba1.4k sqft5046 Windy Ln #471, Osage Beach, MO 65065For SaleMLS ID #3589157, JUSTIN FARRELL, Farrell & Associates Real Estate Co.. Bagnell Dam AOR
- $750,0003 bd3 ba1.4k sqft5046 Windy Ln #372, Osage Beach, MO 65065For SaleMLS ID #3589152, JUSTIN FARRELL, Farrell & Associates Real Estate Co.. Bagnell Dam AOR
- $750,0003 bd3 ba1.4k sqft5046 Windy Ln #474, Osage Beach, MO 65065For SaleMLS ID #3589161, JUSTIN FARRELL, Farrell & Associates Real Estate Co.. Bagnell Dam AOR
- $699,0003 bd3 ba1.6k sqft1035 Topsider Ln #416, Osage Beach, MO 65065For SaleMLS ID #3585125, JONATHAN R HARTENSTEIN, Lake Ozark Real Estate. Bagnell Dam AOR
- $734,5003 bd3 ba1.6k sqft1065 Topsider Ln #506, Osage Beach, MO 65065For SaleMLS ID #3579846, MICHAEL JAMES SWIFT, EXP Realty, LLC. Bagnell Dam AOR
- $439,0003 bd2 ba1.4k sqft1225 Lands End Pkwy APT 736, Osage Beach, MO 65065For SaleMLS ID #3589229, MICHAEL JAMES SWIFT, EXP Realty, LLC. Bagnell Dam AOR
- $597,5003 bd3 ba1.6k sqft1065 Topsider Ln #204, Osage Beach, MO 65065For SaleMLS ID #3584752, JONATHAN R HARTENSTEIN, Lake Ozark Real Estate. Bagnell Dam AOR
