Skip main navigation
For sale
  • $389,900

    5183 Vicus Castry, Osage Beach, MO 65065

    3beds
    2,774sqft
    : 
    $2,818/mo
    Get pre-qualified
    Townhouse
    Built in 2003
    1,742 Square Feet Lot
    $383,700 Zestimate®
    $141/sqft
    $408/mo HOA

    What's special

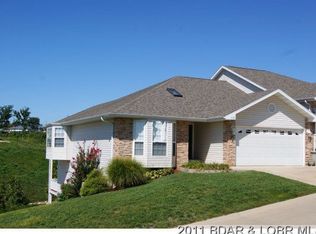
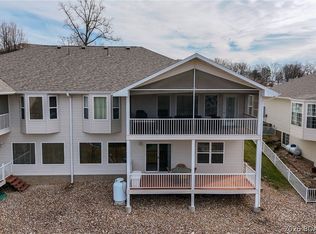
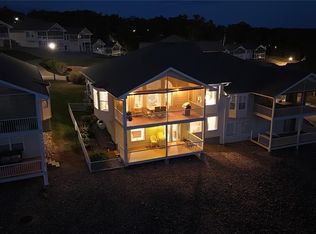
    Welcome to lake living at its finest! This beautiful 3-bedroom, 3-bath villa is located in a desirable gated subdivision and offers plenty of space for relaxing and entertaining. The main level features a spacious living room with a fireplace and access to a screened-in porch, perfect for enjoying your morning coffee or relaxing after a day on the lake. The primary suite offers a relaxing retreat with tray ceilings, a jetted tub, and a tiled shower. Laundry is conveniently located on both levels for added convenience. The walkout basement adds even more living and entertaining space with a spacious family room/game room, kitchenette, and full bathroom. Whether you’re hosting family and friends or looking for a place to unwind after a day on the water, this villa offers plenty of room to spread out. Residents also enjoy access to a community pool, while the location puts you just minutes from The Oasis, Dog Days, golf courses, shopping, dining, and many of the Lake of the Ozarks’ most popular attractions. A 10x30 boat slip is also available for purchase separately, making it easy to take full advantage of lake life, this villa is one you won’t want to miss.
    1 day
    65
    4

    Likely to sell faster than

    Zillow last checked:

    Listing updated:

    Listed by:

    RONNIE D CLINE III 573-718-0520,

    Legacy Real Estate Group

    Source: Bagnell Dam AOR,MLS#: 3589641Originating MLS: Bagnell Dam Association Of Realtors

      Facts & features

      Interior

      Bedrooms & bathrooms
      • Bedrooms: 3
      • Bathrooms: 3
      • Full bathrooms: 3
      Primary bedroom
      • Features: Bath in Primary Bedroom
      • Level: Main
      Bedroom
      • Level: Main
      Bedroom
      • Level: Lower
      Bathroom
      • Level: Main
      Bathroom
      • Level: Main
      Bathroom
      • Level: Lower
      Dining room
      • Level: Main
      Family room
      • Level: Lower
      Kitchen
      • Level: Main
      Laundry
      • Level: Main
      Laundry
      • Level: Lower
      Living room
      • Level: Main
      Heating
      • Electric, Forced Air
      Cooling
      • Central Air
      Appliances
      • Included: Dryer, Dishwasher, Disposal, Microwave, Range, Refrigerator, Water Softener Owned, Stove, Washer
      Features
      • Wet Bar, Tray Ceiling(s), Ceiling Fan(s), Coffered Ceiling(s), Fireplace, Jetted Tub, Pantry, Skylights, Cable TV, Unfurnished, Vaulted Ceiling(s), Walk-In Closet(s), Walk-In Shower, Window Treatments
      • Flooring: Laminate, Tile
      • Doors: Storm Door(s)
      • Windows: Skylight(s), Storm Window(s), Window Treatments
      • Basement: Finished,Walk-Out Access,Full
      • Number of fireplaces: 1
      • Fireplace features: One
      Interior area
      • Total structure area: 2,774
      • Total interior livable area: 2,774 sqft

      Property

      Parking
      • Total spaces: 2
      • Parking features: Attached, Electricity, Garage, Garage Door Opener
      • Attached garage spaces: 2
      Accessibility
      • Accessibility features: Low Threshold Shower
      Features
      • Levels: One
      • Stories: 1
      • Patio & porch: Covered, Deck, Open, Porch, Screened
      • Exterior features: Concrete Driveway, Deck, Enclosed Porch, Fence, Sprinkler/Irrigation, Other
      • Pool features: Community
      • Has view: Yes
      • View description: Lake
      • Has water view: Yes
      • Water view: Lake
      • Waterfront features: Cove, Lake Privileges
      Lot
      • Size: 1,742 Square Feet
      • Dimensions: 0.04
      • Features: Near Golf Course, Gentle Sloping, Views, Sprinklers Automatic
      Details
      • Parcel number: 08101100000014053000
      • Zoning description: Residential

      Construction

      Type & style
      • Home type: Townhouse
      • Architectural style: One Story
      • Property subtype: Townhouse
      Materials
      • Stone, Vinyl Siding
      • Foundation: Basement
      Condition
      • Year built: 2003

      Utilities & green energy

      • Sewer: Public Sewer
      • Water: Public
      • Utilities for property: Cable Available, High Speed Internet Available

      Community & HOA

      Community
      • Features: Cable TV, Gated, Internet Access, Pool, Community Pool
      • Security: Gated Community
      • Subdivision: Villas At Grand Glaize
      HOA
      • Has HOA: Yes
      • Amenities included: Dock
      • Services included: Dock Reserve, Internet, Maintenance Grounds, Road Maintenance, Reserve Fund, Trash
      • HOA fee: $408 monthly
      Location
      • Region: Osage Beach

      Financial & listing details

      • Price per square foot: $141/sqft
      • Tax assessed value: $50,070
      • Annual tax amount: $1,985
      • Date on market: 8/26/2026
      • Cumulative days on market: 3 days
      • Inclusions: Appliances
      • Exclusions: Personal Items, Furniture, Decor, 10x30 Boat Slip (DOCK B, SLIP 6) Available for $30, 000.00
      • Ownership: Fee Simple,
      • Road surface type: Asphalt, Paved

        Estimated market value

        $383,700

        $365,000 - $403,000

        $1,936/mo

        Price history

        DateEventPrice
        8/26/2026Listed for sale$389,900$141/sqft
        Source: Bagnell Dam AOR #3589641 Report a problem

        Public tax history

        YearProperty taxesTax assessment
        2025$1,985 +0.1%$50,070
        2024$1,983 -6.4%$50,070
        2023$2,119 +42.4%$50,070 +40.1%
        2022$1,488 $35,740
        2021$1,488 -0.8%$35,740
        2020$1,500 +0%$35,740
        2019$1,500 $35,740
        2018$1,500 $35,740
        2017$1,500 +4.7%$35,740
        2016$1,433 +2.6%$35,740
        2015$1,397 +0.1%$35,740
        2014$1,396 $35,740
        2013$1,396 $35,740 +15.9%
        2012-- $30,840 -13.7%
        2010-- $35,740
        2009-- $35,740
        2008-- $35,740
        2007-- $35,740
        Find assessor info on the county website

        Monthly payment

        Est. payment

        Payment breakdown

        Explore the cost of this home by adjusting the details. Changes won't be saved.
        All calculations are estimates and provided by Zillow, Inc. for informational purposes only. Actual amounts may vary.
        HOA fees may include property taxes on listings classified as Co-Ops. Contact the listing agent and/or owner for fee details.
        See how much you could borrow to make a competitive offer.

        Climate risks

        Neighborhood: 65065

        Getting around

        27 / 100
        Car-Dependent
        6 / 100
        Somewhat Bikeable

        Nearby schools

        GreatSchools rating
        Schools provided by the listing agent
        • District: Camdenton

        Source: Bagnell Dam AOR. This data may not be complete. We recommend contacting the local school district to confirm school assignments for this home.

        A local agent can set up tours, give advice and negotiate with sellers.

        A local lender can help you make sure your offer is ready when you are.

        Browse local experts