Welcome to lake living at its finest! This beautiful 3-bedroom, 3-bath villa is located in a desirable gated subdivision and offers plenty of space for relaxing and entertaining. The main level features a spacious living room with a fireplace and access to a screened-in porch, perfect for enjoying your morning coffee or relaxing after a day on the lake. The primary suite offers a relaxing retreat with tray ceilings, a jetted tub, and a tiled shower. Laundry is conveniently located on both levels for added convenience. The walkout basement adds even more living and entertaining space with a spacious family room/game room, kitchenette, and full bathroom. Whether you’re hosting family and friends or looking for a place to unwind after a day on the water, this villa offers plenty of room to spread out. Residents also enjoy access to a community pool, while the location puts you just minutes from The Oasis, Dog Days, golf courses, shopping, dining, and many of the Lake of the Ozarks’ most popular attractions. A 10x30 boat slip is also available for purchase separately, making it easy to take full advantage of lake life, this villa is one you won’t want to miss.
Active
Listed by: Legacy Real Estate Group • Ronnie Cline III • 573-718-0520
$389,900
5183 Vicus Castri, Osage Beach, MO 65065
3beds
2,774sqft
Townhouse
Built in 2003
1,663 Square Feet Lot
$-- Zestimate®
$141/sqft
$407/mo HOA
What's special
Jetted tubTiled showerDesirable gated subdivision
- 40 days
- 221
- 13
Zillow last checked:
Listing updated:
Listed by:
Ronnie Cline III 573-718-0520,
Legacy Real Estate Group
Source: MARIS,MLS#: 26058279 Originating MLS: Three Rivers Board of Realtors
Originating MLS: Three Rivers Board of RealtorsFacts & features
Interior
Bedrooms & bathrooms
- Bedrooms: 3
- Bathrooms: 3
- Full bathrooms: 3
- Main level bathrooms: 2
- Main level bedrooms: 2
Heating
- Forced Air
Cooling
- Central Air
Features
- Basement: Full,Sleeping Area,Walk-Out Access
- Number of fireplaces: 1
- Fireplace features: Living Room
Interior area
- Total structure area: 2,774
- Total interior livable area: 2,774 sqft
- Finished area above ground: 2,774
Video & virtual tour
Property
Parking
- Total spaces: 2
- Parking features: Garage
- Garage spaces: 2
Features
- Levels: One
- Pool features: Community
Lot
- Size: 1,663 Square Feet
- Features: Irregular Lot
Details
- Parcel number: 081.011.0000.0014053.000
- Special conditions: Standard
Construction
Type & style
- Home type: Townhouse
- Architectural style: Ranch
- Property subtype: Townhouse
Materials
- Brick, Vinyl Siding
Condition
- Year built: 2003
Utilities & green energy
- Electric: Single Phase
- Sewer: Public Sewer
- Water: Public
- Utilities for property: Electricity Available
Community & HOA
Community
- Subdivision: Villas At Grand Glze
HOA
- Has HOA: Yes
- Amenities included: Gated, Pool
- Services included: Other
- HOA fee: $407 monthly
- HOA name: Villas at Grand Glazie
Location
- Region: Osage Beach
Financial & listing details
- Price per square foot: $141/sqft
- Annual tax amount: $1,985
- Date on market: 9/9/2026
- Cumulative days on market: 40 days
- Listing terms: Cash,Conventional,FHA,VA Loan
- Electric utility on property: Yes
Estimated market value
Not available
Estimated sales range
Not available
Not available
Price history
| Date | Event | Price |
|---|---|---|
| 8/26/2026 | Listed for sale | $389,900-1.3%$141/sqft |
Source: Bagnell Dam AOR #3589641 Report a problem | ||
| 8/16/2026 | Listing removed | $395,000$142/sqft |
Source: Bagnell Dam AOR #3582447 Report a problem | ||
| 6/16/2026 | Price change | $395,000-9.2%$142/sqft |
Source: Bagnell Dam AOR #3582447 Report a problem | ||
| 5/8/2026 | Price change | $435,000-1.1%$157/sqft |
Source: Bagnell Dam AOR #3582447 Report a problem | ||
| 3/27/2026 | Price change | $440,000-2.2%$159/sqft |
Source:  LOBR #3582447 Report a problem LOBR #3582447 Report a problem | ||
| 11/18/2025 | Listed for sale | $450,000-4.2%$162/sqft |
Source: LOBR #3582447 Report a problem | ||
| 10/1/2025 | Listing removed | $469,900$169/sqft |
Source: LOBR #3577809 Report a problem | ||
| 5/17/2025 | Listed for sale | $469,900$169/sqft |
Source: LOBR #3577809 Report a problem | ||
Public tax history
Tax history is unavailable.
Monthly payment
Est. payment
Payment breakdown
Explore the cost of this home by adjusting the details. Changes won't be saved.Climate risks
Neighborhood: 65065
Nearby schools
Schools provided by the listing agent
- Elementary: Osage Beach Elem.
- Middle: Camdenton Middle
- High: Camdenton High
Source: MARIS. This data may not be complete. We recommend contacting the local school district to confirm school assignments for this home.

Similar homes
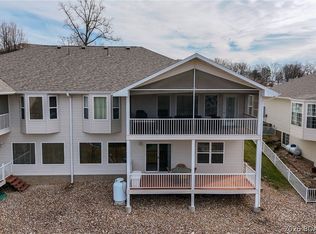
- $349,9003 bd3 ba1.9k sqft1114 Oak Rd, Osage Beach, MO 65065For Sale
 MLS ID #3590312, JASON WHITTLE, RE/MAX Lake of the Ozarks. Bagnell Dam AOR
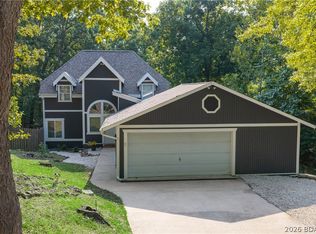
 - $385,0003 bd3 ba2.3k sqft306 Seabright Dr, Osage Beach, MO 65065For Sale
 MLS ID #3588000, Lori Pryor, Johanning Real Estate, LLC. LOBR
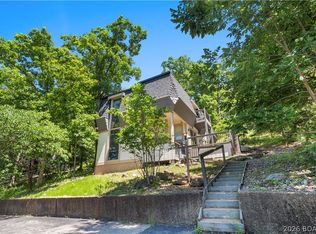
 - $414,5003 bd2 ba1.4k sqft1181 Jeffries Rd Unit A403, Osage Beach, MO 65065For Sale By Owner
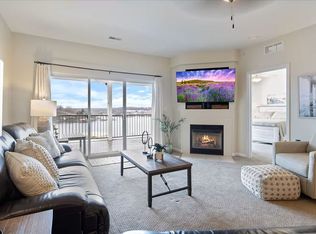
- $399,9003 bd2 ba1.3k sqft5450 Christopher Ln #413, Osage Beach, MO 65065For Sale
 MLS ID #3589249, JASON WHITTLE, RE/MAX Lake of the Ozarks. Bagnell Dam AOR
 - $315,0003 bd2 ba1.4k sqft783 Winn Road #5b, Osage Beach, MO 65065Active
 MLS ID #60333542, Michelle A Lewis, Nettwork Global. SOMOMLS as distributed by MLS GRID
