Located in the sought-after golf cart community of Tan Tar A Estates, this fully furnished 3-bedroom, 3-bath lakeview home offers the perfect blend of comfort, privacy, and income potential. Each spacious bedroom is designed as a private suite with its own full bathroom, and two feature private decks—ideal for hosting guests or creating relaxing personal retreats. Take in beautiful lake views from the main deck, complete with a hot tub overlooking the 26 MM—perfect for unwinding while boats pass by. Inside, you’ll find a cozy wood-burning fireplace, spacious rooms, nice dining area, and a new refrigerator (June 2025). Add in ample parking and this makes the home well-suited for year-round enjoyment. Located in Osage Beach next to Margaritaville Lake Resort Lake of the Ozarks, you’ll enjoy convenient access to restaurants, boat rentals, an indoor waterpark, spa, and more. Community amenities include pools and a golf course, all in the heart of Lake of the Ozarks. Whether you're looking for a personal getaway or a year-round vacation rental, this property delivers the ultimate lake lifestyle.
For sale
Price cut: $15K (7/28)
$424,900
400 Hopetown Dr, Osage Beach, MO 65065
3beds
3,234sqft
:
Get pre-qualified$2,841/mo
Single Family Residence
Built in 1980
-- sqft lot
$-- Zestimate®
$131/sqft
$214/mo HOA
What's special
Cozy wood-burning fireplaceNice dining areaSpacious roomsTwo feature private decks
- 111 days |
- 445 |
- 22 |
Zillow last checked:
Listing updated:
Listed by:
ED SCHMIDT-TEAM (866)224-1761,
EXP Realty, LLC,
TAMMY CANNON 573-216-7669,
EXP Realty, LLC
Source: Bagnell Dam AOR,MLS#: 3586623Originating MLS: Bagnell Dam Association Of Realtors
Facts & features
Interior
Bedrooms & bathrooms
- Bedrooms: 3
- Bathrooms: 3
- Full bathrooms: 3
Bedroom
- Level: Middle
Bathroom
- Level: Middle
Other
- Level: Middle
Other
- Level: Upper
Dining room
- Level: Lower
Kitchen
- Level: Lower
Laundry
- Level: Lower
Living room
- Level: Lower
Heating
- Wall Furnace
Cooling
- Wall Unit(s)
Appliances
- Included: Washer/Dryer Stacked, Dishwasher, Disposal, Microwave, Range, Refrigerator, Water Softener Rented, Stove
- Laundry: Stacked
Features
- Furnished, Fireplace, Hot Tub/Spa, Cable TV, Vaulted Ceiling(s), Walk-In Closet(s), Window Treatments
- Flooring: Tile
- Windows: Window Treatments
- Basement: None
- Number of fireplaces: 1
- Fireplace features: One, Wood Burning
- Furnished: Yes
Interior area
- Total structure area: 3,234
- Total interior livable area: 3,234 sqft
Video & virtual tour
Property
Parking
- Parking features: Assigned, No Garage, Driveway
Features
- Levels: Two
- Stories: 2
- Patio & porch: Deck, Open
- Exterior features: Blacktop Driveway, Deck, Hot Tub/Spa
- Pool features: Community
- Has spa: Yes
- Spa features: Hot Tub
- Has view: Yes
- View description: Lake
- Has water view: Yes
- Water view: Lake
Lot
- Features: Near Golf Course, Sloped, Views
Details
- Parcel number: 08300700000009002000
- Zoning description: Residential
Construction
Type & style
- Home type: SingleFamily
- Architectural style: Two Story
- Property subtype: Single Family Residence
Materials
- Wood Siding
- Foundation: Slab
Condition
- Updated/Remodeled
- Year built: 1980
- Major remodel year: 2012
Utilities & green energy
- Sewer: Public Sewer
- Water: Community/Coop
- Utilities for property: High Speed Internet Available
Community & HOA
Community
- Features: Boat Facilities, Cable TV, Gated, Internet Access, Pool, Clubhouse, Community Pool
- Security: Gated Community, Security Service
- Subdivision: Tan-Tar-A Estates
HOA
- Has HOA: Yes
- Services included: Other, Reserve Fund, Road Maintenance, Trash
- HOA fee: $2,566 annually
Location
- Region: Osage Beach
Financial & listing details
- Price per square foot: $131/sqft
- Tax assessed value: $20,170
- Annual tax amount: $856
- Date on market: 4/22/2026
- Cumulative days on market: 118 days
- Inclusions: All appliances, furniture and furnishings
- Exclusions: Personal items and a items of decor. Water softener is leased.
- Ownership: Fee Simple,
- Road surface type: Asphalt, Paved
Estimated market value
Not available
Estimated sales range
Not available
Not available
Price history
| Date | Event | Price |
|---|---|---|
| 7/28/2026 | Price change | $424,900-3.4%$131/sqft |
Source: Bagnell Dam AOR #3586623 Report a problem | ||
| 4/16/2026 | Listed for sale | $439,900-6.4%$136/sqft |
Source:  LOBR #3586623 Report a problem LOBR #3586623 Report a problem | ||
| 7/31/2025 | Listing removed | $469,900$145/sqft |
Source: LOBR #3578442 Report a problem | ||
| 6/20/2025 | Listed for sale | $469,900$145/sqft |
Source: LOBR #3578442 Report a problem | ||
| 6/24/2016 | Sold | -- |
Source: Bagnell Dam AOR #3112687 Report a problem | ||
Public tax history
| Year | Property taxes | Tax assessment |
|---|---|---|
| 2025 | $856 +0.1% | $20,170 |
| 2024 | $855 -6% | $20,170 |
| 2023 | $910 +1.6% | $20,170 |
| 2022 | $896 | $20,170 |
| 2021 | $896 -0.8% | $20,170 |
| 2020 | $903 +0% | $20,170 |
| 2019 | $903 0% | $20,170 |
| 2018 | $903 | $20,170 |
| 2017 | $903 +4.4% | $20,170 |
| 2016 | $865 +2.4% | $20,170 |
| 2015 | $845 +0.1% | $20,170 |
| 2014 | $844 | $20,170 -18.1% |
| 2013 | $844 | $24,620 +22.2% |
| 2012 | -- | $20,140 -18.2% |
| 2010 | -- | $24,620 |
| 2009 | -- | $24,620 |
| 2008 | -- | $24,620 |
| 2007 | -- | $24,620 |
Find assessor info on the county website
Monthly payment
Est. payment
Payment breakdown
Explore the cost of this home by adjusting the details. Changes won't be saved.Climate risks
Neighborhood: 65065
Nearby schools
GreatSchools rating
- 3/10Osage Beach Elementary SchoolGrades: K-4Distance: 2.5 mi
- 8/10Camdenton Middle SchoolGrades: 7-8Distance: 8.8 mi
- 6/10Camdenton High SchoolGrades: 9-12Distance: 8.8 mi
Schools provided by the listing agent
- District: Camdenton
Source: Bagnell Dam AOR. This data may not be complete. We recommend contacting the local school district to confirm school assignments for this home.
- $515,7003 bd3 ba2.2k sqft392 Hopetown Dr, Osage Beach, MO 65065Off Market

- $461,6003 bd3 ba1.7k sqft64 Buoyant Pl, Osage Beach, MO 65065Off Market

- $--3 bd3 ba1.9k sqft410 Hopetown Dr, Osage Beach, MO 65065Sold
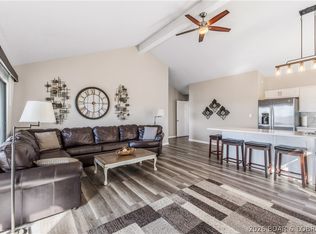
- $303,4003 bd2 ba1.3k sqft62 Buoyant Pl, Osage Beach, MO 65065Off Market

- $950,0004 bd5 ba2.3k sqft75 Elbow Cay, Osage Beach, MO 65065For Sale
- $624,0003 bd3 ba2k sqft85 Elbow Cay, Osage Beach, MO 65065For Sale
- $905,9005 bd6 ba4k sqft51 Elbow Cay, Osage Beach, MO 65065Off Market
- $338,5003 bd3 ba1.7k sqft384 Hopetown Dr, Osage Beach, MO 65065Off Market
A local agent can set up tours, give advice and negotiate with sellers.
A local lender can help you make sure your offer is ready when you are.
Similar homes
- $399,0003 bd3 ba2.3k sqft306 Seabright Dr, Osage Beach, MO 65065For Sale
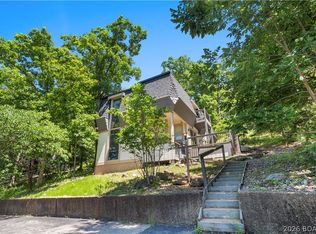 MLS ID #3588000, Lori Pryor, Johanning Real Estate, LLC. LOBR
 - $399,0003 bd4 ba1.9k sqft91 Moongate Dr, Osage Beach, MO 65065For Sale
 MLS ID #3587742, JEFFREY D KRANTZ, RE/MAX Lake of the Ozarks. Bagnell Dam AOR
 - $475,0004 bd5 ba2.5k sqft267 Moongate Dr, Osage Beach, MO 65065For Sale
 MLS ID #3587562, SHARON ROLFES, Estates Realty, LLC. Bagnell Dam AOR
 - $524,9004 bd3 ba2.7k sqft1328 Westhoff Dr, Osage Beach, MO 65065For Sale
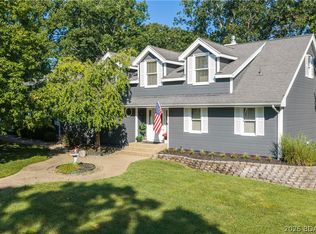 MLS ID #3589056, JASON WHITTLE, RE/MAX Lake of the Ozarks. Bagnell Dam AOR
 - $285,0003 bd3 ba2.2k sqft41 Glennlaurel Cir, Osage Beach, MO 65065For SaleMLS ID #3586560, Pamela Chyba, ListWithFreedom.com Inc. LOBR
- $624,0003 bd3 ba2k sqft85 Elbow Cay, Osage Beach, MO 65065For SaleMLS ID #3588694, Elysse Carole Jinkens, Nettwork Global, LLC. Bagnell Dam AOR
- $275,0003 bd3 ba2.2k sqft90 Channel Buoy Dr, Osage Beach, MO 65065For SaleMLS ID #3588243, SHARON ROLFES, Estates Realty, LLC. Bagnell Dam AOR
- $465,0003 bd3 ba2.1k sqft6434 Eagle Xing, Osage Beach, MO 65065For SaleMLS ID #3588610, SUSAN ELLIS GROUP, RE/MAX Lake of the Ozarks. Bagnell Dam AOR
- $439,9004 bd3 ba4k sqft40 Ginny Dr, Linn Creek, MO 65052For SaleMLS ID #3587267, ED SCHMIDT-TEAM, EXP Realty, LLC. Bagnell Dam AOR
- $415,0003 bd3 ba2k sqft338 Crane Cove Dr, Sunrise Beach, MO 65079For SaleMLS ID #3588269, JASON WHITTLE, RE/MAX Lake of the Ozarks. Bagnell Dam AOR
- $499,0004 bd3 ba1.8k sqft1481 Ledges Dr #10110, Osage Beach, MO 65065For SaleMLS ID #3589322, JASON WHITTLE, RE/MAX Lake of the Ozarks. Bagnell Dam AOR
- $395,0003 bd3 ba2.7k sqft5183 Vicus Castri, Osage Beach, MO 65065For SaleMLS ID #3582447, JEFFREY D KRANTZ, RE/MAX Lake of the Ozarks. Bagnell Dam AOR
- $409,0004 bd4 ba2.9k sqft21 Winding Woods Rd, Lake Ozark, MO 65049For SaleMLS ID #3587576, MATT FORD TEAM, Keller Williams L.O. Realty. Bagnell Dam AOR
- $424,9005 bd2 ba2.3k sqft25 Treetop Ln, Rocky Mount, MO 65072For SaleMLS ID #3588760, JEFFREY D KRANTZ, RE/MAX Lake of the Ozarks. Bagnell Dam AOR
- $419,9005 bd3 ba3.2k sqft11 Kristy Rd, Eldon, MO 65026For SaleMLS ID #3588895, VICTORIA DEVINE, LLC, Dunn and Associates LLC. Bagnell Dam AOR
- $499,8794 bd2 ba2k sqft22 River Wood Rd, Linn Creek, MO 65020For SaleMLS ID #3584433, ED SCHMIDT-TEAM, EXP Realty, LLC. Bagnell Dam AOR
- $365,0004 bd2 ba2k sqft167 Cinnamon Ridge Dr, Sunrise Beach, MO 65079For SaleMLS ID #3588756, Bruce & Kelly Team Jessica Bruce, RE/MAX Lake of the Ozarks. Bagnell Dam AOR
- $449,9003 bd3 ba2.4k sqft1216 Robin Hood Ln, Roach, MO 65787For SaleMLS ID #3587348, LAURA NICOLE DORRELL, Lake Expo Real Estate. Bagnell Dam AOR
- $355,0003 bd2 ba3k sqft133 Forsen Park Rd, Sunrise Beach, MO 65079For SaleMLS ID #3581099, ED SCHMIDT-TEAM, EXP Realty, LLC. Bagnell Dam AOR
- $345,0003 bd3 ba1.8k sqft6005 Baydy Peak Rd Unit 306, Osage Beach, MO 65065For SaleMLS ID #3578865, JEFFREY D KRANTZ, RE/MAX Lake of the Ozarks. Bagnell Dam AOR
