Welcome to 338 Crane Cove — a stunning, fully remodeled Lake of the Ozarks retreat where modern luxury meets effortless lake living. Completely transformed in 2025, this home was taken down to the studs and rebuilt with all-new flooring, HVAC, plumbing, electrical, sheetrock, and custom finishes throughout, giving you the peace of mind of new construction at a fraction of the cost.
Nestled in the coveted Crane Cove community at the heart of the 10 Mile Marker, this 3-bedroom, 3-bathroom home offers over 2,000 finished square feet across two thoughtfully designed levels. The main floor features a stunning custom kitchen, spacious living and dining areas, and an oversized garage. Upstairs, a luxurious primary suite with walk-in shower and closet, two guest bedrooms, a full bath, laundry, and a bonus game room await. Best of all? Your private 10x24 boat slip is just steps from your front door — no hauling, no hassle, just pure lake life on demand. Whether you're envisioning a full-time residence, a weekend getaway, or a thriving vacation rental, this property offers endless potential in one of the lake's most sought-after locations. Don't just dream the lake life — live it.
For sale
$415,000
338 Crane Cove Dr, Sunrise Beach, MO 65079
3beds
2,000sqft
Single Family Residence
Built in ----
0.32 Acres Lot
$403,100 Zestimate®
$208/sqft
$21/mo HOA
What's special
Oversized garageBonus game roomTwo guest bedroomsCustom finishes throughoutAll-new flooringTwo thoughtfully designed levelsStunning custom kitchen
- 70 days
- 726
- 24
Zillow last checked:
Listing updated:
Listed by:
JASON WHITTLE (573)302-2300,
RE/MAX Lake of the Ozarks,
WESLEY COEY 740-817-2503,
RE/MAX Lake of the Ozarks
Source: Bagnell Dam AOR,MLS#: 3588269Originating MLS: Bagnell Dam Association Of Realtors
Facts & features
Interior
Bedrooms & bathrooms
- Bedrooms: 3
- Bathrooms: 3
- Full bathrooms: 2
- 1/2 bathrooms: 1
Heating
- Electric, Forced Air
Cooling
- Central Air
Appliances
- Included: Dishwasher, Microwave, Range, Refrigerator, Stove
Features
- Built-in Features, Ceiling Fan(s), Custom Cabinets, Jetted Tub, Cable TV, Walk-In Closet(s), Walk-In Shower
- Flooring: Luxury Vinyl Plank, Tile
- Basement: None
- Has fireplace: No
- Fireplace features: None
Interior area
- Total structure area: 2,268
- Total interior livable area: 2,000 sqft
Video & virtual tour
Property
Parking
- Total spaces: 1
- Parking features: Attached, Garage
- Attached garage spaces: 1
Accessibility
- Accessibility features: Low Threshold Shower
Features
- Levels: Two
- Stories: 2
- Patio & porch: Deck, Patio, Porch
- Exterior features: Concrete Driveway, Deck, Porch, Patio
- Has view: Yes
- View description: Lake, Seasonal View
- Has water view: Yes
- Water view: Lake
- Waterfront features: Cove, Lake Privileges
Lot
- Size: 0.32 Acres
- Dimensions: 100 x 140 x 100 x 140
- Features: Acreage, Near Golf Course, Open Lot, Views, Wooded
Details
- Parcel number: 07100110000008041000
- Zoning description: None
Construction
Type & style
- Home type: SingleFamily
- Architectural style: Two Story
- Property subtype: Single Family Residence
Materials
- Cedar
- Foundation: Poured
- Roof: Architectural,Shingle
Condition
- Updated/Remodeled
- Major remodel year: 2025
Utilities & green energy
- Sewer: Septic Tank
- Water: Private, Well, Community/Coop
Community & HOA
Community
- Subdivision: Cranes
HOA
- Has HOA: Yes
- Amenities included: Dock
- Services included: Dock Reserve
- HOA fee: $250 annually
Location
- Region: Sunrise Beach
Financial & listing details
- Price per square foot: $208/sqft
- Tax assessed value: $14,610
- Annual tax amount: $675
- Date on market: 6/24/2026
- Cumulative days on market: 71 days
- Inclusions: All Appliances, Boat slip
- Ownership: Fee Simple,
- Road surface type: Asphalt, Gravel, Paved
Estimated market value
$403,100
$383,000 - $423,000
$2,616/mo
Price history
| Date | Event | Price |
|---|---|---|
| 6/24/2026 | Listed for sale | $415,000$208/sqft |
Source: Bagnell Dam AOR #3588269 Report a problem | ||
| 6/19/2026 | Listing removed | $415,000$208/sqft |
Source: eXp Realty #3583343 Report a problem | ||
| 4/14/2026 | Price change | $415,000-7.8%$208/sqft |
Source:  LOBR #3583343 Report a problem LOBR #3583343 Report a problem | ||
| 1/9/2026 | Listed for sale | $449,900+2.3%$225/sqft |
Source: LOBR #3583343 Report a problem | ||
| 12/31/2025 | Listing removed | $439,900$220/sqft |
Source: LOBR #3579755 Report a problem | ||
| 10/17/2025 | Price change | $439,900-1.1%$220/sqft |
Source: LOBR #3579755 Report a problem | ||
| 9/23/2025 | Price change | $444,900-1.1%$222/sqft |
Source: LOBR #3579755 Report a problem | ||
| 8/29/2025 | Price change | $449,900-10%$225/sqft |
Source: LOBR #3579755 Report a problem | ||
| 8/15/2025 | Listed for sale | $499,900$250/sqft |
Source: LOBR #3579755 Report a problem | ||
Public tax history
| Year | Property taxes | Tax assessment |
|---|---|---|
| 2025 | $675 -0.4% | $14,610 |
| 2024 | $678 +0.1% | $14,610 |
| 2023 | $677 +1.8% | $14,610 |
| 2022 | $665 +7.5% | $14,610 |
| 2021 | $618 -0.7% | $14,610 |
| 2020 | $623 +0% | $14,610 |
| 2019 | $622 -0.1% | $14,610 |
| 2018 | $623 | $14,610 |
| 2017 | $623 +0.2% | $14,610 |
| 2016 | $622 +2.2% | $14,610 |
| 2015 | $608 0% | $14,610 |
| 2014 | $609 | $14,610 |
| 2013 | $609 | $14,610 +951.1% |
| 2012 | -- | $1,390 -90.5% |
| 2010 | -- | $14,610 |
| 2009 | -- | $14,610 |
| 2008 | -- | $14,610 |
| 2007 | -- | $14,610 |
Find assessor info on the county website
Monthly payment
Est. payment
Payment breakdown
Explore the cost of this home by adjusting the details. Changes won't be saved.Climate risks
Neighborhood: 65079
Nearby schools
Schools provided by the listing agent
- District: Camdenton
Source: Bagnell Dam AOR. This data may not be complete. We recommend contacting the local school district to confirm school assignments for this home.
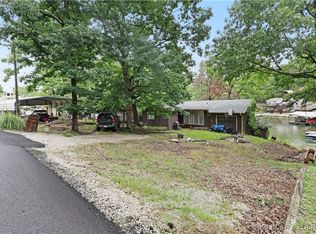

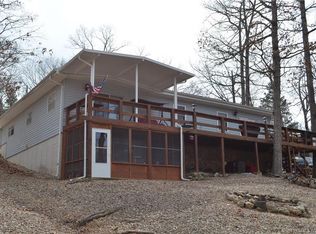
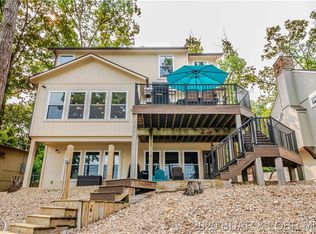
Similar homes
- $375,0002 bd2 ba2.5k sqft1063 Singing Oaks Dr, Sunrise Beach, MO 65079For Sale
 MLS ID #3587713, GIBSON & GREIN GIBSON, ANDY, Keller Williams L.O. Realty. Bagnell Dam AOR
 - $425,0004 bd3 ba2.9k sqft31945 Idle Wild Rd, Gravois Mills, MO 65037For Sale
 MLS ID #3589485, CINDY BELL, Keller Williams L.O. Realty. Bagnell Dam AOR
 - $385,0003 bd3 ba2.3k sqft306 Seabright Dr, Osage Beach, MO 65065For Sale
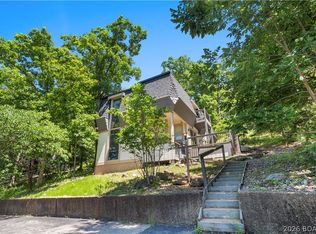 MLS ID #3588000, Lori Pryor, Johanning Real Estate, LLC. LOBR
 - $409,0004 bd4 ba2.9k sqft21 Winding Woods Rd, Lake Ozark, MO 65049For Sale
 MLS ID #3589426, MATT FORD TEAM, Keller Williams L.O. Realty. Bagnell Dam AOR
 - $529,9003 bd3 ba1.7k sqft133 Wye Dr, Lake Ozark, MO 65049For Sale
 MLS ID #26044296, Katelyn L Dampier, Keller Williams Local. MARIS
