Tucked into a peaceful cove at the 9 MM just off Horseshoe Bend sits a lake home that reminds you what slowing down is supposed to feel like.
The kind of place where mornings begin with a cup of coffee on the covered porch as the water sits still around you. Where afternoons are spent fishing from the community dock, taking a swim, or simply watching boats pass by on the main channel from the comfort of your own little piece of the lake.
No rushing.
No packed schedules.
Just the sound of the water, fresh air, and a place where making memories comes naturally.
This 4-bedroom, 2-bath home was designed for gathering. Fire up the grill after a day on the water, soak in the jetted hot tub as the sun goes down, or spend hours visiting with family and friends on the spacious porch long after dinner is over.
It's easy to picture the weekends here.
Kids jumping off the dock.
Coffee before the lake wakes up.
Sunsets from the porch.
Late-night conversations under the stars.
Summer traditions that become lifelong memories.
Whether you're looking for your own lake escape or an investment that works for you, this property offers incredible short-term rental potential in one of Lake of the Ozarks' most sought-after areas. It's the kind of place guests come back to year after year, creating an opportunity for income while still giving you a getaway to enjoy yourself.
Because the best lake homes aren't just about the views.
They're about the memories you'll make.
The traditions you'll start.
And the moments that remind you why you came to the lake in the first place.
Active
Listed by: Keller Williams Local • Katelyn L Dampier • 660-723-3958
$529,900
133 Wye Dr, Lake Ozark, MO 65049
3beds
1,785sqft
:
Get pre-qualified$3,293/mo
Single Family Residence
Built in 2004
5,967 Square Feet Lot
$505,400 Zestimate®
$297/sqft
$17/mo HOA
What's special
Community dockCovered porchJetted hot tubFire up the grillSpacious porchSunsets from the porch
- 29 days |
- 1,910 |
- 39 |
Zillow last checked:
Listing updated:
Listed by:
Katelyn L Dampier 660-723-3958,
Keller Williams Local
Source: MARIS,MLS#: 26044296 Originating MLS: Lebanon Board of REALTORS
Originating MLS: Lebanon Board of REALTORSFacts & features
Interior
Bedrooms & bathrooms
- Bedrooms: 3
- Bathrooms: 3
- Full bathrooms: 2
- 1/2 bathrooms: 1
- Main level bathrooms: 2
- Main level bedrooms: 1
Heating
- Electric
Cooling
- Central Air
Features
- Has basement: No
- Number of fireplaces: 1
- Fireplace features: Wood Burning
Interior area
- Total structure area: 1,785
- Total interior livable area: 1,785 sqft
- Finished area above ground: 832
Property
Features
- Levels: Two
- Has view: Yes
- View description: Lake
- Water view: Lake
- Waterfront features: Waterfront
Lot
- Size: 5,967 Square Feet
- Features: Sloped, Waterfront
Details
- Parcel number: 027.025.0000.0003010.004
- Special conditions: Standard
Construction
Type & style
- Home type: SingleFamily
- Architectural style: Traditional
- Property subtype: Single Family Residence
Materials
- Vinyl Siding
Condition
- Year built: 2004
Utilities & green energy
- Electric: 220 Volts
- Sewer: Septic Tank
- Water: Shared Well
- Utilities for property: Electricity Connected
Community & HOA
Community
- Subdivision: Robin Bay
HOA
- Has HOA: Yes
- Amenities included: Boat Dock
- Services included: Other
- HOA fee: $200 annually
- HOA name: Haven Miner
Location
- Region: Lake Ozark
Financial & listing details
- Price per square foot: $297/sqft
- Tax assessed value: $26,010
- Annual tax amount: $1,376
- Date on market: 7/13/2026
- Listing terms: Cash,Conventional
- Electric utility on property: Yes
Estimated market value
$505,400
$480,000 - $531,000
$2,318/mo
Price history
| Date | Event | Price |
|---|---|---|
| 7/13/2026 | Listed for sale | $529,900+21.8%$297/sqft |
Source:  MARIS #26044296 Report a problem MARIS #26044296 Report a problem | ||
| 4/12/2024 | Sold | -- |
Source: Bagnell Dam AOR #3559736 Report a problem | ||
| 3/14/2024 | Contingent | $435,100$244/sqft |
Source:  LOBR #3559736 Report a problem LOBR #3559736 Report a problem | ||
| 2/8/2024 | Price change | $435,100+0%$244/sqft |
Source: LOBR #3559736 Report a problem | ||
| 12/19/2023 | Listed for sale | $435,000$244/sqft |
Source: LOBR #3559736 Report a problem | ||
Public tax history
| Year | Property taxes | Tax assessment |
|---|---|---|
| 2025 | $1,376 -3.7% | $26,010 |
| 2024 | $1,429 +2.8% | $26,010 +0% |
| 2023 | $1,389 | $26,000 |
| 2022 | $1,389 +0% | $26,000 |
| 2021 | $1,389 -0.7% | $26,000 |
| 2020 | $1,399 +0.3% | $26,000 |
| 2019 | $1,394 -0.5% | $26,000 |
| 2018 | $1,401 | $26,000 |
| 2017 | $1,401 +10.3% | $26,000 |
| 2016 | $1,270 +2% | $26,000 |
| 2015 | $1,245 +4.9% | $26,000 |
| 2014 | $1,188 | $26,000 |
| 2013 | $1,188 | $26,000 -56.9% |
| 2012 | -- | $60,270 +131.9% |
| 2010 | -- | $25,990 |
| 2009 | -- | $25,990 |
| 2008 | -- | $25,990 |
| 2007 | -- | $25,990 |
Find assessor info on the county website
Monthly payment
Est. payment
Payment breakdown
Explore the cost of this home by adjusting the details. Changes won't be saved.Climate risks
Neighborhood: 65049
Getting around
6 / 100
Car-DependentNearby schools
GreatSchools rating
- NALeland O. Mills Elementary SchoolGrades: K-2Distance: 6.1 mi
- 9/10Osage Middle SchoolGrades: 6-8Distance: 9.2 mi
- 7/10Osage High SchoolGrades: 9-12Distance: 9.2 mi
Schools provided by the listing agent
- Elementary: Leland O. Mills Elem.
- Middle: Osage Middle
- High: Osage High
Source: MARIS. This data may not be complete. We recommend contacting the local school district to confirm school assignments for this home.
- $--3 bd2 ba1.1k sqft141 Wye Dr, Lake Ozark, MO 65049Sold

- $453,4003 bd2 ba1.3k sqft127 Wye Dr, Lake Ozark, MO 65049Off Market
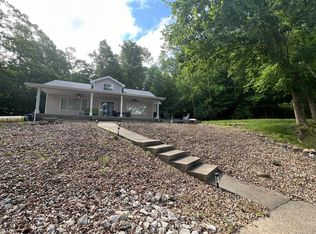
- $566,6002 bd3 ba1.8k sqft147 Wye Dr, Lake Ozark, MO 65049Off Market
- $329,5003 bd1 ba1.1k sqft8 Wye Ct, Lake Ozark, MO 65049Off Market
- $--8,276 sqft209 Wye Dr, Lake Ozark, MO 65049Off Market
- $530,1003 bd2 ba2.1k sqft191 Wye Dr, Lake Ozark, MO 65049Off Market
- $468,600-- bd3 ba1.5k sqft83 Sunset Dr, Lake Ozark, MO 65049Off Market
- $239,000-- bd1 ba1.2k sqft95 Wye Dr, Lake Ozark, MO 65049For Sale
A local agent can set up tours, give advice and negotiate with sellers.
Similar homes
- $549,0003 bd2 ba1.2k sqft73 Truetken Poin, Lake Ozark, MO 65049For Sale
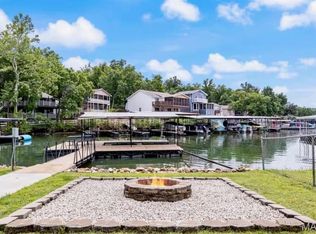
 MLS ID #26010405, Patrick C Schnieders, Sports Afield Real Estate. MARIS
 - $489,9003 bd3 ba1.9k sqft442 Regatta Bay Dr Unit 3A, Lake Ozark, MO 65049For Sale
 MLS ID #3589312, Brittany Rae, RE/MAX Next Generation. LOBR
 - $569,9003 bd3 ba1.3k sqft2202 Spring Cove Rd, Sunrise Beach, MO 65079For Sale
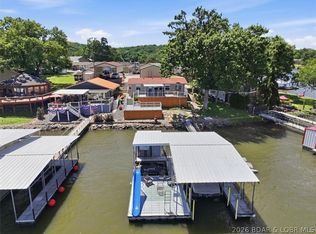 MLS ID #3588840, THE CONDA DAVIDSON TEAM, EXP Realty, LLC. Bagnell Dam AOR
 - $625,0003 bd3 ba1.9k sqft1125 Anemone Road, Lake Ozark, MO 65049Active
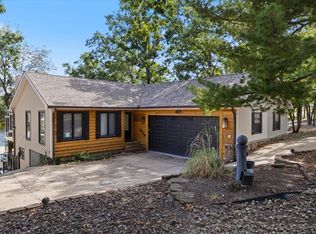
 MLS ID #60321740, Michelle A Lewis, Nettwork Global. SOMOMLS as distributed by MLS GRID
 - $524,9004 bd2 ba2.1k sqft3071 Possum Hollow Dr, Camdenton, MO 65020For SaleMLS ID #26043970, Brett Burnell, RE/MAX Next Generation. MARIS
- $415,0003 bd3 ba2k sqft338 Crane Cove Dr, Sunrise Beach, MO 65079For SaleMLS ID #3588269, JASON WHITTLE, RE/MAX Lake of the Ozarks. Bagnell Dam AOR
- $455,0003 bd3 ba1.5k sqft202 E Palisades Condo Dr Unit 4B, Lake Ozark, MO 65049For SaleMLS ID #3588028, TAMMY ROSENTHAL-FRAN CAMPBELL TEAM, RE/MAX Lake of the Ozarks. Bagnell Dam AOR
- $475,0003 bd3 ba1.5k sqft492 Regatta Bay Dr #4E, Lake Ozark, MO 65049For SaleMLS ID #3580508, MICHAEL JAMES SWIFT, EXP Realty, LLC. Bagnell Dam AOR
- $499,8794 bd2 ba2k sqft22 River Wood Rd, Linn Creek, MO 65020For SaleMLS ID #3584433, ED SCHMIDT-TEAM, EXP Realty, LLC. Bagnell Dam AOR
- $675,0004 bd4 ba2.2k sqft72 Emerald Bay Dr #3C, Lake Ozark, MO 65049For SaleMLS ID #3588870, LAURA AND JOHN STRANSKY, Ozark Lake Homes. Bagnell Dam AOR
- $465,0003 bd3 ba1.4k sqft183 Upper Monarch Cove Dr #4C, Lake Ozark, MO 65049For SaleMLS ID #3587070, DENNIS NEWBERRY, Ozark Realty. Bagnell Dam AOR
- $415,0002 bd2 ba1.8k sqft1368 Chimney Point, Sunrise Beach, MO 65079For SaleMLS ID #2626978, Christopher Stjernholm, Trelora Realty. Heartland MLS as distributed by MLS GRID
- $325,0003 bd3 ba1.8k sqft31851 Georgia Rd, Gravois Mills, MO 65037For SaleMLS ID #3585012, AIMEE M AMBURGEY, Lake Expo Real Estate. Bagnell Dam AOR
- $525,0004 bd3 ba1.7k sqft15231 Martingale Rd, Gravois Mills, MO 65037For SaleMLS ID #3587488, AIMEE M AMBURGEY, Lake Expo Real Estate. Bagnell Dam AOR
- $345,0003 bd2 ba1.4k sqft214 Emerald Bay Dr #1A, Lake Ozark, MO 65049For SaleMLS ID #3588085, GIBSON & GREIN GIBSON, ANDY, Keller Williams L.O. Realty. Bagnell Dam AOR
- $285,0003 bd2 ba1.4k sqft34 Aqua Finn Dr #1B, Lake Ozark, MO 65049For SaleMLS ID #25079214, Jamie Schrader, One Source Realty Co.. MARIS
- $399,0003 bd3 ba1.8k sqft344 Regatta Bay Dr Unit 4 D, Lake Ozark, MO 65049For SaleMLS ID #3583497, PEGGY LYNN ALBERS, Albers Real Estate Advisors. Bagnell Dam AOR
- $500,0003 bd3 ba1.8k sqft708 Windcrest Point, Gravois Mills, MO 65037For SaleMLS ID #3587504, TAMMY ROSENTHAL-FRAN CAMPBELL TEAM, RE/MAX Lake of the Ozarks. Bagnell Dam AOR
- $500,0004 bd2 ba1.3k sqft375 Admirals Point, Climax Springs, MO 65324For SaleMLS ID #3588906, GIBSON & GREIN GIBSON, ANDY, Keller Williams L.O. Realty. Bagnell Dam AOR
- $575,0004 bd2 ba2k sqft25020 Highway 135, Stover, MO 65078For SaleMLS ID #3587126, EBBIE BOGEMA, RE/MAX Lake of the Ozarks. Bagnell Dam AOR
