Lakefront Living at Its Best! Welcome to this beautifully maintained 4-bedroom, 2-bath lakefront home nestled in the highly desirable Linn Creek Cove. Situated on a private, level lot with approximately 75 feet of shoreline, this property offers the perfect combination of relaxation, recreation, and convenience. Designed to embrace the lake lifestyle, the spacious wraparound deck provides the ideal setting for morning coffee, outdoor dining, or simply taking in the peaceful waterfront views. Inside, you'll find a well-cared-for home featuring numerous updates and upgrades, making it move-in ready for full-time living or the perfect weekend retreat. The gentle, level lot provides effortless access to the water, where you'll find a 2-well encapsulated foam dock designed for years of low-maintenance enjoyment. The dock features a 10' x 20' slip—perfect for accommodating a larger boat—and an additional 8' x 20' slip, providing plenty of space for multiple watercraft or visiting guests. A spacious 25' x 25' detached building provides excellent space for storing lake toys, tools, or creating the perfect workshop. Adding even more value, the property has a Letter of Map Amendment (LOMA) issued by FEMA, removing the home from the high-risk flood zone. This designation may reduce or eliminate the requirement for flood insurance for many buyers, providing valuable peace of mind and potential long-term savings. Located just minutes from The Fish & Co. and the Ozarks Amphitheater, you'll enjoy quick access to great dining, entertainment, and all the attractions the Lake of the Ozarks has to offer. Whether you're searching for a family getaway, an investment opportunity, or your forever lake home, this exceptional waterfront property checks all the boxes.
Active
Listed by: RE/MAX Next Generation • Brett Burnell • 417-594-0548
Price cut: $15K (7/28)
$524,900
3071 Possum Hollow Dr, Camdenton, MO 65020
4beds
2,146sqft
:
Get pre-qualified$3,244/mo
Single Family Residence
Built in 1970
0.68 Acres Lot
$-- Zestimate®
$245/sqft
$-- HOA
What's special
Peaceful waterfront viewsNumerous updates and upgradesPrivate level lotWell-cared-for homeSpacious wraparound deck
- 31 days |
- 1,628 |
- 69 |
Zillow last checked:
Listing updated:
Listed by:
Brett Burnell 417-594-0548,
RE/MAX Next Generation
Source: MARIS,MLS#: 26043970 Originating MLS: Lebanon Board of REALTORS
Originating MLS: Lebanon Board of REALTORSFacts & features
Interior
Bedrooms & bathrooms
- Bedrooms: 4
- Bathrooms: 2
- Full bathrooms: 2
- Main level bathrooms: 1
- Main level bedrooms: 3
Heating
- Forced Air, Heat Pump
Cooling
- Central Air
Appliances
- Included: Stainless Steel Appliance(s)
Features
- Flooring: Ceramic Tile, Luxury Vinyl
- Basement: Partially Finished
- Number of fireplaces: 1
- Fireplace features: Wood Burning Stove
Interior area
- Total structure area: 2,146
- Total interior livable area: 2,146 sqft
- Finished area above ground: 1,345
- Finished area below ground: 800
Property
Parking
- Total spaces: 3
- Parking features: Additional Parking, Gravel, Oversized
- Attached garage spaces: 3
Features
- Levels: One and One Half
- Patio & porch: Covered, Deck, Porch
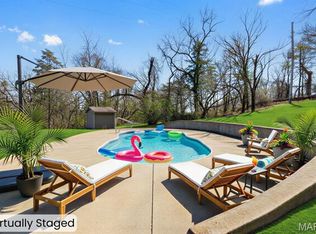
- Has private pool: Yes
- Pool features: Above Ground
- Fencing: Chain Link
- Has view: Yes
- View description: Lake
- Water view: Lake
- Waterfront features: Waterfront, Lake Front
- Body of water: Lake of the Ozarks
Lot
- Size: 0.68 Acres
- Dimensions: 2 IRREGULAR TRACTS
- Features: Irregular Lot, Waterfront
Details
- Additional structures: Shed(s)
- Parcel number: 013+131.001.0000.0004005.000
- Special conditions: Standard
Construction
Type & style
- Home type: SingleFamily
- Architectural style: Other,Raised Ranch
- Property subtype: Single Family Residence
Materials
- Brick, Steel Siding
- Roof: Architectural Shingle
Condition
- Year built: 1970
Utilities & green energy
- Electric: Ameren
- Sewer: Septic Tank
- Water: Well
- Utilities for property: Electricity Connected, Sewer Connected, Water Connected
Community & HOA
Community
- Subdivision: Port Camdenton Sub
HOA
- Has HOA: No
Location
- Region: Camdenton
Financial & listing details
- Price per square foot: $245/sqft
- Annual tax amount: $901
- Date on market: 7/11/2026
- Cumulative days on market: 32 days
- Listing terms: Cash,Conventional,VA Loan
- Electric utility on property: Yes
Estimated market value
Not available
Estimated sales range
Not available
Not available
Price history
| Date | Event | Price |
|---|---|---|
| 7/28/2026 | Price change | $524,900-2.8%$245/sqft |
Source:  MARIS #26043970 Report a problem MARIS #26043970 Report a problem | ||
| 7/12/2026 | Listed for sale | $539,900$252/sqft |
Source: MARIS #26043970 Report a problem | ||
Public tax history
Tax history is unavailable.
Monthly payment
Est. payment
Payment breakdown
Explore the cost of this home by adjusting the details. Changes won't be saved.Climate risks
Neighborhood: 65020
Getting around
0 / 100
Car-DependentNearby schools
GreatSchools rating
- NADogwood Elementary SchoolGrades: PK-2Distance: 3.8 mi
- 8/10Camdenton Middle SchoolGrades: 7-8Distance: 3.8 mi
- 6/10Camdenton High SchoolGrades: 9-12Distance: 3.8 mi
Schools provided by the listing agent
- Elementary: Dogwood Elem.
- Middle: Camdenton Middle
- High: Camdenton High
Source: MARIS. This data may not be complete. We recommend contacting the local school district to confirm school assignments for this home.
- $285,8004 bd2 ba2.3k sqft3071 Possom Hollow Dr, Camdenton, MO 65020Off Market
- $257,4003 bd1 ba2k sqft3087 Possom Hollow Dr, Camdenton, MO 65020Off Market
- $--2 bd2 ba1k sqft138 Oak Harbor Dr #1E, Camdenton, MO 65020Sold
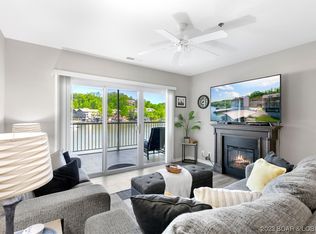
- $267,4002 bd2 ba1k sqft138 Oak Harbor Dr #4A, Camdenton, MO 65020Off Market

- $423,8005 bd2 ba2.1k sqft3099 Possom Hollow Dr, Camdenton, MO 65020Off Market
- $306,0002 bd2 ba1k sqft138 Oak Harbor Dr UNIT 141, Camdenton, MO 65020Off Market
- $289,6003 bd2 ba1.4k sqft138 Oak Harbor Dr #100-124, Camdenton, MO 65020Off Market
- $252,4002 bd2 ba1.1k sqft138 Oak Harbor Dr #200-222, Camdenton, MO 65020Off Market
A local agent can set up tours, give advice and negotiate with sellers.
Similar homes
- $499,8794 bd2 ba2k sqft22 River Wood Rd, Linn Creek, MO 65020For Sale
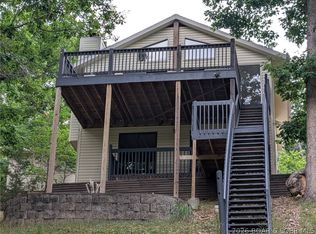 MLS ID #3584433, ED SCHMIDT-TEAM, EXP Realty, LLC. Bagnell Dam AOR
 - $524,9004 bd3 ba2.7k sqft1328 Westhoff Dr, Osage Beach, MO 65065For Sale
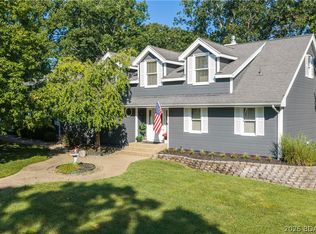 MLS ID #3589056, JASON WHITTLE, RE/MAX Lake of the Ozarks. Bagnell Dam AOR
 - $499,0003 bd2 ba1.2k sqft2859 Twin Rivers Point, Camdenton, MO 65020For Sale
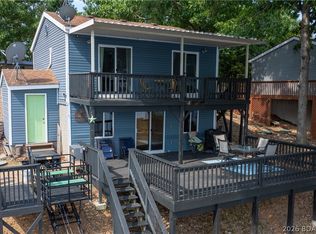 MLS ID #3588905, JASON WHITTLE, RE/MAX Lake of the Ozarks. Bagnell Dam AOR
 - $649,0004 bd3 ba2.1k sqft827 Lake Valley Dr, Camdenton, MO 65020For Sale
 MLS ID #26014606, Chelsea Klimkewicz, RE/MAX Lake of the Ozarks. MARIS
 - $429,0004 bd3 ba3k sqft138 Libby Ln, Camdenton, MO 65020For SaleMLS ID #11686367, Tyler Zimmerman, Prime Real Estate Investments LLC. My State MLS
- $575,0003 bd3 ba2.8k sqft35 Great Escapes Ln, Camdenton, MO 65020For SaleMLS ID #3587810, PEGGY LYNN ALBERS, Albers Real Estate Advisors. Bagnell Dam AOR
- $600,0004 bd4 ba2.4k sqft315 Country Ridge Dr, Camdenton, MO 65020For SaleMLS ID #2628409, Stephanie Brown, ReeceNichols-KCN. Heartland MLS as distributed by MLS GRID
- $785,0003 bd3 ba1.9k sqft1166 Fowlers Point, Camdenton, MO 65020For SaleMLS ID #2628578, Danielle McQuillen, Platinum Realty LLC. Heartland MLS as distributed by MLS GRID
- $474,9002 bd2 ba1.4k sqft34 Trigger Rd, Linn Creek, MO 65052For SaleMLS ID #26049841, Kevin W Riley, Elite Land & Auction Co, LLC. MARIS
- $725,0004 bd3 ba2.4k sqft500 Big Cedar Dr, Camdenton, MO 65020For SaleMLS ID #3588728, MATT FORD TEAM, Keller Williams L.O. Realty. Bagnell Dam AOR
- $474,9003 bd3 ba1.7k sqft4705 Lower Prairie Hollow Rd, Roach, MO 65787For SaleMLS ID #3589136, JASON WHITTLE, RE/MAX Lake of the Ozarks. Bagnell Dam AOR
- $529,9003 bd3 ba1.7k sqft133 Wye Dr, Lake Ozark, MO 65049For SaleMLS ID #26044296, Katelyn L Dampier, Keller Williams Local. MARIS
- $499,0004 bd2 ba2.3k sqft99 Rustic Woods Rd, Sunrise Beach, MO 65079For SaleMLS ID #3587449, NICOLE RENEE JAMES, Solid Rock REALTORS. Bagnell Dam AOR
- $375,0003 bd3 ba2.1k sqft463 Lindsay Ln, Camdenton, MO 65020For SaleMLS ID #3584884, EBBIE BOGEMA, RE/MAX Lake of the Ozarks. Bagnell Dam AOR
- $698,0005 bd4 ba2.4k sqft2195 Valley Rd, Osage Beach, MO 65065For SaleMLS ID #3589130, MICHAEL JAMES SWIFT, EXP Realty, LLC. Bagnell Dam AOR
- $674,9004 bd4 ba2.7k sqft1500 Swiss Village Rd, Osage Beach, MO 65065For SaleMLS ID #3584868, GIBSON & GREIN GIBSON, ANDY, Keller Williams L.O. Realty. Bagnell Dam AOR
- $524,9003 bd4 ba2.2k sqft305 Thornsberry Rd Unit N, Lake Ozark, MO 65049For SaleMLS ID #3587759, ED SCHMIDT-TEAM, EXP Realty, LLC. Bagnell Dam AOR
- $379,9003 bd2 ba1.4k sqft440 Cedar Heights Drive #2f BLDG 440, Camdenton, MO 65020Active
 MLS ID #60330968, Michelle A Lewis, Nettwork Global. SOMOMLS as distributed by MLS GRID
 - $549,0003 bd2 ba1.2k sqft73 Truetken Poin, Lake Ozark, MO 65049For SaleMLS ID #26010405, Patrick C Schnieders, Sports Afield Real Estate. MARIS
- $500,0004 bd2 ba1.3k sqft375 Admirals Point, Climax Springs, MO 65324For SaleMLS ID #3588906, GIBSON & GREIN GIBSON, ANDY, Keller Williams L.O. Realty. Bagnell Dam AOR
