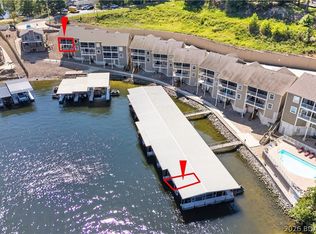
Have fun all year round at this beautiful, fully furnished lakefront home with awesome main channel views! Since you're 2 blocks from the Historic Bagnell Dam Strip, you and your guests can go by boat, golf cart, car or walk! Host your offshore race party with a front row view from your decks or the pool! It's a perfect home for entertaining. Watch the boats go by, and even catch some sailboats! This 3 Bed/4 Bath is the only standalone home in Harbor One Condominiums. You have a 14 x 40 boat slip, a beautiful pool, a PWC slip and even a golf cart path. Each bedroom has a balcony or patio and a view of the main channel. Primary ensuite has a dual vanity, walk-in closet, an additional closet and a maintenance free deck with TUFTEK. Open concept Kitchen allows hosting your guests while being right there for all the fun! Lower level is a bonus room; could easily be a 3rd Bedroom in the Basement having a Kitchenette, Full Bathroom, laundry hookup, and a private patio with room to park the golf cart. Private stairs going to the lake! New roof and exterior paint 2024; some new interior paint, fridge and exterior stairs in 2026. Move in Ready! It's time to grab this one before it's gone!
For sale
Price cut: $25K (9/2)
$474,900
305 Thornsberry Rd Unit N, Lake Ozark, MO 65049
3beds
2,234sqft
Single Family Residence
Built in 1987
1,306 Square Feet Lot
$-- Zestimate®
$213/sqft
$705/mo HOA
What's special
Beautiful poolGolf cart pathAwesome main channel viewsNew interior paintLaundry hookupAdditional closetPwc slip
- 62 days
- 1,951
- 75
Zillow last checked:
Listing updated:
Listed by:
ED SCHMIDT-TEAM (866)224-1761,
EXP Realty, LLC,
CANDICE SILVERTHORN 309-370-2634,
EXP Realty, LLC
Source: Bagnell Dam AOR,MLS#: 3587759Originating MLS: Bagnell Dam Association Of Realtors
Facts & features
Interior
Bedrooms & bathrooms
- Bedrooms: 3
- Bathrooms: 4
- Full bathrooms: 4
Primary bedroom
- Features: Bath in Primary Bedroom
- Level: Upper
Bedroom
- Level: Upper
Bathroom
- Level: Upper
Bathroom
- Level: Middle
Bathroom
- Level: Lower
Bonus room
- Level: Lower
Dining room
- Level: Middle
Kitchen
- Level: Middle
Laundry
- Level: Lower
Laundry
- Level: Middle
Living room
- Level: Middle
Utility room
- Level: Lower
Heating
- Electric, Forced Air
Cooling
- Central Air
Appliances
- Included: Built-In Oven, Dryer, Dishwasher, Disposal, Microwave, Refrigerator, Water Softener Owned, Washer
- Laundry: Washer Hookup, Dryer Hookup
Features
- Attic, Ceiling Fan(s), Furnished, Walk-In Closet(s), Walk-In Shower, Window Treatments
- Flooring: Hardwood
- Windows: Window Treatments
- Basement: Full
- Number of fireplaces: 1
- Fireplace features: One
- Furnished: Yes
Interior area
- Total structure area: 2,340
- Total interior livable area: 2,234 sqft
Video & virtual tour
Property
Parking
- Parking features: Assigned, No Garage, Open
- Has uncovered spaces: Yes
Accessibility
- Accessibility features: Low Threshold Shower
Features
- Levels: Three Or More
- Patio & porch: Covered, Deck, Open, Patio
- Exterior features: Concrete Driveway, Covered Patio, Deck, Patio
- Pool features: Community, Indoor
- Has view: Yes
- View description: Channel
- Has water view: Yes
- Water view: Channel
- Waterfront features: Cove, Lake Front
Lot
- Size: 1,306 Square Feet
- Dimensions: .03
- Features: Lake Front
Details
- Additional parcels included: 124019003001005000 is the Harbor One Condominium parcel number
- Parcel number: 124019003001005001
- Zoning description: Residential
- Other equipment: Dehumidifier
Construction
Type & style
- Home type: SingleFamily
- Architectural style: Three Story
- Property subtype: Single Family Residence
Materials
- Concrete
- Foundation: Basement
Condition
- Updated/Remodeled
- Year built: 1987
- Major remodel year: 2024
Utilities & green energy
- Sewer: Public Sewer
- Water: Public
Community & HOA
Community
- Features: Pool
- Subdivision: Harbor One
HOA
- Has HOA: Yes
- Amenities included: Dock
- Services included: Maintenance Grounds, Reserve Fund, Road Maintenance, Trash
- HOA fee: $2,116 quarterly
Location
- Region: Lake Ozark
Financial & listing details
- Price per square foot: $213/sqft
- Annual tax amount: $1,205
- Date on market: 7/17/2026
- Cumulative days on market: 63 days
- Inclusions: 14 x 40 Boat slip and 1 pwc slip are both leased, and included in the dues. All Furniture is included and wall hangings can stay.
- Exclusions: Personal items and boat lift.
- Ownership: Fee Simple,
- Road surface type: Asphalt, Paved
Estimated market value
Not available
Estimated sales range
Not available
Not available
Price history
| Date | Event | Price |
|---|---|---|
| 9/2/2026 | Price change | $474,900-5%$213/sqft |
Source: Bagnell Dam AOR #3587759 Report a problem | ||
| 8/12/2026 | Price change | $499,900-4.8%$224/sqft |
Source: Bagnell Dam AOR #3587759 Report a problem | ||
| 7/26/2026 | Price change | $524,900-4.5%$235/sqft |
Source: Bagnell Dam AOR #3587759 Report a problem | ||
| 7/17/2026 | Listed for sale | $549,900$246/sqft |
Source: Bagnell Dam AOR #3587759 Report a problem | ||
Public tax history
Tax history is unavailable.
Monthly payment
Est. payment
Payment breakdown
Explore the cost of this home by adjusting the details. Changes won't be saved.Climate risks
Neighborhood: 65049
Nearby schools
Schools provided by the listing agent
- District: School Of The Osage
Source: Bagnell Dam AOR. This data may not be complete. We recommend contacting the local school district to confirm school assignments for this home.
- $645,0003 bd3 ba2.2k sqft305 Thornsberry Rd Unit M, Lake Ozark, MO 65049For Sale
- $828,400-- bd-- ba1.2k sqft307 Thornsberry Rd, Lake Ozark, MO 65049Off Market
- $248,300-- bd-- ba750 sqft284 Thornsberry Beach Rd, Lake Ozark, MO 65049Off Market
- $246,600-- bd-- ba480 sqft270 Thornsberry Beach Rd, Lake Ozark, MO 65049Off Market
Similar homes
- $465,0003 bd3 ba1.7k sqft365 Waters Edge Dr #1A, Lake Ozark, MO 65049For Sale
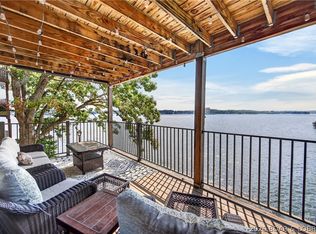 MLS ID #3590066, HALEY GLOVER, Lake Expo Real Estate. Bagnell Dam AOR
 - $419,0004 bd3 ba2.5k sqft112 Blackfoot Rd, Lake Ozark, MO 65049For Sale
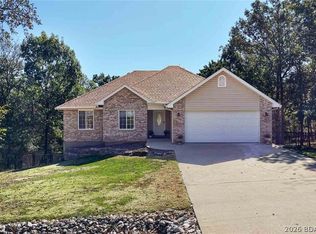 MLS ID #3590123, AMANDA ELIZABETH MORGAN, ReeceNichols Real Estate. Bagnell Dam AOR
 - $524,9003 bd2 ba1.3k sqft41 Sage Dr, Lake Ozark, MO 65049For Sale
 MLS ID #3587963, JEFFREY D KRANTZ, RE/MAX Lake of the Ozarks. Bagnell Dam AOR
 - $424,9005 bd2 ba2.3k sqft25 Treetop Ln, Rocky Mount, MO 65072For Sale
 MLS ID #3588760, JEFFREY D KRANTZ, RE/MAX Lake of the Ozarks. Bagnell Dam AOR
