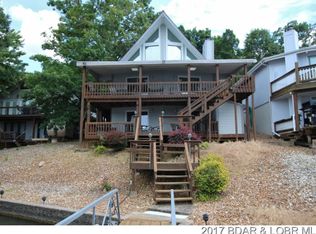
Cherished by the same family for over 25 years, this spacious lake house is ready for its next chapter. Bring your personal touches and a little elbow grease to restore this incredible property to its former grandeur! Located at 8MM with a big sweeping views of Workman Hollow, minutes from Alhonna's Blue Cat Lounge, Camden on the Lake. H. Toads and Shady Gators. Situated in a secluded little subdivision outside of Four Seasons with its own community pool, trailer parking and road maintenance. Note: No rentals are allowed in Cara Estates. Take advantage of over 2400 sq ft of living space with an updated kitchen and modern appliances, there's a lot of room in here for family and friends. Concrete parking for 3 cars. The dock has two slips at 10x30 and 12x 30 for your boats with an attached swim platform for easy lake access. Call your Real Estate Professional Today!
For sale
$649,900
207 Daisy Rd, Lake Ozark, MO 65049
3beds
2,462sqft
Single Family Residence
Built in 1984
-- sqft lot
$617,900 Zestimate®
$264/sqft
$108/mo HOA
What's special
Community poolModern appliancesUpdated kitchenSpacious lake houseTrailer parking
- 36 days
- 588
- 47
Zillow last checked:
Listing updated:
Listed by:
KAREN JOANN MCFARLAND (573)348-9898,
Keller Williams L.O. Realty
Source: Bagnell Dam AOR,MLS#: 3589920Originating MLS: Bagnell Dam Association Of Realtors
Facts & features
Interior
Bedrooms & bathrooms
- Bedrooms: 3
- Bathrooms: 2
- Full bathrooms: 2
Primary bedroom
- Features: Bath in Primary Bedroom
- Level: Main
Bedroom
- Level: Main
Bedroom
- Level: Main
Bathroom
- Level: Main
Family room
- Level: Lower
Kitchen
- Level: Lower
Heating
- Electric, Forced Air, Fireplace(s), Wood
Cooling
- Central Air
Appliances
- Included: Dryer, Dishwasher, Disposal, Microwave, Range, Refrigerator, Stove, Washer
Features
- Ceiling Fan(s), Fireplace, Partially Furnished, Cable TV, Window Treatments
- Flooring: Luxury Vinyl Plank
- Windows: Window Treatments
- Basement: Finished,Walk-Out Access,Crawl Space,Sump Pump
- Number of fireplaces: 1
- Fireplace features: One
Interior area
- Total structure area: 2,462
- Total interior livable area: 2,462 sqft
Video & virtual tour
Property
Parking
- Parking features: No Garage, Parking Pad
Features
- Levels: Two
- Stories: 2
- Patio & porch: Covered, Deck, Open
- Exterior features: Concrete Driveway, Deck, Storage
- Pool features: Community
- Has view: Yes
- On waterfront: Yes
- Waterfront features: Cove, Lake Front, Seawall
Lot
- Dimensions: 70 x 115 x 48 x 115
- Features: Gentle Sloping, Lake Front, Views
Details
- Additional structures: Shed(s)
- Parcel number: 01903000000005046002
- Zoning description: Residential
Construction
Type & style
- Home type: SingleFamily
- Architectural style: Two Story
- Property subtype: Single Family Residence
Materials
- Wood Siding
- Foundation: Basement, Crawlspace, Poured
- Roof: Architectural,Shingle
Condition
- Fixer
- Year built: 1984
Utilities & green energy
- Sewer: Shared Septic
- Water: Shared Well
- Utilities for property: Cable Available
Community & HOA
Community
- Features: Other, Pool, Community Pool
- Subdivision: Cara Estates
HOA
- Has HOA: Yes
- Amenities included: Dock
- Services included: Dock Reserve, Other, Road Maintenance
- HOA fee: $1,300 annually
Location
- Region: Lake Ozark
Financial & listing details
- Price per square foot: $264/sqft
- Tax assessed value: $32,340
- Annual tax amount: $1,711
- Date on market: 9/6/2026
- Inclusions: Stove, Dishwasher, refrigerator, microwave, sump pump, washer/dryer. Furniture and furnishings as displayed.
- Exclusions: Personal items, lighthouse picture downstairs.
- Ownership: Fee Simple,
- Road surface type: Asphalt, Paved
Estimated market value
$617,900
$587,000 - $649,000
$1,861/mo
Price history
| Date | Event | Price |
|---|---|---|
| 9/6/2026 | Listed for sale | $649,900$264/sqft |
Source: Bagnell Dam AOR #3589920 Report a problem | ||
Public tax history
| Year | Property taxes | Tax assessment |
|---|---|---|
| 2025 | $1,711 -3.7% | $32,340 |
| 2024 | $1,777 +2.8% | $32,340 |
| 2023 | $1,728 | $32,340 |
| 2022 | $1,728 +0% | $32,340 |
| 2021 | $1,728 -0.7% | $32,340 |
| 2020 | $1,740 +0.3% | $32,340 |
| 2019 | $1,734 -0.5% | $32,340 |
| 2018 | $1,742 | $32,340 |
| 2017 | $1,742 +10.3% | $32,340 |
| 2016 | $1,580 +2% | $32,340 |
| 2015 | $1,549 +4.9% | $32,340 |
| 2014 | $1,478 | $32,340 |
| 2013 | $1,478 | $32,340 +13.2% |
| 2010 | -- | $28,560 |
| 2009 | -- | $28,560 |
| 2008 | -- | $28,560 |
| 2007 | -- | $28,560 |
Find assessor info on the county website
Monthly payment
Est. payment
Payment breakdown
Explore the cost of this home by adjusting the details. Changes won't be saved.Climate risks
Neighborhood: 65049
Nearby schools
Schools provided by the listing agent
- District: School Of The Osage
Source: Bagnell Dam AOR. This data may not be complete. We recommend contacting the local school district to confirm school assignments for this home.
Similar homes
- $625,0003 bd2 ba1.5k sqft350 Sunset Rd, Lake Ozark, MO 65049For Sale
 MLS ID #3589717, JASON WHITTLE, RE/MAX Lake of the Ozarks. Bagnell Dam AOR
 - $795,0005 bd5 ba2.4k sqft197 Ridgewood Dr, Lake Ozark, MO 65049For Sale
 MLS ID #3589371, GIBSON & GREIN GIBSON, ANDY, Keller Williams L.O. Realty. Bagnell Dam AOR
 - $625,0005 bd4 ba3k sqft352 Duckhead Rd, Lake Ozark, MO 65049For Sale
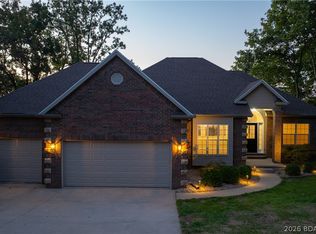 MLS ID #3589940, JEAN-CHRISTOPHE TORRES, Keller Williams L.O. Realty. Bagnell Dam AOR
 - $689,9005 bd7 ba2.6k sqft1111 Ginger Rd, Lake Ozark, MO 65049For Sale
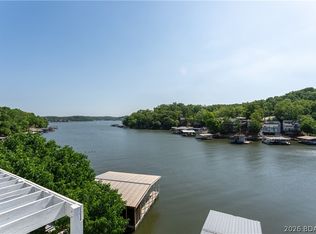 MLS ID #3589971, ED SCHMIDT-TEAM, EXP Realty, LLC. Bagnell Dam AOR
 - $528,9003 bd3 ba1.7k sqft133 Wye Dr, Lake Ozark, MO 65049For Sale
 MLS ID #26044296, Katelyn L Dampier, Keller Williams Local. MARIS
 - $825,0004 bd2 ba2.6k sqft32084 Dunwandrin Rd, Gravois Mills, MO 65037For SaleMLS ID #26054431, Amanda Greenwood, Century 21 Community. MARIS
