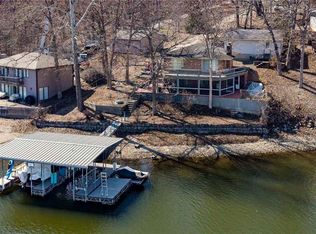
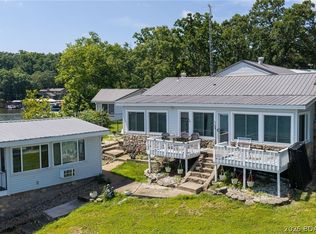
Don't hesitate for even a minute. Whether you're looking for a full-time residence or a weekend retreat, this home offers the perfect blend of tranquility, comfort and waterfront recreation. Escape to the peace and beauty of lakefront living in this inviting home nestled on a quiet, low-traffic road. Wake up to breathtaking water views and spend your days enjoying your private boat dock, perfect for boating, fishing, or simply soaking up the lake lifestyle. The spacious open deck is ideal for entertaining, grilling, or watching unforgettable sunsets, while the enclosed patio offers a comfortable space to relax year-round, rain or shine. The floorplan offers the ideal living area lakeside & bedrooms on upper level for enjoying privacy & a peaceful nights rest. The fully equipped kitchen will be a welcoming addition when all your friends decide to stop by for a bite. Park your boat & personal watercraft lakeside in your dock and your vehicles in the 2 car garage. We'll be waiting for your arrival.
For sale
$649,000
15069 S Rolling Dr, Gravois Mills, MO 65037
3beds
1,799sqft
Single Family Residence
Built in 2004
-- sqft lot
$633,000 Zestimate®
$361/sqft
$67/mo HOA
What's special
Breathtaking water viewsPrivate boat dockQuiet low-traffic roadFully equipped kitchenSpacious open deck
- 57 days |
- 630 |
- 25 |
Zillow last checked:
Listing updated:
Listed by:
EBBIE BOGEMA (573)302-2300,
RE/MAX Lake of the Ozarks
Source: Bagnell Dam AOR,MLS#: 3588407Originating MLS: Bagnell Dam Association Of Realtors
Facts & features
Interior
Bedrooms & bathrooms
- Bedrooms: 3
- Bathrooms: 3
- Full bathrooms: 2
- 1/2 bathrooms: 1
Bedroom
- Level: Upper
Bedroom
- Level: Upper
Bedroom
- Level: Upper
Bathroom
- Level: Lower
Bathroom
- Level: Upper
Kitchen
- Level: Lower
Laundry
- Level: Lower
Living room
- Level: Lower
Heating
- Electric, Forced Air, Fireplace(s), Wood
Cooling
- Central Air
Appliances
- Included: Dryer, Dishwasher, Microwave, Range, Refrigerator, Stove, Washer
Features
- Ceiling Fan(s), Fireplace, Partially Furnished, Window Treatments
- Windows: Window Treatments
- Basement: None,Crawl Space
- Has fireplace: Yes
- Fireplace features: Wood Burning
Interior area
- Total structure area: 1,799
- Total interior livable area: 1,799 sqft
Video & virtual tour
Property
Parking
- Total spaces: 2
- Parking features: Attached, Electricity, Garage, Garage Door Opener, Open
- Attached garage spaces: 2
- Has uncovered spaces: Yes
Features
- Levels: Two
- Stories: 2
- Patio & porch: Covered, Deck, Open, Porch, Screened
- Exterior features: Concrete Driveway, Deck, Enclosed Porch
- Has view: Yes
- On waterfront: Yes
- Waterfront features: Cove, Lake Front
Lot
- Dimensions: 87 x 44 x 95 x 64
- Features: Gentle Sloping, Lake Front, Views
Details
- Parcel number: 158027200003001025
- Zoning description: None
Construction
Type & style
- Home type: SingleFamily
- Architectural style: Two Story
- Property subtype: Single Family Residence
Materials
- Vinyl Siding
- Foundation: Crawlspace
Condition
- Year built: 2004
Utilities & green energy
- Sewer: Community/Coop Sewer
- Water: Shared Well
Community & HOA
Community
- Features: Laundry Facilities
- Subdivision: None
HOA
- Has HOA: Yes
- Services included: Road Maintenance
- HOA fee: $800 annually
Location
- Region: Gravois Mills
Financial & listing details
- Price per square foot: $361/sqft
- Annual tax amount: $1,975
- Date on market: 6/30/2026
- Cumulative days on market: 58 days
- Inclusions: Range, Refrigerator, Micro, Washer/Dryer, Most Furniture, 2 Well Dock, 2 PWC Lifts
- Exclusions: Box in living area, All wicker patio furniture & lounger, 2 beige recliners. 2011 25' Bennington is available to purchase to complete your lake package.
- Ownership: Fee Simple,
- Road surface type: Asphalt, Gravel, Paved
Estimated market value
$633,000
$601,000 - $665,000
$2,097/mo
Price history
| Date | Event | Price |
|---|---|---|
| 6/30/2026 | Listed for sale | $649,000+8.3%$361/sqft |
Source: Bagnell Dam AOR #3588407 Report a problem | ||
| 8/22/2024 | Listing removed | -- |
Source:  LOBR #3563522 Report a problem LOBR #3563522 Report a problem | ||
| 7/23/2024 | Contingent | $599,000$333/sqft |
Source: LOBR #3563522 Report a problem | ||
| 7/22/2024 | Price change | $599,000-9.2%$333/sqft |
Source: LOBR #3563522 Report a problem | ||
| 7/15/2024 | Price change | $659,900-3.7%$367/sqft |
Source: LOBR #3563522 Report a problem | ||
| 6/24/2024 | Price change | $685,000-1.4%$381/sqft |
Source: LOBR #3563522 Report a problem | ||
| 6/11/2024 | Price change | $695,000-0.6%$386/sqft |
Source: LOBR #3563522 Report a problem | ||
| 5/29/2024 | Price change | $699,000-2.2%$389/sqft |
Source: LOBR #3563522 Report a problem | ||
| 5/20/2024 | Price change | $715,000-1.4%$397/sqft |
Source: LOBR #3563522 Report a problem | ||
| 5/10/2024 | Listed for sale | $725,000$403/sqft |
Source: LOBR #3563522 Report a problem | ||
Public tax history
Tax history is unavailable.
Monthly payment
Est. payment
Payment breakdown
Explore the cost of this home by adjusting the details. Changes won't be saved.Climate risks
Neighborhood: 65037
Nearby schools
GreatSchools rating
- 4/10Morgan Co. Elementary SchoolGrades: K-5Distance: 10.7 mi
- 4/10Morgan Co. Middle SchoolGrades: 6-8Distance: 10.7 mi
- 4/10Morgan Co. High SchoolGrades: 9-12Distance: 10.7 mi
Schools provided by the listing agent
- District: Versailles
Source: Bagnell Dam AOR. This data may not be complete. We recommend contacting the local school district to confirm school assignments for this home.
- $3,20031.33 acres27597 N Majestic Rd, Gravois Mills, MO 65037Off Market
- $531,500-- bd-- ba1.4k sqft27597 N Majestic Rd, Gravois Mills, MO 65037Off Market
- $451,800-- bd-- ba1.8k sqft27599 N Majestic Rd, Gravois Mills, MO 65037Off Market
- $600-- bd-- ba-- sqft27599 N Majestic Rd, Gravois Mills, MO 65037Off Market
- $1,400-- bd-- ba-- sqft27493 March Rd, Gravois Mills, MO 65037Off Market
- $475,600-- bd-- ba2.6k sqft27493 March Rd, Gravois Mills, MO 65037Off Market
- $1,023,400-- bd-- ba5.2k sqft27477 March Rd, Gravois Mills, MO 65037Off Market
- $579,4003 bd2 ba1.6k sqft27419 March Rd, Gravois Mills, MO 65037Off Market
A local agent can set up tours, give advice and negotiate with sellers.
Similar homes
- $525,0004 bd3 ba1.7k sqft15231 Martingale Rd, Gravois Mills, MO 65037For Sale
 MLS ID #3587488, AIMEE M AMBURGEY, Lake Expo Real Estate. Bagnell Dam AOR
 - $550,0004 bd2 ba1.8k sqft32445 Green Hills Rd, Gravois Mills, MO 65037For Sale
 MLS ID #2604907, Anna Wilson, United Real Estate Kansas City. Heartland MLS as distributed by MLS GRID
 - $850,0004 bd2 ba2.6k sqft32084 Dunwandrin Rd, Gravois Mills, MO 65037For Sale

 MLS ID #26054431, Amanda Greenwood, Century 21 Community. MARIS
 - $495,0003 bd2 ba1.8k sqft30051 Gray Eagle Rd, Gravois Mills, MO 65037For Sale
 MLS ID #3588421, David Schulz, RE/MAX at the Lake. LOBR
 - $325,0003 bd3 ba1.8k sqft31851 Georgia Rd, Gravois Mills, MO 65037For SaleMLS ID #3585012, AIMEE M AMBURGEY, Lake Expo Real Estate. Bagnell Dam AOR
- $359,9003 bd2 ba1.6k sqft105 Trevino Rd, Gravois Mills, MO 65037For SaleMLS ID #3588899, JASON WHITTLE, RE/MAX Lake of the Ozarks. Bagnell Dam AOR
- $355,0003 bd2 ba2.1k sqft17574 Maple Tree Rd, Gravois Mills, MO 65037For SaleMLS ID #3589301, DAWN RENEE HEDRICK, Keller Williams L.O. Realty. Bagnell Dam AOR
- $665,0003 bd3 ba2k sqft749 Lucy Rd, Lake Ozark, MO 65049For SaleMLS ID #3589599, REBECCA BROOKS, Worth Clark Realty. Bagnell Dam AOR
- $499,9004 bd2 ba2k sqft22 River Wood Rd, Linn Creek, MO 65020For SaleMLS ID #3589629, ED SCHMIDT-TEAM, EXP Realty, LLC. Bagnell Dam AOR
- $724,9004 bd3 ba1.9k sqft29 Lake Forest Rd, Eldon, MO 65026For SaleMLS ID #3589015, ED SCHMIDT-TEAM, EXP Realty, LLC. Bagnell Dam AOR
- $650,0005 bd4 ba2.4k sqft2195 Valley Rd, Osage Beach, MO 65065For SaleMLS ID #3589130, MICHAEL JAMES SWIFT, EXP Realty, LLC. Bagnell Dam AOR
- $375,0003 bd2 ba1.6k sqft3501 Great Lake View Dr, Gravois Mills, MO 65037For SaleMLS ID #3587505, TAMMY ROSENTHAL-FRAN CAMPBELL TEAM, RE/MAX Lake of the Ozarks. Bagnell Dam AOR
- $389,0003 bd2 ba1.4k sqft26587 Lake Front Ln, Rocky Mount, MO 65072For SaleMLS ID #3587730, TAMMY ROSENTHAL-FRAN CAMPBELL TEAM, RE/MAX Lake of the Ozarks. Bagnell Dam AOR
- $485,0003 bd3 ba1.8k sqft708 Windcrest Point, Gravois Mills, MO 65037For SaleMLS ID #3587504, TAMMY ROSENTHAL-FRAN CAMPBELL TEAM, RE/MAX Lake of the Ozarks. Bagnell Dam AOR
- $635,0003 bd2 ba1.6k sqft609 Winter Wood Loop, Linn Creek, MO 65052For SaleMLS ID #3589350, JASON WHITTLE, RE/MAX Lake of the Ozarks. Bagnell Dam AOR
- $357,0003 bd2 ba1.3k sqft22962 Highway Tt, Versailles, MO 65084For SaleMLS ID #2636596, Mark Akin, Diamond A Real Estate, LLC. Heartland MLS as distributed by MLS GRID
- $865,0005 bd5 ba2.2k sqft1368 Hickory Ln, Osage Beach, MO 65065For SaleMLS ID #3589652, ED SCHMIDT-TEAM, EXP Realty, LLC. Bagnell Dam AOR
- $599,0003 bd4 ba1.9k sqft5320 Mystic Bay Dr Unit 708, Osage Beach, MO 65065For SaleMLS ID #3589607, JASON WHITTLE, RE/MAX Lake of the Ozarks. Bagnell Dam AOR
- $475,0003 bd3 ba1.7k sqft366 Highlands Dr, Camdenton, MO 65020For SaleMLS ID #3589419, JASON WHITTLE, RE/MAX Lake of the Ozarks. Bagnell Dam AOR
- $529,9003 bd3 ba1.7k sqft133 Wye Dr, Lake Ozark, MO 65049For SaleMLS ID #26044296, Katelyn L Dampier, Keller Williams Local. MARIS
