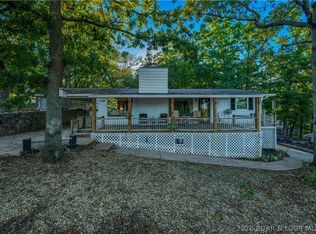
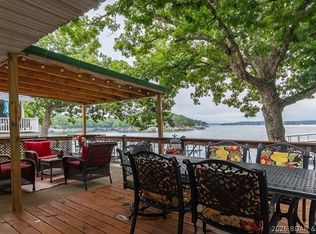
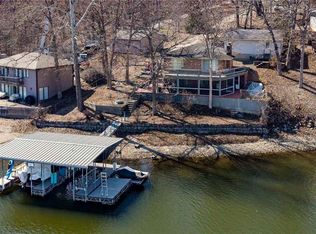
Outstanding view from this charming lake home. Whether you are mesmerized by the view from the home, or the view from the guest cottage, it quickly becomes the main feature of this property. Owners are offering this 3 bedroom 2 bath home for the first time, and READY to sell!! Many upgrades have been made throughout the years, yet there is still the feel of the earlier years of lake life. Some knotty pine remains giving this home a bit of a cabin feel. Beautiful wood floors in the living room and dining room. The kitchen and baths have been refreshed. There is an attached 1 stall garage. On the lake front side you will find the original boat house, with a 16x20 finished room above (included in sq ft),with room for a 1/2 bathroom! The living space above the boathouse has heat/air unit. The main feature of this home is of course the VIEW, you can change the home, but the view remains. Outside the slope in the yard is gentle to the lake. Seller is offering this home AS IS, Make your offer!
For sale
Price cut: $29.9K (8/7)
$495,000
30051 Gray Eagle Rd, Gravois Mills, MO 65037
3beds
1,812sqft
Single Family Residence
Built in ----
-- sqft lot
$-- Zestimate®
$273/sqft
$-- HOA
What's special
Cabin feelKnotty pineOutstanding view
- 103 days
- 745
- 72
Zillow last checked:
Listing updated:
Listed by:
David Schulz (573)374-5206,
RE/MAX at the Lake
Source: LOBR,MLS#: 3588421 Originating MLS: Lake of the Ozarks Board of Realtors
Originating MLS: Lake of the Ozarks Board of RealtorsFacts & features
Interior
Bedrooms & bathrooms
- Bedrooms: 3
- Bathrooms: 2
- Full bathrooms: 2
Primary bedroom
- Features: Bath in Primary Bedroom
- Level: Main
Bedroom
- Level: Main
Bedroom
- Level: Main
Bedroom
- Level: Main
Bathroom
- Level: Main
Dining room
- Level: Main
Kitchen
- Level: Main
Laundry
- Level: Main
Living room
- Level: Main
Heating
- Electric, Heat Pump
Cooling
- Central Air
Features
- Ceiling Fan(s), Fireplace
- Flooring: Hardwood
- Doors: Storm Door(s)
- Windows: Storm Window(s)
- Basement: Crawl Space
- Has fireplace: Yes
- Fireplace features: Gas
Interior area
- Total structure area: 1,812
- Total interior livable area: 1,812 sqft
Video & virtual tour
Property
Parking
- Total spaces: 1
- Parking features: Attached, Garage, Other, Water Available
- Attached garage spaces: 1
Features
- Levels: One
- Stories: 1
- Patio & porch: Deck, Open
- Exterior features: Concrete Driveway, Deck
- On waterfront: Yes
- Waterfront features: Lake Front, Seawall
Lot
- Dimensions: 24 x 137 x 100
- Features: Cul-De-Sac, Gentle Sloping, Lake Front, Sloped
Details
- Parcel number: 20100140000200600
- Zoning description: None
Construction
Type & style
- Home type: SingleFamily
- Architectural style: Ranch,One Story
- Property subtype: Single Family Residence
Materials
- Vinyl Siding
- Foundation: Crawlspace
- Roof: Metal
Condition
- Fixer
Utilities & green energy
- Sewer: Public Sewer
- Water: Shared Well
Community & HOA
Community
- Features: None
- Subdivision: Beauty Point
HOA
- Services included: None
Location
- Region: Gravois Mills
Financial & listing details
- Price per square foot: $273/sqft
- Tax assessed value: $205,400
- Annual tax amount: $1,707
- Date on market: 6/30/2026
- Cumulative days on market: 103 days
- Inclusions: Appliances, dock, some minor furnishings will remain.
- Exclusions: personal items
- Ownership: Fee Simple,
- Road surface type: Asphalt, Paved
Estimated market value
Not available
Estimated sales range
Not available
Not available
Price history
| Date | Event | Price |
|---|---|---|
| 8/7/2026 | Price change | $495,000-5.7%$273/sqft |
Source:  LOBR #3588421 Report a problem LOBR #3588421 Report a problem | ||
| 7/30/2026 | Price change | $524,900-8.7%$290/sqft |
Source: LOBR #3588421 Report a problem | ||
| 6/30/2026 | Listed for sale | $575,000$317/sqft |
Source: LOBR #3588421 Report a problem | ||
Public tax history
| Year | Property taxes | Tax assessment |
|---|---|---|
| 2025 | $1,708 +10.2% | $39,030 +19.7% |
| 2024 | $1,549 -0.2% | $32,620 |
| 2023 | $1,552 +0.5% | $32,620 +0.1% |
| 2022 | $1,545 -1.7% | $32,600 |
| 2021 | $1,571 +3.3% | $32,600 +5.5% |
| 2018 | $1,521 | $30,890 |
| 2017 | $1,521 | $30,890 +5.9% |
| 2016 | $1,521 +31.6% | $29,180 |
| 2015 | $1,155 | $29,180 |
| 2013 | $1,155 | $29,180 |
Find assessor info on the county website
Monthly payment
Est. payment
Payment breakdown
Explore the cost of this home by adjusting the details. Changes won't be saved.Climate risks
Neighborhood: 65037
Nearby schools
Schools provided by the listing agent
- District: Versailles
Source: LOBR. This data may not be complete. We recommend contacting the local school district to confirm school assignments for this home.
- $301,200-- bd-- ba1.2k sqft30055 Gray Eagle Rd, Gravois Mills, MO 65037Off Market
- $285,900-- bd-- ba1k sqft30063 Gray Eagle Rd, Gravois Mills, MO 65037Off Market
- $342,500-- bd-- ba1.3k sqft30052 Gray Eagle Rd, Gravois Mills, MO 65037Off Market
- $251,600-- bd-- ba837 sqft30056 Gray Eagle Rd, Gravois Mills, MO 65037Off Market
Similar homes
- $425,0003 bd3 ba1.7k sqft31360 Shady Rest Rd, Gravois Mills, MO 65037For Sale
 MLS ID #3590587, Helen Riggins, RE/MAX at the Lake. LOBR
 - $479,9003 bd2 ba1.5k sqft32612 Broadview Hts, Gravois Mills, MO 65037For Sale
 MLS ID #3590097, KAREN JOANN MCFARLAND, Keller Williams L.O. Realty. Bagnell Dam AOR
 - $550,0004 bd2 ba1.8k sqft32445 Green Hills Rd, Gravois Mills, MO 65037For Sale
 MLS ID #2604907, Anna Wilson, United Real Estate Kansas City. Heartland MLS as distributed by MLS GRID
 - $355,0003 bd2 ba2.1k sqft17574 Maple Tree Rd, Gravois Mills, MO 65037For Sale
 MLS ID #3589301, DAWN RENEE HEDRICK, Keller Williams L.O. Realty. Bagnell Dam AOR
 - $499,9004 bd2 ba2.1k sqft3071 Possum Hollow Dr, Camdenton, MO 65020For Sale
 MLS ID #26043970, Brett Burnell, RE/MAX Next Generation. MARIS
