Set on 13 AC, this one-of-a-kind property offers the space and infrastructure to create a self-sufficient homestead, working farm, or peaceful country retreat. The thoughtfully engineered earth-contact home features passive-solar design, substantial thermal mass, expansive south-facing glass, and an attached 396-SF greenhouse. Outside, you’ll find fenced pasture and animal areas, an established orchard, root cellar, gardens and an engineered pond stocked with catfish, bass and bluegill. Multiple independently fenced areas and existing agricultural infrastructure make the property especially well suited for livestock, gardening and food production. A private well producing approximately 40 GPM and a 20-KW Kohler generator provide added independence. A large workshop with loft storage and RV-size access, plus an insulated cabin tucked beside the pond—ideal for guests, hobbies or a quiet getaway. Recent improvements include a new roof and HVAC (2025). Whether growing your own food, raising animals, working on projects or simply enjoying the seclusion, there is an incredible amount to discover here — you’re still just minutes from Lake of the Ozarks, Camdenton and Osage Beach.
For sale
$495,000
2795 Business Park Rd, Linn Creek, MO 65052
2beds
2,080sqft
Single Family Residence
Built in 1993
13 Acres Lot
$-- Zestimate®
$238/sqft
$-- HOA
What's special
Earth-contact homeSubstantial thermal massEstablished orchardNew roofMultiple independently fenced areasPassive-solar designRoot cellar
- 13 days
- 690
- 93
Likely to sell faster than
Zillow last checked:
Listing updated:
Listed by:
Collin Stamper 573-836-2958,
Coldwell Banker Lake Country
Source: LOBR,MLS#: 3590438 Originating MLS: Lake of the Ozarks Board of Realtors
Originating MLS: Lake of the Ozarks Board of RealtorsFacts & features
Interior
Bedrooms & bathrooms
- Bedrooms: 2
- Bathrooms: 2
- Full bathrooms: 1
- 1/2 bathrooms: 1
Heating
- Forced Air, Fireplace(s), Gas, Solar, Wood
Cooling
- Central Air
Appliances
- Included: Dryer, Range, Refrigerator, Stove, Washer
Features
- Ceiling Fan(s), Pantry, Walk-In Closet(s)
- Flooring: Tile
- Basement: None
- Number of fireplaces: 1
- Fireplace features: One
Interior area
- Total structure area: 2,080
- Total interior livable area: 2,080 sqft
Video & virtual tour
Property
Parking
- Total spaces: 3
- Parking features: Attached, Detached, Electricity, Garage, Workshop in Garage
- Attached garage spaces: 3
Features
- Levels: One
- Stories: 1
- Exterior features: Gravel Driveway
Lot
- Size: 13 Acres
- Features: Outside City Limits
Details
- Parcel number: 12601400000000022003
- Zoning description: Residential
Construction
Type & style
- Home type: SingleFamily
- Architectural style: One Story,Berm
- Property subtype: Single Family Residence
Materials
- Concrete, Wood Siding
- Foundation: Poured, Slab
Condition
- Updated/Remodeled
- Year built: 1993
- Major remodel year: 2025
Utilities & green energy
- Sewer: Septic Tank
- Water: Private, Well
Community & HOA
Community
- Features: None
- Subdivision: None
HOA
- Services included: None
Location
- Region: Linn Creek
Financial & listing details
- Price per square foot: $238/sqft
- Tax assessed value: $27,370
- Annual tax amount: $1,161
- Date on market: 10/1/2026
- Inclusions: Refrigerator, stove/range, microwave, washer, dryer, generator, propane tanks (owned), wood stove in greenhouse.
- Exclusions: Furniture and personal items. Items in negotiable if desired to be kept or removed.
- Ownership: Fee Simple,
- Road surface type: Gravel
Estimated market value
Not available
Estimated sales range
Not available
Not available
Price history
| Date | Event | Price |
|---|---|---|
| 10/1/2026 | Listed for sale | $495,000-0.8%$238/sqft |
Source:  LOBR #3590438 Report a problem LOBR #3590438 Report a problem | ||
| 8/15/2026 | Listing removed | $499,000$240/sqft |
Source: Bagnell Dam AOR #3588108 Report a problem | ||
| 7/11/2026 | Price change | $499,000-27.6%$240/sqft |
Source: Bagnell Dam AOR #3588108 Report a problem | ||
| 6/17/2026 | Listed for sale | $689,000$331/sqft |
Source: Bagnell Dam AOR #3588108 Report a problem | ||
Public tax history
| Year | Property taxes | Tax assessment |
|---|---|---|
| 2025 | $1,162 +0.1% | $27,370 |
| 2024 | $1,160 -6% | $27,370 |
| 2023 | $1,235 +1.6% | $27,370 |
| 2022 | $1,216 | $27,370 |
| 2021 | $1,216 -0.8% | $27,370 |
| 2020 | $1,225 +0% | $27,370 |
| 2019 | $1,225 0% | $27,370 |
| 2018 | $1,225 | $27,370 |
| 2017 | $1,225 +4.4% | $27,370 |
| 2016 | $1,174 +2.4% | $27,370 |
| 2015 | $1,147 -4.8% | $27,370 -4.9% |
| 2014 | $1,204 | $28,770 |
| 2013 | $1,204 | $28,770 |
| 2010 | -- | $28,770 |
| 2009 | -- | $28,770 |
| 2008 | -- | $28,770 |
| 2007 | -- | $28,770 |
Find assessor info on the county website
Monthly payment
Est. payment
Payment breakdown
Explore the cost of this home by adjusting the details. Changes won't be saved.Climate risks
Neighborhood: 65052
Nearby schools
Schools provided by the listing agent
- District: Camdenton
Source: LOBR. This data may not be complete. We recommend contacting the local school district to confirm school assignments for this home.
- $416,0004 bd3 ba2.9k sqft2650 Business Park Rd, Linn Creek, MO 65052Off Market

- $299,5003 bd3 ba1k sqft2646 Business Park Rd, Linn Creek, MO 65052Off Market
- $672,800-- bd-- ba3.7k sqft164 Schaefer Trail Rd, Linn Creek, MO 65052Off Market
- $350,100-- bd1 ba2.3k sqft3152 Business Park Rd, Linn Creek, MO 65052Off Market
Similar homes
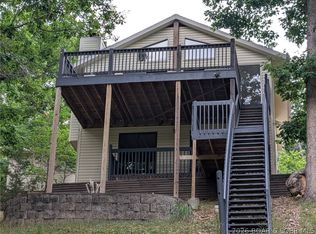
- $499,9004 bd2 ba2k sqft22 River Wood Rd, Linn Creek, MO 65020For Sale
 MLS ID #3589629, ED SCHMIDT-TEAM, EXP Realty, LLC. Bagnell Dam AOR
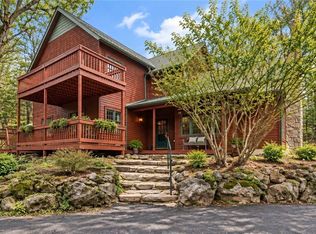
 - $525,0003 bd3 ba2.8k sqft147 W Cross Fox Trl, Camdenton, MO 65020For Sale
 MLS ID #3590585, EBBIE BOGEMA, Spouses Selling Houses Realty. Bagnell Dam AOR
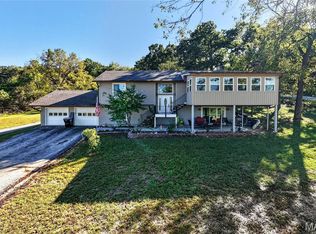
 - $555,0004 bd3 ba2.7k sqft551 Sunny Slope Dr, Camdenton, MO 65020For Sale
 MLS ID #26063632, Julie Denooy, Prosper Real Estate. MARIS
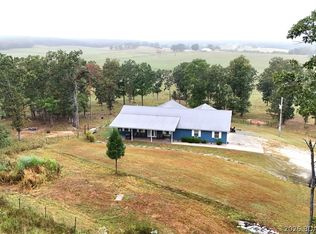
 - $489,9004 bd2 ba2.3k sqft1497 Highway 42, Iberia, MO 65486For Sale
 MLS ID #3590072, CHUCK YOW, Dunn and Associates LLC. Bagnell Dam AOR
 - $499,9004 bd2 ba2.1k sqft3071 Possum Hollow Dr, Camdenton, MO 65020For SaleMLS ID #26043970, Brett Burnell, RE/MAX Next Generation. MARIS
- $359,9004 bd3 ba2k sqft34116 Olathe Dr, Lebanon, MO 65536For SaleMLS ID #26035115, Brett Burnell, RE/MAX Next Generation. MARIS
