Some homes simply check the boxes. Others feel like home. Welcome to 11 Trevino Court in Country Club Estates, where neighbors become friends and lake living is meant to be enjoyed. Situated on a spacious corner lot, this home features vaulted ceilings, natural light, a cozy wood-burning fireplace, spacious kitchen with a butcher block island, farmhouse sink and stainless steel appliances. The walkout lower level offers 840 sq. ft. of living space with a spacious second family room, full bath, and a non-conforming room ideal as a fourth bedroom, home office, craft, or fitness area. The heated & cooled 660 sq. ft. oversized garage/workshop provides year-round comfort for vehicles, projects, lake toys, and storage. Over 400 sq. ft. of outdoor space across four decks, where deer, turkey, and wildlife are frequent visitors. Hop on your golf cart and enjoy easy access to championship golf courses, restaurants, and resort amenities. Village of Four Seasons amenities include pools, tennis courts, playgrounds, boat ramps and more. Whether you are looking for a full-time residence or the perfect weekend retreat, this home offers the best of Lake of the Ozarks living.
For sale
Price increase: $10.9K (7/25)
$489,900
11 Trevino Ct, Lake Ozark, MO 65049
4beds
2,372sqft
:
Get pre-qualified$3,057/mo
Single Family Residence
Built in 1991
0.4 Acres Lot
$470,300 Zestimate®
$207/sqft
$65/mo HOA
What's special
Cozy wood-burning fireplaceWalkout lower levelButcher block islandSpacious kitchenStainless steel appliancesSpacious second family roomSpacious corner lot
- 10 days |
- 620 |
- 7 |
Zillow last checked:
Listing updated:
Listed by:
Carol Dashiell 888-220-0988,
Platinum Realty of Missouri LLC
Source: LOBR,MLS#: 3588313 Originating MLS: Lake of the Ozarks Board of Realtors
Originating MLS: Lake of the Ozarks Board of RealtorsFacts & features
Interior
Bedrooms & bathrooms
- Bedrooms: 4
- Bathrooms: 3
- Full bathrooms: 3
Primary bedroom
- Features: Bath in Primary Bedroom
- Level: Main
Bedroom
- Level: Main
Bedroom
- Level: Main
Bedroom
- Level: Lower
Bathroom
- Level: Main
Bathroom
- Level: Lower
Dining room
- Level: Main
Family room
- Level: Lower
Kitchen
- Level: Main
Laundry
- Level: Lower
Living room
- Level: Main
Workshop
- Level: Lower
Heating
- Combination, Electric, Forced Air, Fireplace(s), Heat Pump, Solar, Wood
Cooling
- Central Air
Appliances
- Included: Dishwasher, Disposal, Microwave, Plumbed For Ice Maker, Range, Refrigerator, Water Softener Owned, Stove
Features
- Built-in Features, Tray Ceiling(s), Ceiling Fan(s), Custom Cabinets, Coffered Ceiling(s), Fireplace, Jetted Tub, Lift or Stair Chair, Skylights, Cable TV, Vaulted Ceiling(s), Walk-In Closet(s), Window Treatments
- Flooring: Hardwood, Laminate, Tile
- Windows: Skylight(s), Window Treatments
- Basement: Partially Finished,Walk-Out Access,Full
- Number of fireplaces: 1
- Fireplace features: One
Interior area
- Total structure area: 3,032
- Total interior livable area: 2,372 sqft
Video & virtual tour
Property
Parking
- Total spaces: 2
- Parking features: Attached, Built In, Garage, Garage Door Opener, Heated Garage, Insulated Garage, Open, Parking Available, Parking Pad, Workshop in Garage
- Attached garage spaces: 2
- Has uncovered spaces: Yes
Features
- Levels: One
- Stories: 1
- Patio & porch: Covered, Deck, Open
- Exterior features: Boat Ramp, Concrete Driveway, Deck, Playground, Storage, Workshop
- Pool features: Community, Indoor
- Waterfront features: Boat Ramp/Lift Access, Lake Privileges
Lot
- Size: 0.4 Acres
- Dimensions: 112 x 151 x 117 x 151
- Features: Near Golf Course, Gentle Sloping, Level, On Golf Course
Details
- Parcel number: 01802700000011028000
- Zoning description: Residential
Construction
Type & style
- Home type: SingleFamily
- Architectural style: Contemporary,One Story
- Property subtype: Single Family Residence
Materials
- Fiber Cement
- Foundation: Basement, Poured
- Roof: Architectural,Shingle
Condition
- Updated/Remodeled
- Year built: 1991
- Major remodel year: 2014
Utilities & green energy
- Sewer: Public Sewer
- Water: Public
- Utilities for property: Cable Available, High Speed Internet Available
Community & HOA
Community
- Features: Boat Facilities, Dog Park, Fitness Center, Other, Playground, Pool, Tennis Court(s), Clubhouse, Community Pool, Pickleball
- Subdivision: Country Club Estates No. 1
HOA
- Has HOA: Yes
- Services included: Other, Road Maintenance
- HOA fee: $781 annually
Location
- Region: Lake Ozark
Financial & listing details
- Price per square foot: $207/sqft
- Tax assessed value: $28,650
- Annual tax amount: $1,516
- Date on market: 7/25/2026
- Inclusions: Refrigerator, Stove/Range, Microwave, Dishwasher, Water--Softener, Solar System, Stair-Chair lift, & Window Treatments
- Exclusions: Personal items & furnishings
- Ownership: Fee Simple,
- Road surface type: Concrete
Estimated market value
$470,300
$447,000 - $494,000
$2,532/mo
Price history
| Date | Event | Price |
|---|---|---|
| 7/25/2026 | Price change | $489,900+2.3%$207/sqft |
Source:  LOBR #3588313 Report a problem LOBR #3588313 Report a problem | ||
| 5/22/2026 | Listed for sale | $479,000+26.4%$202/sqft |
Source: Owner Report a problem | ||
| 8/17/2022 | Sold | -- |
Source: Bagnell Dam AOR #3544371 Report a problem | ||
| 6/16/2022 | Contingent | $379,000$160/sqft |
Source: LOBR #3544371 Report a problem | ||
| 5/20/2022 | Price change | $379,000-5.2%$160/sqft |
Source: LOBR #3544371 Report a problem | ||
| 4/14/2022 | Listed for sale | $399,900+56.9%$169/sqft |
Source: LOBR #3543616 Report a problem | ||
| 7/31/2020 | Listing removed | $254,900$107/sqft |
Source: Coldwell Banker Lake Country #3522621 Report a problem | ||
| 6/15/2020 | Pending sale | $254,900$107/sqft |
Source: Coldwell Banker Lake Country #3522621 Report a problem | ||
| 5/21/2020 | Price change | $254,900-1.6%$107/sqft |
Source: Coldwell Banker Lake Country #3522621 Report a problem | ||
| 2/10/2020 | Listed for sale | $259,000+8%$109/sqft |
Source: Coldwell Banker Lake Country #3522621 Report a problem | ||
| 7/25/2018 | Sold | -- |
Source: Agent Provided Report a problem | ||
| 6/26/2018 | Pending sale | $239,900$101/sqft |
Source: Four Seasons Realty #3502070 Report a problem | ||
| 6/21/2018 | Price change | $239,900-2.1%$101/sqft |
Source: Four Seasons Realty #3502070 Report a problem | ||
| 6/15/2018 | Price change | $245,000-0.4%$103/sqft |
Source: Four Seasons Realty #3502070 Report a problem | ||
| 6/12/2018 | Price change | $246,000-0.4%$104/sqft |
Source: Four Seasons Realty #3502070 Report a problem | ||
| 6/8/2018 | Price change | $247,000-0.4%$104/sqft |
Source: Four Seasons Realty #3502070 Report a problem | ||
| 6/6/2018 | Price change | $248,000-0.4%$105/sqft |
Source: Four Seasons Realty #3502070 Report a problem | ||
| 3/20/2018 | Listed for sale | $249,000+0.4%$105/sqft |
Source: Four Seasons Realty #3502070 Report a problem | ||
| 10/10/2017 | Listing removed | $248,000$105/sqft |
Source: Four Seasons Realty #3124193 Report a problem | ||
| 2/14/2017 | Price change | $248,000-0.4%$105/sqft |
Source: Four Seasons Realty #3120474 Report a problem | ||
| 2/3/2017 | Listed for sale | $249,000$105/sqft |
Source: Four Seasons Realty #3120474 Report a problem | ||
| 11/18/2016 | Listing removed | $249,000$105/sqft |
Source: Four Seasons Realty #3118536 Report a problem | ||
| 10/3/2016 | Listed for sale | $249,000$105/sqft |
Source: Four Seasons Realty #3118536 Report a problem | ||
Public tax history
| Year | Property taxes | Tax assessment |
|---|---|---|
| 2025 | $1,516 -3.7% | $28,650 |
| 2024 | $1,574 +2.8% | $28,650 |
| 2023 | $1,531 | $28,650 |
| 2022 | $1,531 +0% | $28,650 |
| 2021 | $1,531 -0.7% | $28,650 |
| 2020 | $1,541 +0.3% | $28,650 |
| 2019 | $1,536 -0.5% | $28,650 |
| 2018 | $1,544 | $28,650 |
| 2017 | $1,544 +10.3% | $28,650 -4.6% |
| 2016 | $1,400 -2.7% | $30,020 |
| 2015 | $1,438 +4.9% | $30,020 |
| 2014 | $1,372 | $30,020 |
| 2013 | $1,372 | $30,020 +487.5% |
| 2012 | -- | $5,110 -83% |
| 2010 | -- | $30,000 |
| 2009 | -- | $30,000 -1.4% |
| 2008 | -- | $30,420 |
| 2007 | -- | $30,420 |
Find assessor info on the county website
Monthly payment
Est. payment
Payment breakdown
Explore the cost of this home by adjusting the details. Changes won't be saved.Climate risks
Neighborhood: 65049
Nearby schools
GreatSchools rating
- NALeland O. Mills Elementary SchoolGrades: K-2Distance: 2.6 mi
- 9/10Osage Middle SchoolGrades: 6-8Distance: 6 mi
- 7/10Osage High SchoolGrades: 9-12Distance: 6.1 mi
Schools provided by the listing agent
- District: School Of The Osage
Source: LOBR. This data may not be complete. We recommend contacting the local school district to confirm school assignments for this home.
- $197,700-- bd1 ba1.4k sqft11 Trevino Ct UNIT 4-B-2, Lake Ozark, MO 65049Off Market
- $536,6005 bd3 ba3.3k sqft29 Trevino Ct, Lake Ozark, MO 65049Off Market
- $538,5005 bd3 ba3.4k sqft38 Trevino Ct, Lake Ozark, MO 65049Off Market
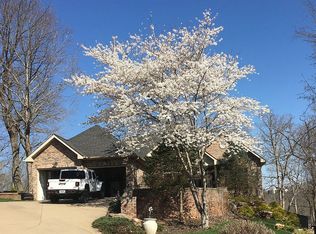
- $435,1003 bd3 ba1.9k sqft12 Trevino Ct, Lake Ozark, MO 65049Off Market
- $359,0003 bd2 ba2.1k sqft35 Trevino Ct, Lake Ozark, MO 65049Off Market
- $524,7004 bd3 ba3.2k sqft34 Trevino Ct, Lake Ozark, MO 65049Off Market
- $--0.82 AcresLOT-42R Snead Cir, Lake Ozark, MO 65049Sold
- $--0.8 AcresSnead Cir, Lake Ozark, MO 65049Sold
A local agent can set up tours, give advice and negotiate with sellers.
Similar homes
- $479,0003 bd3 ba2.9k sqft718 Kays Point Rd, Lake Ozark, MO 65049For Sale
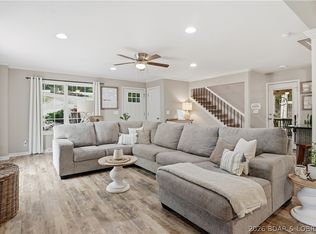 MLS ID #3586602, HEIDI EHLERT, Nettwork Global, LLC. Bagnell Dam AOR
 - $449,9005 bd3 ba2.9k sqft158 Apache Rd, Four Seasons, MO 65049For Sale
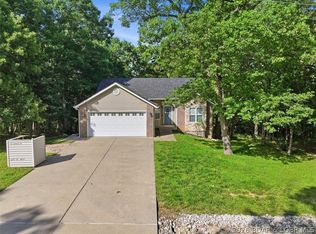 MLS ID #3588077, CHRISTOPHER WEBERY, First Choice Realty. Bagnell Dam AOR
 - $349,0003 bd2 ba1.3k sqft45 Evergreen Dr, Lake Ozark, MO 65049For Sale
 MLS ID #3589202, MATTHEW JAMES SCHRIMPF, BHHS Lake Ozark Realty. Bagnell Dam AOR
 - $450,0004 bd3 ba2.5k sqft48 Keywest Ln, Four Seasons, MO 65049For Sale
 MLS ID #3587408, CURTIS SANSOM, Keller Williams L.O. Realty. Bagnell Dam AOR
 - $365,0004 bd3 ba2k sqft83 Cornett Branch Rd, Lake Ozark, MO 65049For SaleMLS ID #3587617, CRYSTAL R SHAFER, BHHS Lake Ozark Realty. Bagnell Dam AOR
- $449,9005 bd2 ba2.3k sqft25 Treetop Ln, Rocky Mount, MO 65072For SaleMLS ID #3588760, JEFFREY D KRANTZ, RE/MAX Lake of the Ozarks. Bagnell Dam AOR
- $499,0004 bd4 ba2.8k sqft41552 Ivy Bend Rd, Stover, MO 65078For SaleMLS ID #3589139, Patricia Schnakenberg, Homestead 3 Realty, LLC. LOBR
- $535,0003 bd2 ba1.3k sqft41 Sage Dr, Lake Ozark, MO 65049For SaleMLS ID #3587963, JEFFREY D KRANTZ, RE/MAX Lake of the Ozarks. Bagnell Dam AOR
- $499,0004 bd2 ba2.3k sqft99 Rustic Woods Rd, Sunrise Beach, MO 65079For SaleMLS ID #3587449, NICOLE RENEE JAMES, Solid Rock REALTORS. Bagnell Dam AOR
- $249,9004 bd2 ba2.1k sqft247 Wilmore Rd, Lake Ozark, MO 65049For SaleMLS ID #3588389, Bruce & Kelly Team Jessica Bruce, RE/MAX Lake of the Ozarks. Bagnell Dam AOR
- $475,0004 bd3 ba3.3k sqft10406 Wildwood Dr, Versailles, MO 65084For SaleMLS ID #3589011, LISA ANN HIBDON, Lehman Realty Group, LLC. Bagnell Dam AOR
- $440,0003 bd2 ba1.5k sqft774 Indian Hill Rd, Sunrise Beach, MO 65079For SaleMLS ID #3588386, Kallen Curry, Weichert, Realtors® - Laurie Realty. LOBR
- $444,0004 bd3 ba1.8k sqft68 Lighthouse Rd Unit 112, Lake Ozark, MO 65049For SaleMLS ID #3580460, ANN M KLIMKEWICZ, PC, RE/MAX Lake of the Ozarks. Bagnell Dam AOR
- $425,5004 bd3 ba2.9k sqft31945 Idle Wild Rd, Gravois Mills, MO 65037For SaleMLS ID #3581023, SHERRY STEVENS TEAM, Keller Williams L.O. Realty. Bagnell Dam AOR
- $465,0004 bd3 ba2.2k sqft26 Walkers Cay Dr, Osage Beach, MO 65065For SaleMLS ID #3588611, SHARON ROLFES, Estates Realty, LLC. Bagnell Dam AOR
- $513,5004 bd2 ba2.2k sqft27085 Dixie Ln, Barnett, MO 65011For SaleMLS ID #3588919, Danette Snapp, RE/MAX Lifestyles. LOBR
- $545,0004 bd4 ba3.3k sqft1294 Summit Cir, Osage Beach, MO 65065For SaleMLS ID #3587613, JEFFREY D KRANTZ, RE/MAX Lake of the Ozarks. Bagnell Dam AOR
- $495,0003 bd3 ba2.9k sqft366 Highlands Dr, Camdenton, MO 65020For SaleMLS ID #3588282, SUSAN WHITTLE, Rock Island Realty. Bagnell Dam AOR
- $474,2004 bd3 ba2k sqft217 Lucky Strike Dr, Sunrise Beach, MO 65079For SaleMLS ID #3580717, SELENA DELIA COBLE, Rock Island Realty. Bagnell Dam AOR
- $289,9003 bd3 ba2.6k sqft122 Capstone Dr, Linn Creek, MO 65052For SaleMLS ID #3589199, FRED W CATCOTT, BHHS Lake Ozark Realty. Bagnell Dam AOR
