Wow! Don't miss out on this great home!! Located in a subdivision where the homes are Not on top of each other and a big front yard and just a few minutes from shopping and dining and recreational areas. This home is a 3 bedroom and 3 bath and it could easily be a 4 bedroom by turning the lower-level shop into a bedroom. If you have a few cars or need a lot of storage this is the home. It has a 3 car garage with a large shop area that is plenty big enough to park another car if desired. This home is very well maintained with several updates such as granite counter tops in the kitchen, stainless kitchen appliances, new deck front and back and much more. Tons of additional parking by the garage and the circle drive in front of the home and it all is new asphalt. Better check it out because it may be perfect for YOU!
Contingent
$289,900
122 Capstone Dr, Linn Creek, MO 65052
3beds
2,688sqft
:
Get pre-qualified$1,870/mo
Single Family Residence
Built in 1984
1.21 Acres Lot
$283,600 Zestimate®
$108/sqft
$60/mo HOA
What's special
New asphaltBig front yardStainless kitchen appliances
- 4 days |
- 427 |
- 30 |
Zillow last checked:
Listing updated:
Listed by:
FRED W CATCOTT (573)365-6868,
BHHS Lake Ozark Realty
Source: Bagnell Dam AOR,MLS#: 3589199Originating MLS: Bagnell Dam Association Of Realtors
Facts & features
Interior
Bedrooms & bathrooms
- Bedrooms: 3
- Bathrooms: 3
- Full bathrooms: 3
Primary bedroom
- Features: Bath in Primary Bedroom
- Level: Main
Bedroom
- Level: Main
Bedroom
- Level: Main
Bathroom
- Level: Main
Bathroom
- Level: Lower
Dining room
- Level: Main
Family room
- Level: Main
Family room
- Level: Lower
Kitchen
- Level: Main
Laundry
- Level: Main
Living room
- Level: Main
Storage room
- Level: Lower
Workshop
- Level: Lower
Heating
- Electric, Forced Air
Cooling
- Central Air
Appliances
- Included: Dryer, Dishwasher, Microwave, Range, Refrigerator, Stove, Washer
Features
- Ceiling Fan(s), Fireplace, Pantry, Cable TV, Unfurnished, Walk-In Shower, Window Treatments
- Flooring: Laminate
- Doors: Storm Door(s)
- Windows: Window Treatments
- Basement: Finished,Full
- Number of fireplaces: 1
- Fireplace features: One
Interior area
- Total structure area: 2,688
- Total interior livable area: 2,688 sqft
Video & virtual tour
Property
Parking
- Total spaces: 3
- Parking features: Attached, Electricity, Garage, Garage Door Opener, Heated Garage, Insulated Garage, Workshop in Garage, Water Available, Driveway
- Attached garage spaces: 3
Accessibility
- Accessibility features: Low Threshold Shower
Features
- Levels: Two
- Stories: 2
- Patio & porch: Deck, Open
- Exterior features: Blacktop Driveway, Deck, Storage, Workshop
Lot
- Size: 1.21 Acres
- Dimensions: 220 x 250 x 220 x 260
- Features: Acreage, Level, Outside City Limits, Sloped, Wooded
Details
- Parcel number: 12200900000000001008
- Zoning description: Residential
Construction
Type & style
- Home type: SingleFamily
- Architectural style: Two Story
- Property subtype: Single Family Residence
Materials
- Vinyl Siding
- Foundation: Poured
- Roof: Metal
Condition
- Year built: 1984
Utilities & green energy
- Sewer: Septic Tank
- Water: Community/Coop
- Utilities for property: Cable Available
Community & HOA
Community
- Subdivision: Whispering Hills
HOA
- Has HOA: Yes
- Services included: Water
- HOA fee: $720 annually
Location
- Region: Linn Creek
Financial & listing details
- Price per square foot: $108/sqft
- Tax assessed value: $17,890
- Annual tax amount: $759
- Date on market: 8/4/2026
- Cumulative days on market: 5 days
- Inclusions: Washer/dryer, Refrigerator, Stove, Microwave, Dishwasher
- Exclusions: Personal items and furniture
- Ownership: Fee Simple,
- Road surface type: Asphalt, Paved
Estimated market value
$283,600
$269,000 - $298,000
$2,575/mo
Price history
| Date | Event | Price |
|---|---|---|
| 8/6/2026 | Contingent | $289,900$108/sqft |
Source: Bagnell Dam AOR #3589199 Report a problem | ||
| 8/4/2026 | Listed for sale | $289,900-14.7%$108/sqft |
Source: Bagnell Dam AOR #3589199 Report a problem | ||
| 11/22/2024 | Listing removed | $339,900$126/sqft |
Source:  LOBR #3568846 Report a problem LOBR #3568846 Report a problem | ||
| 9/7/2024 | Listed for sale | $339,900+100.1%$126/sqft |
Source: LOBR #3568846 Report a problem | ||
| 4/10/2020 | Listing removed | $169,900$63/sqft |
Source: ReeceNichols Of The Lake, LLC #3517761 Report a problem | ||
| 11/20/2019 | Pending sale | $169,900$63/sqft |
Source: Reecenichols Of The Lake Llc #3517761 Report a problem | ||
| 8/6/2019 | Listed for sale | $169,900-5.1%$63/sqft |
Source: Reecenichols Of The Lake Llc #3517761 Report a problem | ||
| 10/1/2018 | Listing removed | $179,000$67/sqft |
Source: Coldwell Banker Lake Country #3502169 Report a problem | ||
| 3/23/2018 | Listed for sale | $179,000-5.3%$67/sqft |
Source: Coldwell Banker Lake Country #3502169 Report a problem | ||
| 2/16/2018 | Listing removed | $189,000$70/sqft |
Source: RE/MAX Lake Of The Ozarks #3120755 Report a problem | ||
| 2/17/2017 | Listed for sale | $189,000$70/sqft |
Source: RE/MAX Lake Of The Ozarks #3120755 Report a problem | ||
Public tax history
| Year | Property taxes | Tax assessment |
|---|---|---|
| 2025 | $759 +0.1% | $17,890 |
| 2024 | $759 -6% | $17,890 |
| 2023 | $807 +1.6% | $17,890 |
| 2022 | $795 | $17,890 |
| 2021 | $795 -0.8% | $17,890 |
| 2020 | $801 +0.2% | $17,890 +0.2% |
| 2019 | $799 0% | $17,860 |
| 2018 | $800 | $17,860 |
| 2017 | $800 +4.4% | $17,860 |
| 2016 | $766 +2.4% | $17,860 |
| 2015 | $748 +0.1% | $17,860 |
| 2014 | $747 | $17,860 |
| 2013 | $747 | $17,860 |
| 2010 | -- | $17,860 |
| 2009 | -- | $17,860 |
| 2008 | -- | $17,860 |
| 2007 | -- | $17,860 |
Find assessor info on the county website
Monthly payment
Est. payment
Payment breakdown
Explore the cost of this home by adjusting the details. Changes won't be saved.Climate risks
Neighborhood: 65052
Getting around
0 / 100
Car-DependentNearby schools
GreatSchools rating
- NADogwood Elementary SchoolGrades: PK-2Distance: 4.1 mi
- 8/10Camdenton Middle SchoolGrades: 7-8Distance: 4.1 mi
- 6/10Camdenton High SchoolGrades: 9-12Distance: 4.1 mi
Schools provided by the listing agent
- District: Camdenton
Source: Bagnell Dam AOR. This data may not be complete. We recommend contacting the local school district to confirm school assignments for this home.
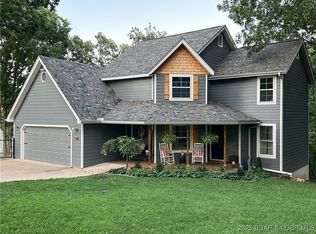
- $--4 bd4 ba2.7k sqft158 Capstone Dr, Linn Creek, MO 65052Sold
- $392,600-- bd3 ba1.8k sqft117 Capstone Dr, Linn Creek, MO 65052Off Market
- $338,8003 bd3 ba2.5k sqft157 Capstone Dr, Linn Creek, MO 65052Off Market
- $261,9003 bd2 ba1.3k sqft78 Capstone Dr, Linn Creek, MO 65052Off Market
- $465,000-- bd3 ba3.7k sqft186 Capstone Dr, Linn Creek, MO 65052Off Market
- $332,700-- bd2 ba2.1k sqft127 Derby Ln, Linn Creek, MO 65052Off Market
- $--5 bd3 ba2.5k sqft187 Capstone Dr, Linn Creek, MO 65052Sold
- $295,8003 bd3 ba2.1k sqft61 Capstone Dr, Linn Creek, MO 65052Off Market
A local agent can set up tours, give advice and negotiate with sellers.
Similar homes
- $299,0003 bd2 ba2.5k sqft1144 Ha Ha Tonka Rd, Camdenton, MO 65020For Sale
 MLS ID #3589134, PATRICIA MINICH, Nettwork Global, LLC. Bagnell Dam AOR
 - $315,0003 bd3 ba3.2k sqft814 Lazy Days Rd, Osage Beach, MO 65065For Sale
 MLS ID #3589054, WINTERS SHELTON REAL ESTATE GROUP, LLC, RE/MAX Lake of the Ozarks. Bagnell Dam AOR
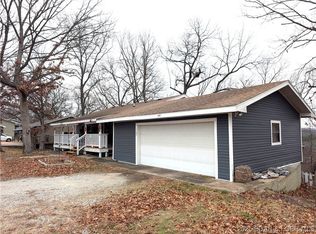
 - $279,9003 bd2 ba1.8k sqft722 Riley Ridge Rd, Linn Creek, MO 65052For Sale
 MLS ID #3582946, Ellen B Tietmeyer, LOTO Homes Realty. Bagnell Dam AOR
 - $349,0004 bd3 ba2.5k sqft287 Wildwood Dr, Linn Creek, MO 65052For Sale
 MLS ID #3588059, DANIEL BOWLIN, RE/MAX Lake of the Ozarks. Bagnell Dam AOR
 - $275,0004 bd3 ba1.8k sqft168 Nellie Ln, Linn Creek, MO 65052For SaleMLS ID #3587801, ANN M KLIMKEWICZ, PC, RE/MAX Lake of the Ozarks. Bagnell Dam AOR
- $425,0003 bd2 ba2.1k sqft227 Monarch Ln, Montreal, MO 65591For SaleMLS ID #3589299, MICHAEL JAMES SWIFT, EXP Realty, LLC. Bagnell Dam AOR
- $332,0004 bd3 ba2k sqft25 View Dr, Camdenton, MO 65020For SaleMLS ID #3589088, JEFFREY D KRANTZ, RE/MAX Lake of the Ozarks. Bagnell Dam AOR
- $275,0003 bd2 ba1.5k sqft(Undisclosed Address), Camdenton, MO 65020For SaleMLS ID #3588545, ANN M KLIMKEWICZ, PC, RE/MAX Lake of the Ozarks. Bagnell Dam AOR
- $299,9993 bd2 ba1.5k sqft27 River Stone, Camdenton, MO 65020For SaleMLS ID #3589094, WINTERS SHELTON REAL ESTATE GROUP, LLC, RE/MAX Lake of the Ozarks. Bagnell Dam AOR
- $319,0004 bd3 ba2.3k sqft186 N High St, Camdenton, MO 65020For SaleMLS ID #3584844, CURTIS SANSOM, Keller Williams L.O. Realty. Bagnell Dam AOR
- $299,9005 bd3 ba2.1k sqft14 Leisure Rd #A & B, Eldon, MO 65026For SaleMLS ID #3589075, MATT SMITH REAL ESTATE GROUP LLC, EXP Realty, LLC. Bagnell Dam AOR
- $334,9004 bd3 ba2.1k sqft54 Curvy Rd, Camdenton, MO 65020For SaleMLS ID #3588980, Toni Smith, Coldwell Banker Lake Country. LOBR
- $285,0003 bd3 ba2.2k sqft41 Glennlaurel Cir, Osage Beach, MO 65065For SaleMLS ID #3586560, Pamela Chyba, ListWithFreedom.com Inc. LOBR
- $275,0003 bd3 ba2.2k sqft90 Channel Buoy Dr, Osage Beach, MO 65065For SaleMLS ID #3588243, SHARON ROLFES, Estates Realty, LLC. Bagnell Dam AOR
- $285,0003 bd3 ba1.6k sqft130 Jade Rd, Rocky Mount, MO 65072For SaleMLS ID #3587183, JASON WHITTLE, RE/MAX Lake of the Ozarks. Bagnell Dam AOR
- $415,0003 bd2 ba1.7k sqft38 Dove Dr, Camdenton, MO 65020For SaleMLS ID #3588393, Kayla Shore, eXp Realty LLC (LOBR). LOBR
- $314,9003 bd2 ba1.4k sqft107 View Dr, Camdenton, MO 65020For SaleMLS ID #3587487, Bruce & Kelly Team Jessica Bruce, RE/MAX Lake of the Ozarks. Bagnell Dam AOR
- $279,5004 bd3 ba2k sqft150 Kinchlow Ranch Dr, Sunrise Beach, MO 65079For SaleMLS ID #3586567, Joseph Cope, Coldwell Banker Lake Country. LOBR
- $334,9503 bd3 ba1.8k sqft517 Timber Ridge Rd, Sunrise Beach, MO 65079For SaleMLS ID #3587939, THE SALISBURY TEAM, Nettwork Global, LLC. Bagnell Dam AOR
- $365,0004 bd2 ba2k sqft167 Cinnamon Ridge Dr, Sunrise Beach, MO 65079For SaleMLS ID #3588756, Bruce & Kelly Team Jessica Bruce, RE/MAX Lake of the Ozarks. Bagnell Dam AOR
