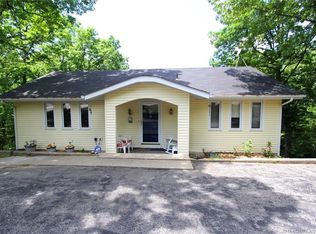
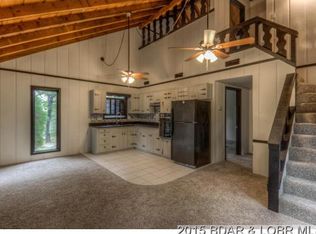
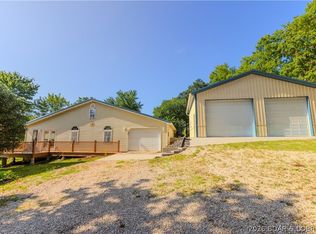
Space, updates, and lake living—all at an affordable price that's becoming harder to find! Offering over 2,000 square feet with 4 bedrooms and 2.5 baths, this move-in-ready home is much larger than it appears and offers the flexibility today's buyers are searching for. Enjoy a great seasonal lake view, nearby lake access, and the convenience of the school bus stopping right at your door, all in the highly desirable Camdenton School District. Nearly every major improvement has already been completed, including a newer septic system, remodeled kitchen, updated main-level baths, new flooring, lower-level windows, hot water heater, garage door, screened-in deck, firepit area, and attractive front landscaping with paver entry. (See attached improvement list.) A circle drive provides easy access and abundant parking, while the oversized detached 2-car garage offers plenty of room for vehicles, a workshop, or all your lake toys. Conveniently located between Camdenton and Greenview, this home combines space, updates, location, and value in one exceptional package. Opportunities offering this much for under $335K are becoming increasingly rare—don't miss your chance to make it yours!
For sale
$332,000
25 View Dr, Camdenton, MO 65020
4beds
2,025sqft
Single Family Residence
Built in 1986
0.29 Acres Lot
$-- Zestimate®
$164/sqft
$10/mo HOA
What's special
Great seasonal lake viewFirepit areaScreened-in deckNearby lake accessNew flooringUpdated main-level bathsLower-level windows
- 65 days
- 281
- 18
Zillow last checked:
Listing updated:
Listed by:
JEFFREY D KRANTZ (573)302-2300,
RE/MAX Lake of the Ozarks,
SUSAN EBLING P.C. 573-216-1233,
RE/MAX Lake of the Ozarks
Source: Bagnell Dam AOR,MLS#: 3589088Originating MLS: Bagnell Dam Association Of Realtors
Facts & features
Interior
Bedrooms & bathrooms
- Bedrooms: 4
- Bathrooms: 3
- Full bathrooms: 2
- 1/2 bathrooms: 1
Heating
- Electric, Heat Pump
Cooling
- Central Air
Appliances
- Included: Built-In Oven, Dryer, Dishwasher, Disposal, Microwave, Range, Refrigerator, Stove, Washer
Features
- Built-in Features, Ceiling Fan(s), Custom Cabinets, Partially Furnished, Cable TV, Window Treatments
- Flooring: Luxury Vinyl Plank
- Windows: Window Treatments
- Basement: Full,Finished,Walk-Out Access
- Has fireplace: No
- Fireplace features: None
Interior area
- Total structure area: 2,025
- Total interior livable area: 2,025 sqft
Video & virtual tour
Property
Parking
- Total spaces: 2
- Parking features: Detached, Electricity, Garage, Garage Door Opener
- Garage spaces: 2
Features
- Stories: 1
- Patio & porch: Covered, Deck, Open, Screened
- Exterior features: Blacktop Driveway, Deck
Lot
- Size: 0.29 Acres
- Dimensions: 100 x 100 x 160 x 60
- Features: Outside City Limits
Details
- Additional parcels included: 07803300000007048000
- Parcel number: 07803300000003043000
- Zoning description: Residential
Construction
Type & style
- Home type: SingleFamily
- Architectural style: Ranch
- Property subtype: Single Family Residence
Materials
- Vinyl Siding
- Foundation: Basement, Poured
- Roof: Architectural,Shingle
Condition
- Updated/Remodeled
- Year built: 1986
- Major remodel year: 2023
Utilities & green energy
- Sewer: Septic Tank
- Water: Shared Well, Community/Coop
Community & HOA
Community
- Subdivision: Niangua View
HOA
- Has HOA: Yes
- Services included: Water
- HOA fee: $120 annually
Location
- Region: Camdenton
Financial & listing details
- Price per square foot: $164/sqft
- Tax assessed value: $16,800
- Annual tax amount: $768
- Date on market: 8/5/2026
- Cumulative days on market: 65 days
- Inclusions: Kitchen Appliances, a few pieces of furniture TBD
- Exclusions: Furniture and personal items, golf cart
- Ownership: Fee Simple,
- Road surface type: Asphalt, Concrete, Paved
Estimated market value
Not available
Estimated sales range
Not available
Not available
Price history
| Date | Event | Price |
|---|---|---|
| 8/5/2026 | Listed for sale | $332,000-0.9%$164/sqft |
Source: Bagnell Dam AOR #3589088 Report a problem | ||
| 7/28/2026 | Listing removed | $335,000$165/sqft |
Source: Bagnell Dam AOR #3583810 Report a problem | ||
| 6/24/2026 | Price change | $335,000-2.9%$165/sqft |
Source: Bagnell Dam AOR #3583810 Report a problem | ||
| 5/7/2026 | Price change | $345,000-2.8%$170/sqft |
Source: Bagnell Dam AOR #3583810 Report a problem | ||
| 3/23/2026 | Price change | $355,000-2.7%$175/sqft |
Source:  LOBR #3583810 Report a problem LOBR #3583810 Report a problem | ||
| 2/25/2026 | Listed for sale | $365,000+30.8%$180/sqft |
Source: LOBR #3583810 Report a problem | ||
| 2/26/2023 | Listing removed | $279,000$138/sqft |
Source: LOBR #3550308 Report a problem | ||
| 1/30/2023 | Price change | $279,000-6.8%$138/sqft |
Source: LOBR #3550308 Report a problem | ||
| 1/18/2023 | Listed for sale | $299,250+100.8%$148/sqft |
Source: LOBR #3550308 Report a problem | ||
| 2/20/2020 | Sold | -- |
Source: Bagnell Dam AOR #3521358 Report a problem | ||
| 1/9/2020 | Pending sale | $149,000$74/sqft |
Source: Lakefront Living Realty #3521358 Report a problem | ||
| 11/5/2019 | Price change | $149,000-0.3%$74/sqft |
Source: Lakefront Living Realty #3521358 Report a problem | ||
| 10/2/2019 | Price change | $149,500-6.3%$74/sqft |
Source: Lakefront Living Realty #3517756 Report a problem | ||
| 8/6/2019 | Price change | $159,500-3.3%$79/sqft |
Source: Lakefront Living Realty #3517756 Report a problem | ||
| 5/21/2019 | Price change | $165,000-1.8%$81/sqft |
Source: Lakefront Living Realty #3512574 Report a problem | ||
| 4/14/2019 | Listed for sale | $168,000$83/sqft |
Source: Lakefront Living Realty #3512574 Report a problem | ||
| 3/10/2019 | Pending sale | $168,000$83/sqft |
Source: Lakefront Living Realty #3512574 Report a problem | ||
| 3/7/2019 | Listed for sale | $168,000-3.9%$83/sqft |
Source: Lakefront Living Realty #3512574 Report a problem | ||
| 11/19/2018 | Listing removed | $174,900$86/sqft |
Source: RE/MAX Lake Of The Ozarks #3504467 Report a problem | ||
| 9/28/2018 | Price change | $174,900-5.4%$86/sqft |
Source: RE/MAX Lake Of The Ozarks #3504467 Report a problem | ||
| 5/21/2018 | Listed for sale | $184,900$91/sqft |
Source: Re/Max Lake Of The Ozarks #3504467 Report a problem | ||
| 2/26/2016 | Sold | -- |
Source: Bagnell Dam AOR #3112300 Report a problem | ||
Public tax history
| Year | Property taxes | Tax assessment |
|---|---|---|
| 2025 | $759 +3.4% | $16,800 |
| 2024 | $734 | $16,800 |
| 2023 | $734 +2.1% | $16,800 |
| 2022 | $718 | $16,800 |
| 2021 | $718 -0.6% | $16,800 |
| 2020 | $723 +0% | $16,800 |
| 2019 | $723 0% | $16,800 |
| 2018 | $723 | $16,800 |
| 2017 | $723 +5.3% | $16,800 |
| 2016 | $686 +2.5% | $16,800 |
| 2015 | $670 -5.8% | $16,800 |
| 2014 | $711 | $16,800 |
| 2013 | $711 | $16,800 +2747.5% |
| 2012 | -- | $590 -96.4% |
| 2010 | -- | $16,420 |
| 2009 | -- | $16,420 |
| 2008 | -- | $16,420 |
| 2007 | -- | $16,420 |
Find assessor info on the county website
Monthly payment
Est. payment
Payment breakdown
Explore the cost of this home by adjusting the details. Changes won't be saved.Climate risks
Neighborhood: 65020
Nearby schools
Schools provided by the listing agent
- District: Camdenton
Source: Bagnell Dam AOR. This data may not be complete. We recommend contacting the local school district to confirm school assignments for this home.

Similar homes
- $315,0003 bd4 ba2.5k sqft175 Surrey Dr, Camdenton, MO 65020For Sale
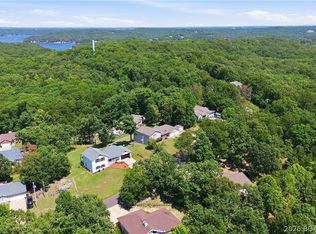 MLS ID #3589019, DIANNE STEWART P.C., EXP Realty, LLC. Bagnell Dam AOR
 - $325,0004 bd2 ba2.2k sqft318 Dunwurkin Rd, Gravois Mills, MO 65037For Sale
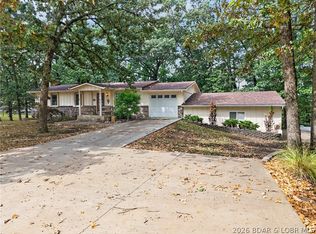 MLS ID #3590560, MIKE BLEILE, Lakewide Real Estate. Bagnell Dam AOR
 - $339,9004 bd3 ba2.4k sqft132 Hunters Ridge Rd, Osage Beach, MO 65020For Sale
 MLS ID #3587493, SHERRY STEVENS TEAM, Keller Williams L.O. Realty. Bagnell Dam AOR
 - $389,0003 bd2 ba1.7k sqft38 Dove Dr, Camdenton, MO 65020For Sale
 MLS ID #3588393, Kayla Shore, eXp Realty LLC (LOBR). LOBR
