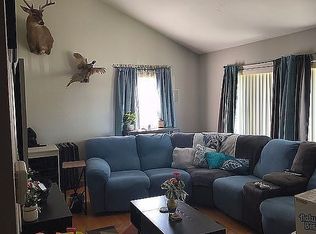
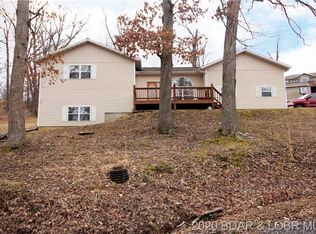
Are high interest rates or no down payment slowing your homeownership dream? For a limited time, until 11/15/26, Seller is offering 10K for either DOWN PAYMENT ASSISTANCE or POINT BUY DOWN! You’ll love this spacious, lake access home. Hardwood floors, solid oak panel doors & trim, soaring ceilings, an exposed wood beam & a generous main living area. The open kitchen & dining area features abundant custom cabinetry with crown molding, white appliances, and plenty of counter space. A spacious laundry room with utility sink and half bath is conveniently located just off the kitchen. The lower level offers a 2nd living area, full bath, 3rd bedroom, and sunroom. Upstairs are 2 private bedroom suites, including the primary suite with a walk-in closet & private bath, plus a 2nd ensuite bedroom ideal for guests. Attached climate controlled 2-car garage with attic storage and 2 storage sheds provide plenty of extra space. Fenced back yard. Enjoy amenities including lake access, boat ramp, 2 swimming pools, 2 club houses, RV camping, tennis courts, fishing hut, & community docks! Appraised at 320K. Enjoy your best Lake Life in this affordable lakefront community close to The Fish & Co, etc!
For sale
Price cut: $5K (10/1)
$315,000
175 Surrey Dr, Camdenton, MO 65020
3beds
2,597sqft
Single Family Residence
Built in 2002
0.43 Acres Lot
$310,700 Zestimate®
$121/sqft
$40/mo HOA
What's special
Exposed wood beamWhite appliancesSoaring ceilingsHardwood flooring
- 60 days
- 488
- 25
Zillow last checked:
Listing updated:
Listed by:
DIANNE STEWART P.C. (866)224-1761,
EXP Realty, LLC
Source: Bagnell Dam AOR,MLS#: 3589019Originating MLS: Bagnell Dam Association Of Realtors
Facts & features
Interior
Bedrooms & bathrooms
- Bedrooms: 3
- Bathrooms: 4
- Full bathrooms: 3
- 1/2 bathrooms: 1
Primary bedroom
- Features: Bath in Primary Bedroom
- Level: Upper
Bedroom
- Level: Lower
Other
- Level: Upper
Bathroom
- Level: Lower
Bathroom
- Level: Main
Dining room
- Level: Main
Family room
- Level: Lower
Kitchen
- Level: Main
Laundry
- Level: Main
Living room
- Level: Main
Sunroom
- Level: Lower
Heating
- Electric, Forced Air
Cooling
- Central Air
Appliances
- Included: Dryer, Dishwasher, Disposal, Microwave, Range, Refrigerator, Water Softener Owned, Stove, Washer
Features
- Attic, Built-in Features, Tray Ceiling(s), Ceiling Fan(s), Custom Cabinets, Coffered Ceiling(s), Jetted Tub, Cable TV, Vaulted Ceiling(s), Walk-In Closet(s), Walk-In Shower, Window Treatments
- Flooring: Hardwood, Luxury Vinyl Plank, Tile
- Doors: Storm Door(s)
- Windows: Window Treatments
- Basement: Finished,Walk-Out Access,Full
- Has fireplace: No
- Fireplace features: None
Interior area
- Total structure area: 2,597
- Total interior livable area: 2,597 sqft
Video & virtual tour
Property
Parking
- Total spaces: 2
- Parking features: Attached, Drain, Electricity, Garage, Garage Door Opener, Heated Garage, Insulated Garage
- Attached garage spaces: 2
Accessibility
- Accessibility features: Low Threshold Shower
Features
- Patio & porch: Deck, Open, Porch
- Exterior features: Concrete Driveway, Deck, Porch, Storage
- Pool features: Community
- Waterfront features: Lake Privileges
Lot
- Size: 0.43 Acres
- Dimensions: 120 x 155 x 120 x 155
- Features: Level, Sloped
Details
- Additional structures: Shed(s)
- Parcel number: 13100200000013013000
- Zoning description: Residential
Construction
Type & style
- Home type: SingleFamily
- Architectural style: Contemporary
- Property subtype: Single Family Residence
Materials
- Stucco, Vinyl Siding
- Foundation: Basement, Poured
- Roof: Architectural,Shingle
Condition
- Year built: 2002
Utilities & green energy
- Sewer: Public Sewer
- Water: Public
Community & HOA
Community
- Features: Boat Facilities, Clubhouse, Pool, Tennis Court(s), Community Pool
- Subdivision: Camelot Estates
HOA
- Has HOA: Yes
- Services included: Road Maintenance, Reserve Fund
- HOA fee: $475 annually
Location
- Region: Camdenton
Financial & listing details
- Price per square foot: $121/sqft
- Tax assessed value: $32,820
- Annual tax amount: $1,482
- Date on market: 8/17/2026
- Cumulative days on market: 62 days
- Inclusions: Washer, dryer, stove/range, microwave, dishwasher, water softener, garbage disposal, refrigerator (2), storage shed
- Exclusions: Personal effects. Some furniture and furnishings available for additional $$.
- Ownership: Fee Simple,
- Road surface type: Asphalt, Paved
Estimated market value
$310,700
$295,000 - $326,000
$2,456/mo
Price history
| Date | Event | Price |
|---|---|---|
| 10/1/2026 | Price change | $315,000-1.6%$121/sqft |
Source: eXp Realty #3589019 Report a problem | ||
| 8/17/2026 | Listed for sale | $320,000+1.6%$123/sqft |
Source: Bagnell Dam AOR #3589019 Report a problem | ||
| 9/15/2023 | Sold | -- |
Source: Bagnell Dam AOR #3553002 Report a problem | ||
| 8/26/2023 | Pending sale | $315,000$121/sqft |
Source:  RE/MAX of Kansas-Missouri #3553002 Report a problem RE/MAX of Kansas-Missouri #3553002 Report a problem | ||
| 8/25/2023 | Contingent | $315,000$121/sqft |
Source:  LOBR #3553002 Report a problem LOBR #3553002 Report a problem | ||
| 8/10/2023 | Price change | $315,000-1.5%$121/sqft |
Source: LOBR #3553002 Report a problem | ||
| 7/20/2023 | Price change | $319,900-1.6%$123/sqft |
Source: LOBR #3553002 Report a problem | ||
| 6/26/2023 | Price change | $325,000-1.5%$125/sqft |
Source: LOBR #3553002 Report a problem | ||
| 5/10/2023 | Listed for sale | $330,000$127/sqft |
Source: LOBR #3553002 Report a problem | ||
Public tax history
| Year | Property taxes | Tax assessment |
|---|---|---|
| 2025 | $1,482 +3.4% | $32,820 |
| 2024 | $1,433 | $32,820 |
| 2023 | $1,433 -0.1% | $32,820 |
| 2022 | $1,435 | $32,820 |
| 2021 | $1,435 -0.7% | $32,820 |
| 2020 | $1,444 -0.1% | $32,820 |
| 2019 | $1,445 +0% | $32,820 |
| 2018 | $1,445 | $32,820 |
| 2017 | $1,445 +5.6% | $32,820 |
| 2016 | $1,368 +1.4% | $32,820 |
| 2015 | $1,349 -2.9% | $32,820 |
| 2014 | $1,389 | $32,820 |
| 2013 | $1,389 | $32,820 +4588.6% |
| 2012 | -- | $700 -97.9% |
| 2010 | -- | $32,810 |
| 2009 | -- | $32,810 |
| 2008 | -- | $32,810 |
| 2007 | -- | $32,810 |
Find assessor info on the county website
Monthly payment
Est. payment
Payment breakdown
Explore the cost of this home by adjusting the details. Changes won't be saved.Climate risks
Neighborhood: 65020
Nearby schools
Schools provided by the listing agent
- District: Camdenton
Source: Bagnell Dam AOR. This data may not be complete. We recommend contacting the local school district to confirm school assignments for this home.
Similar homes
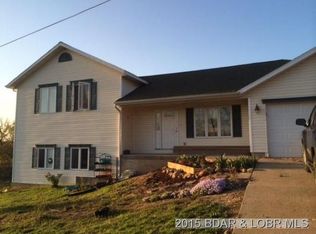
- $320,0004 bd3 ba2.1k sqft54 Curvy Rd, Camdenton, MO 65020For Sale
 MLS ID #3588980, Toni Smith, Coldwell Banker Lake Country. LOBR
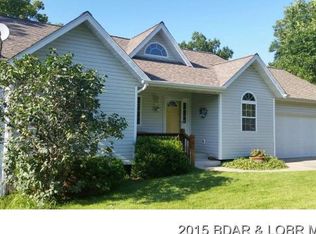
 - $300,0004 bd3 ba2k sqft25 View Dr, Camdenton, MO 65020For Sale
 MLS ID #3589088, JEFFREY D KRANTZ, RE/MAX Lake of the Ozarks. Bagnell Dam AOR
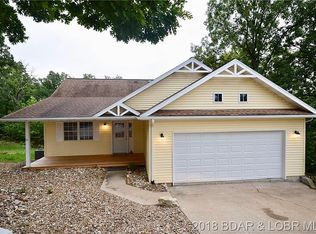
 - $299,9993 bd2 ba1.5k sqft27 River Stone, Camdenton, MO 65020For Sale
 MLS ID #3589094, WINTERS SHELTON REAL ESTATE GROUP, LLC, RE/MAX Lake of the Ozarks. Bagnell Dam AOR
 - $245,0003 bd2 ba2k sqft54 Leonard North St, Camdenton, MO 65020For Sale By Owner