Motivated owner! Discover the perfect blend of space and privacy in this spacious home on a small wooded acreage. Surrounded by mature trees and natural beauty, the property offers a peaceful retreat while providing plenty of room for everyday living, entertaining, and future expansion. The main level features three comfortable bedrooms and 2 full bathrooms, along with generous living spaces. A standout feature is the large covered deck, offering an inviting outdoor living area where you can relax, enjoy the wooded surroundings, or gather with friends in any season. A covered breezeway connects the home to an oversized garage, providing convenient, weather-protected access and abundant room for vehicles, equipment or storage. The lower level adds exceptional flexibility with a bonus living area, bedroom, and full bathroom, plus space already planned for a future kitchen, for an opportunity for a private guest suite, extended-family quarters, recreation space, or a potential secondary living arrangement. With wooded acreage, versatile living space, an oversized garage, and room to customize and expand, this property offers a rare combination of comfort, privacy, and potential.
For sale
$350,000
45 Lowell Williams Rd, Linn Creek, MO 65052
4beds
3,168sqft
Single Family Residence
Built in 1978
1.7 Acres Lot
$337,300 Zestimate®
$110/sqft
$-- HOA
What's special
Oversized garageSmall wooded acreageSpacious homeCovered breezewayGenerous living spacesVersatile living spaceLarge covered deck
- 47 days
- 613
- 49
Zillow last checked:
Listing updated:
Listed by:
VICKI L LLOYD, PC (573)302-2300,
RE/MAX Lake of the Ozarks
Source: Bagnell Dam AOR,MLS#: 3589627Originating MLS: Bagnell Dam Association Of Realtors
Facts & features
Interior
Bedrooms & bathrooms
- Bedrooms: 4
- Bathrooms: 3
- Full bathrooms: 3
Primary bedroom
- Features: Bath in Primary Bedroom
Bedroom
- Level: Main
Bedroom
- Level: Main
Bathroom
- Level: Main
Other
- Level: Lower
Den
- Level: Main
Dining room
- Level: Main
Great room
- Level: Main
Kitchen
- Level: Main
Laundry
- Level: Main
Heating
- Electric, Forced Air, Gas
Cooling
- Central Air
Appliances
- Included: Dishwasher, Disposal, Microwave, Range, Refrigerator, Stove
Features
- Ceiling Fan(s), Cable TV
- Flooring: Tile
- Basement: Partially Finished,Walk-Out Access,Full
- Has fireplace: No
- Fireplace features: None
Interior area
- Total structure area: 3,168
- Total interior livable area: 3,168 sqft
Video & virtual tour
Property
Parking
- Total spaces: 2
- Parking features: Detached, Garage, Garage Door Opener, Driveway
- Garage spaces: 2
Features
- Levels: One
- Stories: 1
- Patio & porch: Covered, Deck, Open
- Exterior features: Deck, Gravel Driveway
Lot
- Size: 1.7 Acres
- Dimensions: 299.74 x 215 x 270 x 344.8
- Features: Acreage, Outside City Limits, Open Lot, Wooded
Details
- Parcel number: 03212601400000000013000
- Zoning description: Residential
Construction
Type & style
- Home type: SingleFamily
- Architectural style: One Story
- Property subtype: Single Family Residence
Materials
- Vinyl Siding
- Foundation: Basement
- Roof: Metal
Condition
- Updated/Remodeled
- Year built: 1978
- Major remodel year: 2025
Utilities & green energy
- Sewer: Septic Tank
- Water: Private, Well
Community & HOA
Community
- Features: None
- Subdivision: Woodland Est Unit 1
HOA
- Services included: None
Location
- Region: Linn Creek
Financial & listing details
- Price per square foot: $110/sqft
- Tax assessed value: $22,810
- Annual tax amount: $968
- Date on market: 9/3/2026
- Cumulative days on market: 47 days
- Inclusions: Refer to inventory llist.
- Exclusions: Refer to inventory list.
- Ownership: Fee Simple,
- Road surface type: Asphalt, Paved
Estimated market value
$337,300
$320,000 - $354,000
$2,478/mo
Price history
| Date | Event | Price |
|---|---|---|
| 9/3/2026 | Listed for sale | $350,000+48.9%$110/sqft |
Source: Bagnell Dam AOR #3589627 Report a problem | ||
| 10/6/2023 | Sold | -- |
Source:  MARIS #23048842 Report a problem MARIS #23048842 Report a problem | ||
| 9/9/2023 | Pending sale | $235,000$74/sqft |
Source: MARIS #23048842 Report a problem | ||
| 8/22/2023 | Contingent | $235,000$74/sqft |
Source:  LOBR #3556857 Report a problem LOBR #3556857 Report a problem | ||
| 8/15/2023 | Listed for sale | $235,000$74/sqft |
Source: LOBR #3556857 Report a problem | ||
Public tax history
| Year | Property taxes | Tax assessment |
|---|---|---|
| 2025 | $967 | $22,810 |
| 2024 | $967 -6% | $22,810 |
| 2023 | $1,029 +98% | $22,810 +95% |
| 2022 | $520 | $11,700 |
| 2021 | $520 -0.8% | $11,700 |
| 2020 | $524 +0% | $11,700 |
| 2019 | $524 0% | $11,700 |
| 2018 | $524 | $11,700 |
| 2017 | $524 +4.4% | $11,700 |
| 2016 | $502 +2.4% | $11,700 |
| 2015 | $490 +0.1% | $11,700 |
| 2014 | $490 | $11,700 |
| 2013 | $490 | $11,700 -13.1% |
| 2012 | -- | $13,460 +9.5% |
| 2010 | -- | $12,290 |
| 2009 | -- | $12,290 |
| 2008 | -- | $12,290 |
| 2007 | -- | $12,290 |
Find assessor info on the county website
Monthly payment
Est. payment
Payment breakdown
Explore the cost of this home by adjusting the details. Changes won't be saved.Climate risks
Neighborhood: 65052
Nearby schools
Schools provided by the listing agent
- District: Camdenton
Source: Bagnell Dam AOR. This data may not be complete. We recommend contacting the local school district to confirm school assignments for this home.


Similar homes
- $335,0004 bd2 ba1.9k sqft32 Tin Mar Dr, Linn Creek, MO 65052For Sale
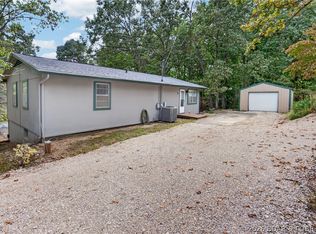 MLS ID #3590642, Angela Shadel, Keller Williams Local. LOBR
 - $495,5005 bd4 ba3.1k sqft1838 State Road V, Linn Creek, MO 65052For Sale
 MLS ID #3590618, DEE DEE L JACOBS, EXP Realty, LLC. Bagnell Dam AOR
 - $519,0004 bd3 ba2k sqft132 Antler Point, Linn Creek, MO 65052For Sale
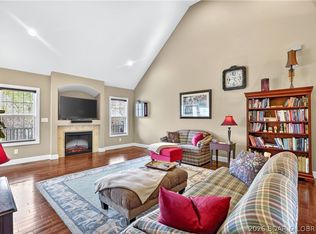 MLS ID #3590597, DAWN RENEE HEDRICK, Keller Williams L.O. Realty. Bagnell Dam AOR
 - $349,9954 bd3 ba1.9k sqft1060 Park Ln, Osage Beach, MO 65065For Sale
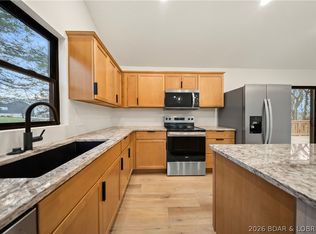 MLS ID #3590619, MICHAEL JAMES SWIFT, EXP Realty, LLC. Bagnell Dam AOR
