Looking for garage space? This one has 5… YES, FIVE garage spaces! Add 4 bedrooms, 2 baths, and 1.6 acres, and you have a property you won’t want to miss! With approximately 2,150 finished square feet, this inviting home offers space to settle in, spread out, and make it your own. Natural light fills the living room, while the kitchen offers abundant cabinetry, glass-front display cabinets, and an adjoining dining area that opens onto the spacious deck. Enjoy morning coffee beneath mature trees, host a backyard gathering, or unwind in the peaceful setting. Built-in deck seating, a shaded patio, and a fenced backyard area make outdoor living easy. The separate lower-level living area provides room for movie nights, hobbies, or entertaining, while workshop and storage space give your projects a place of their own. A covered front porch and generous concrete driveway complete the package. Space, charm, and FIVE garage spaces—come see why 318 Dunwurkin Road should be your next move. Schedule your showing today!
For sale
$325,000
318 Dunwurkin Rd, Gravois Mills, MO 65037
4beds
2,250sqft
Single Family Residence
Built in 1978
1.68 Acres Lot
$312,500 Zestimate®
$144/sqft
$-- HOA
What's special
Fenced backyard areaPeaceful settingCovered front porchInviting homeWorkshop and storage spaceBackyard gatheringGlass-front display cabinets
- 7 days
- 357
- 32
Likely to sell faster than
Zillow last checked:
Listing updated:
Listed by:
MIKE BLEILE (573)317-1100,
Lakewide Real Estate,
CATHY MCLAREN 573-319-8879,
Lakewide Real Estate
Source: Bagnell Dam AOR,MLS#: 3590560Originating MLS: Bagnell Dam Association Of Realtors
Facts & features
Interior
Bedrooms & bathrooms
- Bedrooms: 4
- Bathrooms: 2
- Full bathrooms: 2
Heating
- Electric, Forced Air
Cooling
- Central Air
Appliances
- Included: Cooktop, Dishwasher, Range, Stove
Features
- Ceiling Fan(s), Unfurnished, Walk-In Shower, Window Treatments
- Flooring: Tile
- Windows: Window Treatments
- Basement: Partially Finished,Walk-Out Access
- Has fireplace: No
- Fireplace features: None
Interior area
- Total structure area: 4,400
- Total interior livable area: 2,250 sqft
Video & virtual tour
Property
Parking
- Total spaces: 5
- Parking features: Attached, Garage, Garage Door Opener
- Attached garage spaces: 5
Accessibility
- Accessibility features: Low Threshold Shower
Features
- Levels: Two
- Stories: 2
- Patio & porch: Deck, Patio
- Exterior features: Concrete Driveway, Deck, Fence, Patio
Lot
- Size: 1.68 Acres
- Dimensions: 1.60
- Features: City Lot
Details
- Parcel number: 208028000000010000
- Zoning description: Residential
- Other equipment: Generator
Construction
Type & style
- Home type: SingleFamily
- Architectural style: Two Story
- Property subtype: Single Family Residence
Materials
- Brick, Wood Siding
- Foundation: Basement
- Roof: Architectural,Shingle
Condition
- Year built: 1978
Utilities & green energy
- Sewer: Public Sewer
- Water: Private, Well
Community & HOA
Community
- Features: None
- Subdivision: None
HOA
- Services included: None
Location
- Region: Gravois Mills
Financial & listing details
- Price per square foot: $144/sqft
- Tax assessed value: $148,100
- Annual tax amount: $1,160
- Date on market: 10/3/2026
- Cumulative days on market: 9 days
- Exclusions: Electric Fireplace, Personal Items, Furniture
- Ownership: Fee Simple,
- Road surface type: Asphalt, Paved
Estimated market value
$312,500
$297,000 - $328,000
$1,848/mo
Price history
| Date | Event | Price |
|---|---|---|
| 10/3/2026 | Listed for sale | $325,000$144/sqft |
Source: Bagnell Dam AOR #3590560 Report a problem | ||
| 10/1/2026 | Listing removed | $325,000$144/sqft |
Source: Bagnell Dam AOR #3590112 Report a problem | ||
| 9/17/2026 | Listed for sale | $325,000$144/sqft |
Source: Bagnell Dam AOR #3590112 Report a problem | ||
Public tax history
| Year | Property taxes | Tax assessment |
|---|---|---|
| 2025 | $1,160 +7.9% | $28,140 +17.6% |
| 2024 | $1,075 -0.2% | $23,920 |
| 2023 | $1,077 +1.4% | $23,920 +1% |
| 2022 | $1,062 -1.7% | $23,690 |
| 2021 | $1,081 +4.3% | $23,690 +6.7% |
| 2018 | $1,037 | $22,210 |
| 2017 | $1,037 | $22,210 |
| 2016 | $1,037 +35.5% | $22,210 |
| 2015 | $765 | $22,210 +20.1% |
| 2013 | $765 | $18,490 |
Find assessor info on the county website
Monthly payment
Est. payment
Payment breakdown
Explore the cost of this home by adjusting the details. Changes won't be saved.Climate risks
Neighborhood: 65037
Nearby schools
Schools provided by the listing agent
- District: Versailles
Source: Bagnell Dam AOR. This data may not be complete. We recommend contacting the local school district to confirm school assignments for this home.

Similar homes
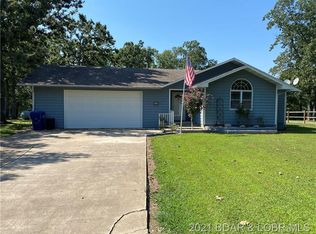
- $339,9003 bd2 ba1.7k sqft104 Bogey Ln, Gravois Mills, MO 65037For Sale
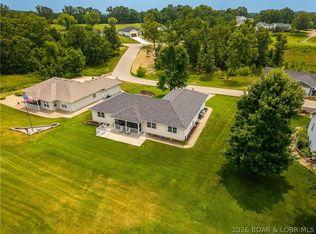 MLS ID #3589046, Helen Riggins, RE/MAX at the Lake. LOBR
 - $285,0003 bd1 ba1.8k sqft33268 Greenwood Rd, Gravois Mills, MO 65037For Sale
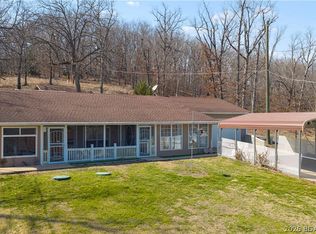 MLS ID #3588331, CURTIS SANSOM, Keller Williams L.O. Realty. Bagnell Dam AOR
 - $210,0003 bd2 ba1.3k sqft114 Mooreview Dr, Gravois Mills, MO 65037For Sale
 MLS ID #3589274, Nancy Rogers DR, Lake Buy Realty. LOBR
 - $325,0003 bd2 ba2k sqft30602 Anchor Dr, Rocky Mount, MO 65072For Sale
 MLS ID #3589307, KRISTINE SEWING KNOBBE, Berkshire Hathaway HomeServices Select Properties. Bagnell Dam AOR
