Are you looking for a unique home, massive oversized garage and a seasonal lake view then look no further this is your home.This unique property offers privacy, recreation, and endless potential. Included is the home plus an additional second-tier 0.6-acre lot above the house, a level building site, and no restrictions—perfect for future expansion. Enjoy the spacious deck overlooking the lake and woods. A private off-road trail adds even more adventure, making this property ideal for ATV enthusiasts and nature lovers alike.The 1,224 sq ft home features an open floor plan with vaulted wood-beam ceilings, warm wood accents, an updated kitchen with stainless steel appliances, 2 bedrooms, a bonus room, and 2 bathrooms. PLEASE NOTE: 3rd bedroom and bathroom are located in detached shop. Outside, a firepit and gathering area create the perfect setting for entertaining. The 1,040 sq ft oversized garage/shop offers ample room for vehicles, boats, and toys, a workshop, or rental income potential. Additional features include patio doors with built-in blinds, Levolor shades, modern tilt windows, and a clean, lighted crawl space with standing room in portions.
For sale
$325,000
142 Vision Dr, Camdenton, MO 65020
3beds
1,224sqft
Single Family Residence
Built in ----
1.12 Acres Lot
$-- Zestimate®
$266/sqft
$20/mo HOA
What's special
Seasonal lake viewPrivate off-road trailOpen floor planModern tilt windowsBonus roomLevolor shadesWarm wood accents
- 133 days
- 456
- 29
Zillow last checked:
Listing updated:
Listed by:
Abby Robins 618-477-0225,
Weichert, Realtors® - Laurie Realty
Source: LOBR,MLS#: 3587924 Originating MLS: Lake of the Ozarks Board of Realtors
Originating MLS: Lake of the Ozarks Board of RealtorsFacts & features
Interior
Bedrooms & bathrooms
- Bedrooms: 3
- Bathrooms: 3
- Full bathrooms: 3
Primary bedroom
- Features: Bath in Primary Bedroom
- Level: Main
Bedroom
- Level: Main
Bathroom
- Level: Main
Bonus room
- Level: Main
Dining room
- Level: Main
Kitchen
- Level: Main
Living room
- Level: Main
Heating
- Electric, Forced Air, Gas, Heat Pump, Propane
Cooling
- Central Air
Appliances
- Included: Dryer, Dishwasher, Disposal, Microwave, Range, Refrigerator, Water Softener Owned, Stove, Washer
Features
- Built-in Features, Ceiling Fan(s), Custom Cabinets, Cable TV, Unfurnished, Walk-In Closet(s), Walk-In Shower, Window Treatments
- Flooring: Hardwood, Luxury Vinyl Plank, Tile
- Doors: Storm Door(s)
- Windows: Storm Window(s), Window Treatments
- Basement: Crawl Space
- Has fireplace: No
- Fireplace features: None
Interior area
- Total structure area: 1,224
- Total interior livable area: 1,224 sqft
Video & virtual tour
Property
Parking
- Total spaces: 3
- Parking features: Drain, Detached, Electricity, Garage, Garage Door Opener, Insulated Garage, Workshop in Garage
- Garage spaces: 3
Accessibility
- Accessibility features: Low Threshold Shower
Features
- Levels: One
- Stories: 1
- Patio & porch: Deck, Open
- Exterior features: Concrete Driveway, Deck, Gravel Driveway, Workshop
- Has view: Yes
- View description: Lake, Seasonal View
- Has water view: Yes
- Water view: Lake
Lot
- Size: 1.12 Acres
- Features: Acreage, Easement, Gentle Sloping, Level, Open Lot, Sloped, Views, Wooded
Details
- Additional parcels included: Camden County Parcel numbers 133.005.0000.0003008.000 and 133.005.0000.0003014.000
- Parcel number: 13300500000003014000
- Zoning description: Residential
- Other equipment: Dehumidifier
Construction
Type & style
- Home type: SingleFamily
- Architectural style: One Story
- Property subtype: Single Family Residence
Materials
- Vinyl Siding
- Foundation: Crawlspace
- Roof: Metal
Condition
- Updated/Remodeled
- Major remodel year: 2010
Utilities & green energy
- Sewer: Shared Septic
- Water: Private, Well
- Utilities for property: High Speed Internet Available
Community & HOA
Community
- Security: Security System, Storm Shelter Interior
- Subdivision: Oak Ridge Subdivision
HOA
- Has HOA: Yes
- Services included: Sewer
- HOA fee: $60 quarterly
Location
- Region: Camdenton
Financial & listing details
- Price per square foot: $266/sqft
- Tax assessed value: $15,540
- Annual tax amount: $785
- Date on market: 6/9/2026
- Cumulative days on market: 110 days
- Ownership: Fee Simple,
- Road surface type: Asphalt, Paved
Estimated market value
Not available
Estimated sales range
Not available
Not available
Price history
| Date | Event | Price |
|---|---|---|
| 7/21/2026 | Listed for sale | $325,000$266/sqft |
Source:  LOBR #3587924 Report a problem LOBR #3587924 Report a problem | ||
| 7/10/2026 | Contingent | $325,000$266/sqft |
Source: LOBR #3587924 Report a problem | ||
| 7/1/2026 | Listed for sale | $325,000$266/sqft |
Source: LOBR #3587924 Report a problem | ||
| 6/20/2026 | Contingent | $325,000$266/sqft |
Source: LOBR #3587924 Report a problem | ||
| 6/10/2026 | Listed for sale | $325,000-2.1%$266/sqft |
Source: LOBR #3587924 Report a problem | ||
| 6/8/2026 | Listing removed | $331,900$271/sqft |
Source: Bagnell Dam AOR #3582997 Report a problem | ||
| 4/30/2026 | Price change | $331,900+3.8%$271/sqft |
Source: Bagnell Dam AOR #3582997 Report a problem | ||
| 4/30/2026 | Listed for sale | $319,900-5%$261/sqft |
Source: Bagnell Dam AOR #3582983 Report a problem | ||
| 4/29/2026 | Listing removed | $336,900$275/sqft |
Source: LOBR #3582997 Report a problem | ||
| 4/9/2026 | Price change | $336,900+3.7%$275/sqft |
Source: LOBR #3582997 Report a problem | ||
| 4/9/2026 | Price change | $324,900-5%$265/sqft |
Source: LOBR #3582983 Report a problem | ||
| 12/26/2025 | Price change | $341,900+3.6%$279/sqft |
Source: LOBR #3582997 Report a problem | ||
| 12/18/2025 | Listed for sale | $329,900+103.6%$270/sqft |
Source: LOBR #3582983 Report a problem | ||
| 4/14/2021 | Sold | -- |
Source: Bagnell Dam AOR #3532251 Report a problem | ||
| 3/14/2021 | Contingent | $162,000$132/sqft |
Source: LOBR #3532251 Report a problem | ||
| 3/11/2021 | Listed for sale | $162,000+18.2%$132/sqft |
Source: LOBR #3532251 Report a problem | ||
| 1/3/2014 | Sold | -- |
Source: Bagnell Dam AOR #3096542 Report a problem | ||
| 12/4/2013 | Listed for sale | $137,000$112/sqft |
Source: Reece & Nichols Al Elam Real Estate #3096542 Report a problem | ||
Public tax history
| Year | Property taxes | Tax assessment |
|---|---|---|
| 2025 | $678 | $15,540 |
| 2024 | $678 | $15,540 |
| 2023 | $678 +2.1% | $15,540 |
| 2022 | $664 | $15,540 |
| 2021 | $664 -0.6% | $15,540 |
| 2020 | $669 +0% | $15,540 |
| 2019 | $668 0% | $15,540 |
| 2018 | $669 | $15,540 |
| 2017 | $669 +5.3% | $15,540 |
| 2016 | $635 +2.5% | $15,540 |
| 2015 | $619 -5.8% | $15,540 |
| 2014 | $658 | $15,540 |
| 2013 | $658 | $15,540 +593.8% |
| 2012 | -- | $2,240 -85.5% |
| 2010 | -- | $15,450 |
| 2009 | -- | $15,450 |
| 2008 | -- | $15,450 |
| 2007 | -- | $15,450 |
Find assessor info on the county website
Monthly payment
Est. payment
Payment breakdown
Explore the cost of this home by adjusting the details. Changes won't be saved.Climate risks
Neighborhood: 65020
Nearby schools
Schools provided by the listing agent
- District: Camdenton
Source: LOBR. This data may not be complete. We recommend contacting the local school district to confirm school assignments for this home.
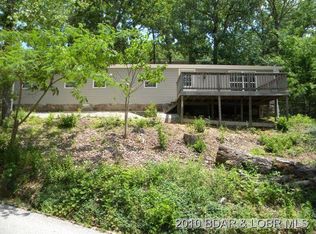
- $3,7103 bd2 ba1.3k sqft202 Vision Dr, Camdenton, MO 65020Off Market
- $269,500-- bd1 ba1.4k sqft315 Vision Dr #300-343, Camdenton, MO 65020Off Market
- $246,600-- bd1 ba1.1k sqft315 Vision Dr #400-411, Camdenton, MO 65020Off Market
- $225,400-- bd1 ba1k sqft315 Vision Dr #400-412, Camdenton, MO 65020Off Market
Similar homes
- $314,9003 bd2 ba1.4k sqft107 View Dr, Camdenton, MO 65020For Sale
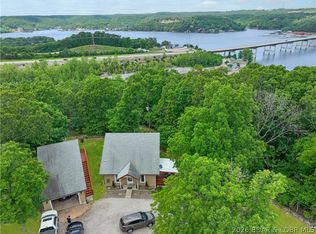 MLS ID #3587487, Bruce & Kelly Team Jessica Bruce, RE/MAX Lake of the Ozarks. Bagnell Dam AOR
 - $315,0003 bd2 ba1.1k sqft73 Cliff House Acres Cir, Camdenton, MO 65020For Sale
 MLS ID #3588238, WINTERS SHELTON REAL ESTATE GROUP, LLC, RE/MAX Lake of the Ozarks. Bagnell Dam AOR
 - $350,0003 bd3 ba1.8k sqft138 Lynette Ln, Camdenton, MO 65020For Sale
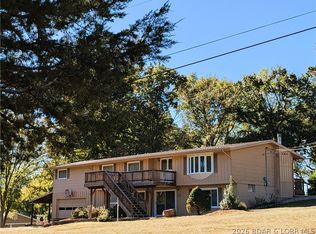 MLS ID #3590479, Tracy Stauch, United Country Lake Area Properties & Auction, LLC. LOBR
 - $299,9993 bd2 ba1.5k sqft27 River Stone, Camdenton, MO 65020For Sale
 MLS ID #3589094, WINTERS SHELTON REAL ESTATE GROUP, LLC, RE/MAX Lake of the Ozarks. Bagnell Dam AOR
