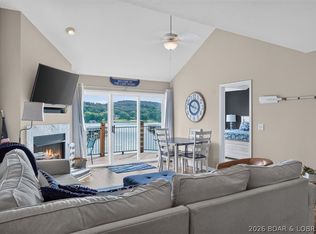
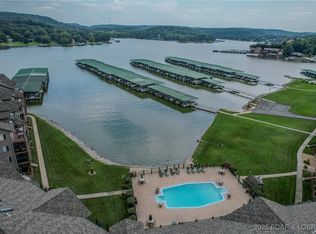
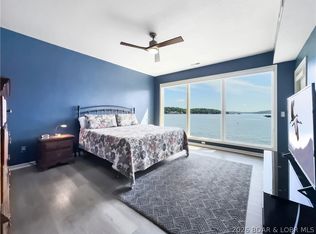
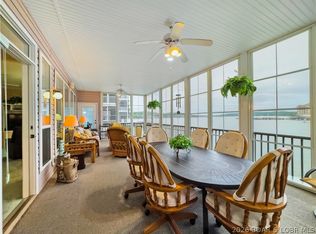
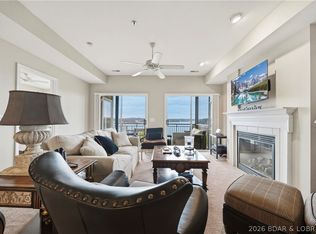
In the ONLY building with an elevator , this coveted top-level lakefront condo, offers 1732 ft of custom-designed over-sized living spaces and a GARAGE. The single owner unit boasts 3 bedrooms and 3 baths, making it the perfect for a permanent resident or weekend retreat. Inside, you will be greeted by an extra large, airy living room with gas fireplace, filled with natural light and framed by views of the shimmering lake. This home's very large kitchen is equipped with generous counter space and ample cabinetry. Enjoy family meals in the adjoining dining area. You'll appreciate the convenient pantry and separate spacious laundry room. A highlight of this remarkable condo is the versatile loft area. This space functions as a 3rd bedroom complete with a private bath, and still has room for a cozy sitting area and space for home office. This unit boast new HVAC, microwave, water softener, and new hot wate heater. The maintenance free deck is equipped with a retractable awning. Take advantage of the nearby top-quality golf courses, a variety of restaurants, and Ha Ha Tonka State Park. This home has been lovingly cared for and is eagerly awaiting its next chapter. (Slips available)
For sale
$350,000
238 Cedar Glen Dr Unit 4D, Camdenton, MO 65020
3beds
1,732sqft
Condominium
Built in 2002
-- sqft lot
$335,500 Zestimate®
$202/sqft
$451/mo HOA
What's special
Gas fireplaceMaintenance free deckTop-level lakefront condoVersatile loft areaSeparate spacious laundry roomNatural lightSpace for home office
- 50 days |
- 357 |
- 23 |
Zillow last checked:
Listing updated:
Listed by:
Sue Kupfer (573)346-3333,
Coldwell Banker Lake Country
Source: LOBR,MLS#: 3588561 Originating MLS: Lake of the Ozarks Board of Realtors
Originating MLS: Lake of the Ozarks Board of RealtorsFacts & features
Interior
Bedrooms & bathrooms
- Bedrooms: 3
- Bathrooms: 3
- Full bathrooms: 3
Heating
- Electric, Heat Pump
Cooling
- Central Air
Appliances
- Included: Dryer, Dishwasher, Microwave, Range, Refrigerator, Stove, Washer
Features
- Elevator, Fireplace, Pantry, Cable TV, Unfurnished, Vaulted Ceiling(s), Walk-In Closet(s)
- Doors: Storm Door(s)
- Number of fireplaces: 1
- Fireplace features: One
Interior area
- Total structure area: 1,732
- Total interior livable area: 1,732 sqft
Video & virtual tour
Property
Parking
- Total spaces: 1
- Parking features: Detached, Garage, Open
- Garage spaces: 1
- Has uncovered spaces: Yes
Features
- Levels: One
- Patio & porch: Awning(s), Deck, Open
- Exterior features: Blacktop Driveway, Boat Ramp, Deck, Elevator, Playground
- Pool features: Community
- Has view: Yes
- View description: Channel
- Has water view: Yes
- Water view: Channel
- Waterfront features: Channel, Boat Ramp/Lift Access, Lake Front
Lot
- Features: Lake Front
Details
- Parcel number: 13803400000004039174
Construction
Type & style
- Home type: Condo
- Property subtype: Condominium
Materials
- Roof: Architectural,Shingle
Condition
- Year built: 2002
Utilities & green energy
- Sewer: Public Sewer
- Water: Public
Community & HOA
Community
- Features: Playground, Pool, Community Pool
- Subdivision: Cedar Glen Condominium
HOA
- Has HOA: Yes
- Services included: Cable TV, Internet, Reserve Fund
- HOA fee: $1,352 quarterly
Location
- Region: Camdenton
Financial & listing details
- Price per square foot: $202/sqft
- Annual tax amount: $1,446
- Date on market: 7/9/2026
- Cumulative days on market: 50 days
- Inclusions: Appliances - Refrigerator, Stove, Dishwasher, Microwave, Washer, Dryer, Garage E6
- Exclusions: -
- Ownership: Fee Simple,
- Road surface type: Asphalt, Paved
Estimated market value
$335,500
$319,000 - $352,000
$2,133/mo
Price history
| Date | Event | Price |
|---|---|---|
| 7/9/2026 | Listed for sale | $350,000$202/sqft |
Source:  LOBR #3588561 Report a problem LOBR #3588561 Report a problem | ||
Public tax history
Tax history is unavailable.
Monthly payment
Est. payment
Payment breakdown
Explore the cost of this home by adjusting the details. Changes won't be saved.Climate risks
Neighborhood: 65020
Nearby schools
GreatSchools rating
- NADogwood Elementary SchoolGrades: PK-2Distance: 3.4 mi
- 8/10Camdenton Middle SchoolGrades: 7-8Distance: 3.4 mi
- 6/10Camdenton High SchoolGrades: 9-12Distance: 3.4 mi
Schools provided by the listing agent
- District: Camdenton
Source: LOBR. This data may not be complete. We recommend contacting the local school district to confirm school assignments for this home.
- $319,0003 bd2 ba1.4k sqft164 Cedar Glen Dr #4C, Camdenton, MO 65020For Sale
- $--2 bd2 ba935 sqft93 Cedar Glen Ct UNIT 3C, Camdenton, MO 65020Sold
- $--3 bd2 ba1.2k sqft93 Cedar Glen Ct UNIT 3A, Camdenton, MO 65020Sold

- $--3 bd2 ba1.1k sqft238 Cedar Glen Dr UNIT 1D, Camdenton, MO 65020Sold

- $--2 bd2 ba918 sqft238 Cedar Glen Dr #1F, Camdenton, MO 65020Sold
- $315,0003 bd2 ba1.4k sqft172 Cedar Glen Dr UNIT 4B, Camdenton, MO 65020For Sale
- $286,4002 bd2 ba1k sqft238 Cedar Glen Dr #3G, Camdenton, MO 65020Off Market
- $294,5003 bd2 ba1.1k sqft238 Cedar Glen Dr #2F, Camdenton, MO 65020Off Market
A local agent can set up tours, give advice and negotiate with sellers.
Similar homes
- $489,9003 bd4 ba1.9k sqft18136 Millstone Cove Rd# 141, Gravois Mills, MO 65072For Sale
 MLS ID #3587066, Linda Eldridge, Coldwell Banker Lake Country. LOBR
 - $425,0003 bd3 ba1.8k sqft107 Horizons Ln Unit 6, Camdenton, MO 65020For Sale
 MLS ID #3586899, Richard Cinkosky, Coldwell Banker Lake Country. LOBR
 - $390,0003 bd3 ba1.8k sqft95-6 Horizons Ln, Camdenton, MO 65020For Sale
 MLS ID #3587575, Bill McEntyre, Coldwell Banker Lake Country. LOBR
 - $349,9003 bd2 ba1.3k sqft77 Palisades Lakeview Dr #1-B, Lake Ozark, MO 65049For Sale
 MLS ID #3585122, VALERIE ANNE LITTRELL, Real Estate at the Lake. Bagnell Dam AOR
 - $299,9002 bd2 ba1k sqft198 Cedar Glen Dr #3C, Camdenton, MO 65020For SaleMLS ID #3588741, Sue Kupfer, Coldwell Banker Lake Country. LOBR
- $439,0003 bd3 ba1.5k sqft151 Upper Monarch Cove Dr Unit 6D, Lake Ozark, MO 65049For SaleMLS ID #3587579, MICHAEL JAMES SWIFT, EXP Realty, LLC. Bagnell Dam AOR
- $334,9004 bd3 ba2.1k sqft54 Curvy Rd, Camdenton, MO 65020For SaleMLS ID #3588980, Toni Smith, Coldwell Banker Lake Country. LOBR
- $364,9003 bd2 ba1.7k sqft1552 Island Ct, Osage Beach, MO 65065For SaleMLS ID #3589498, BRIAN HOFER, RE/MAX Lake of the Ozarks. Bagnell Dam AOR
- $399,0004 bd3 ba1.6k sqft121 Cedar Glen Ct #4D, Camdenton, MO 65020For SaleMLS ID #3587199, ANN M KLIMKEWICZ, PC, RE/MAX Lake of the Ozarks. Bagnell Dam AOR
- $369,0003 bd3 ba1.5k sqft114 Falls Point Dr #3A, Lake Ozark, MO 65049For SaleMLS ID #3587702, MICHAEL JAMES SWIFT, EXP Realty, LLC. Bagnell Dam AOR
- $274,9903 bd3 ba1.3k sqft5112 Osage Beach Pkwy #111 & 121, Osage Beach, MO 65065For SaleMLS ID #3586657, MICHAEL JAMES SWIFT, EXP Realty, LLC. Bagnell Dam AOR
- $299,9003 bd2 ba1.1k sqft67 Cedar Heights Ln Unit 1C, Camdenton, MO 65020For SaleMLS ID #3587212, Annamarie Hopkins, Ozark Realty. Bagnell Dam AOR
- $250,0003 bd3 ba1.6k sqft210 Bluff Blvd Unit 4B, Camdenton, MO 65020For SaleMLS ID #3584138, GIBSON & GREIN GIBSON, ANDY, Keller Williams L.O. Realty. Bagnell Dam AOR
- $349,5003 bd2 ba1.5k sqft72 Sierra Bay Dr Unit 1E, Camdenton, MO 65020For SaleMLS ID #3589634, VILYNDA FAWN HAGUE, LOTO Homes Realty. Bagnell Dam AOR
- $250,0002 bd2 ba1k sqft194 Park Place Ln #1F, Kaiser, MO 65047For SaleMLS ID #3586749, ANN M KLIMKEWICZ, PC, RE/MAX Lake of the Ozarks. Bagnell Dam AOR
- $389,0003 bd2 ba1.3k sqft4800 Eagleview Dr Unit 247, Osage Beach, MO 65065For SaleMLS ID #3586648, Bruce & Kelly Team Jessica Bruce, RE/MAX Lake of the Ozarks. Bagnell Dam AOR
- $339,0003 bd3 ba1.9k sqft84 Cedar Ct #1A, Lake Ozark, MO 65049For SaleMLS ID #3587077, DARYL BURNS, Iron Gate Real Estate. Bagnell Dam AOR
- $255,0001 bd1 ba1k sqft42 Cottage Park W #38, Camdenton, MO 65020For SaleMLS ID #3586825, BRIAN HOFER, RE/MAX Lake of the Ozarks. Bagnell Dam AOR
- $365,0003 bd3 ba1.5k sqft5940 Baydy Peak Rd #131, Osage Beach, MO 65065For SaleMLS ID #3588923, MICHAEL JAMES SWIFT, EXP Realty, LLC. Bagnell Dam AOR
- $279,5004 bd3 ba2k sqft150 Kinchlow Ranch Dr, Sunrise Beach, MO 65079For SaleMLS ID #3586567, Joseph Cope, Coldwell Banker Lake Country. LOBR
- $329,9003 bd2 ba1.3k sqft426 Cedar Heights Dr Unit 3A, Camdenton, MO 65020For SaleMLS ID #3588780, Bruce & Kelly Team Jessica Bruce, RE/MAX Lake of the Ozarks. Bagnell Dam AOR
- $385,0003 bd2 ba1.2k sqft1481 Ledges Dr #842, Osage Beach, MO 65065For SaleMLS ID #3587839, EBBIE BOGEMA, RE/MAX Lake of the Ozarks. Bagnell Dam AOR
- $335,0003 bd2 ba1.3k sqft86 Palisades Lakeview Dr #2A, Lake Ozark, MO 65049For SaleMLS ID #3589138, ANNIE FAULSTICH, Lake Expo Real Estate. Bagnell Dam AOR
- $289,0003 bd2 ba1.1k sqft31 Willow Ridge Rd #4A, Lake Ozark, MO 65049For SaleMLS ID #3588205, APRIL BROWER, Worth Clark Realty. Bagnell Dam AOR
- $315,0003 bd2 ba1.4k sqft172 Cedar Glen Dr Unit 4B, Camdenton, MO 65020For SaleMLS ID #3589272, WINTERS SHELTON REAL ESTATE GROUP, LLC, RE/MAX Lake of the Ozarks. Bagnell Dam AOR
- $505,0003 bd3 ba1.6k sqft151 Upper Monarch Cove Dr Unit 2A, Lake Ozark, MO 65049For SaleMLS ID #3588921, MICHAEL JAMES SWIFT, EXP Realty, LLC. Bagnell Dam AOR
- $359,9003 bd2 ba1.4k sqft68 Lighthouse Rd #321, Lake Ozark, MO 65049For SaleMLS ID #3586677, AUSTIN BEHLMANN, MO Realty. Bagnell Dam AOR
- $290,5003 bd2 ba1.2k sqft1101 Passover Rd Unit 7, Osage Beach, MO 65065For SaleMLS ID #3588345, REGINA HARBISON, Nettwork Global, LLC. Bagnell Dam AOR
- $410,0003 bd3 ba1.7k sqft398 Regatta Bay Dr Unit 2B, Lake Ozark, MO 65049For SaleMLS ID #3587125, KERI MICHELLE PAULSEN, Nettwork Global, LLC. Bagnell Dam AOR
- $320,0003 bd2 ba1.1k sqft601 Park Place Dr #1A, Kaiser, MO 65047For SaleMLS ID #3584417, ANN M KLIMKEWICZ, PC, RE/MAX Lake of the Ozarks. Bagnell Dam AOR
- $415,0003 bd2 ba1.4k sqft1200 Lands End Pkwy APT 222, Osage Beach, MO 65065For SaleMLS ID #3589070, MICHAEL JAMES SWIFT, EXP Realty, LLC. Bagnell Dam AOR
- $295,0003 bd3 ba1.4k sqft521 Park Place Dr #4D, Kaiser, MO 65047For SaleMLS ID #3587685, DEE DEE L JACOBS, EXP Realty, LLC. Bagnell Dam AOR
- $295,0003 bd2 ba1.1k sqft6570 Pelican Dr Unit 307, Osage Beach, MO 65065For SaleMLS ID #3587297, Jonas P Farrell, Farrell & Associates Real Estate Co.. Bagnell Dam AOR
- $459,0004 bd3 ba1.6k sqft164 Windgate Dr Unit 4B, Sunrise Beach, MO 65079For SaleMLS ID #3586627, Helen Riggins, RE/MAX at the Lake. LOBR
- $499,0004 bd4 ba2.3k sqft248 Plaza Gardens Ct Unit 1D, Camdenton, MO 65020For SaleMLS ID #3589743, O'SULLIVAN REAL ESTATE GROUP O'SULLIVAN, NICOL, RE/MAX Lake of the Ozarks. Bagnell Dam AOR
- $525,0004 bd3 ba2.1k sqft250 Emerald Bay Dr #3C, Lake Ozark, MO 65049For SaleMLS ID #3587295, MICHAEL JAMES SWIFT, EXP Realty, LLC. Bagnell Dam AOR
- $480,0003 bd3 ba1.7k sqft372 W Palisades Dr #4A, Lake Ozark, MO 65049For SaleMLS ID #3588152, MICHAEL JAMES SWIFT, EXP Realty, LLC. Bagnell Dam AOR
- $315,0003 bd2 ba1.3k sqft72 Palisades Lakeview Dr #3A, Lake Ozark, MO 65049For SaleMLS ID #3584915, MARY LOU ANN STONE, Keller Williams L.O. Realty. Bagnell Dam AOR
- $359,0003 bd3 ba1.5k sqft5940 Baydy Peak Rd Unit 524, Osage Beach, MO 65065For SaleMLS ID #3587298, MICHAEL JAMES SWIFT, EXP Realty, LLC. Bagnell Dam AOR
- $312,5002 bd2 ba1.1k sqft4800 Eagleview Dr #223, Osage Beach, MO 65065For SaleMLS ID #3585098, WHITNEY WHITCHER, Shores Vacation Rentals & Realty. Bagnell Dam AOR
