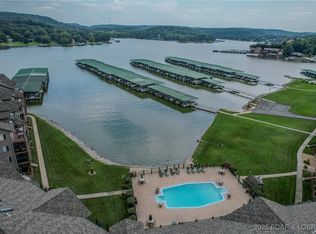
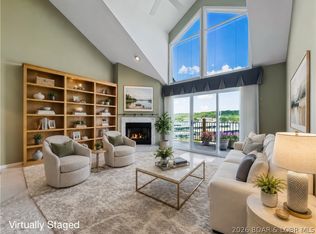
Turn-key lake condo that sleeps 10, abundant storage, and a 12x30 boat slip with hoist and remote included! Located in the quiet, family-friendly Cedar Glen complex on the Big Niangua, this spacious condo features vaulted ceilings and a generous loft that functions as a third bedroom and second living area—perfect for a kids’ retreat or extra space for guests. Enjoy beautiful views of the 13MM and calmer waters ideal for tubing, skiing, cruising, and family lake days. Numerous updates include a fully remodeled kitchen and bathrooms. Cedar Glen offers two community pools, boat ramp, playground, volleyball and basketball courts, pet-friendly living, and a flat, park-like setting. The back deck is the perfect place to relax and enjoy the peaceful surroundings after a day on the lake. With plenty of room to spread out, exceptional amenities, and a prime location, this condo makes an ideal full-time residence or weekend getaway. Located minutes from Camdenton shopping and dining, Ha Ha Tonka State Park, and across from Old Kinderhook and Lake Valley golf courses. A fantastic turnkey lake retreat ready to enjoy!
For sale
$319,000
164 Cedar Glen Dr #4C, Camdenton, MO 65020
3beds
1,496sqft
Condominium
Built in 1999
-- sqft lot
$311,100 Zestimate®
$213/sqft
$399/mo HOA
What's special
Flat park-like settingVolleyball and basketball courtsAbundant storageTwo community poolsBoat rampVaulted ceilings
- 2 days |
- 118 |
- 7 |
Likely to sell faster than
Zillow last checked:
Listing updated:
Listed by:
EBBIE BOGEMA (573)302-2300,
RE/MAX Lake of the Ozarks,
PAULA BELLAMY, PC 573-286-9100,
RE/MAX Lake of the Ozarks
Source: Bagnell Dam AOR,MLS#: 3589628Originating MLS: Bagnell Dam Association Of Realtors
Facts & features
Interior
Bedrooms & bathrooms
- Bedrooms: 3
- Bathrooms: 2
- Full bathrooms: 2
Heating
- Electric, Forced Air
Cooling
- Central Air
Appliances
- Included: Dryer, Dishwasher, Disposal, Microwave, Range, Refrigerator, Stove, Washer
Features
- Ceiling Fan(s), Furnished, Pantry, Cable TV, Vaulted Ceiling(s), Walk-In Closet(s), Walk-In Shower
- Flooring: Tile
- Number of fireplaces: 1
- Fireplace features: One
- Furnished: Yes
Interior area
- Total structure area: 1,496
- Total interior livable area: 1,496 sqft
Video & virtual tour
Property
Parking
- Parking features: No Garage, Open, Driveway
- Has uncovered spaces: Yes
Accessibility
- Accessibility features: Low Threshold Shower
Features
- Levels: One
- Patio & porch: Deck, Open
- Exterior features: Blacktop Driveway, Boat Ramp, Deck, Playground
- Pool features: Community
- On waterfront: Yes
- Waterfront features: Boat Ramp/Lift Access, Lake Front, Seawall
Lot
- Features: Lake Front
Details
- Parcel number: 13803400000004039138
Construction
Type & style
- Home type: Condo
- Property subtype: Condominium
Materials
- Roof: Architectural,Shingle
Condition
- Updated/Remodeled
- Year built: 1999
- Major remodel year: 2016
Utilities & green energy
- Sewer: Treatment Plant
- Water: Public, Community/Coop
Community & HOA
Community
- Features: Boat Facilities, Cable TV, Internet Access, Playground, Pool
- Subdivision: Cedar Glen Condominium
HOA
- Has HOA: Yes
- Amenities included: Dock
- Services included: Cable TV, Dock Reserve, Internet, Maintenance Grounds, Reserve Fund, Road Maintenance, Sewer, Trash
- HOA fee: $1,197 quarterly
Location
- Region: Camdenton
Financial & listing details
- Price per square foot: $213/sqft
- Annual tax amount: $1,177
- Date on market: 8/24/2026
- Inclusions: Sold Turn-key! All appliances, decor, 12 X 30 Slip Dock 3 slip 44 and 6, 500# Galva Lift hoist w/remote
- Exclusions: Personal Items
- Ownership: ,
- Road surface type: Asphalt, Paved
Estimated market value
$311,100
$296,000 - $327,000
$1,881/mo
Price history
| Date | Event | Price |
|---|---|---|
| 8/24/2026 | Listed for sale | $319,000+93.3%$213/sqft |
Source: Bagnell Dam AOR #3589628 Report a problem | ||
| 7/24/2017 | Sold | -- |
Source: Bagnell Dam AOR #3123935 Report a problem | ||
| 6/19/2017 | Pending sale | $165,000$110/sqft |
Source: RE/MAX Lake Of The Ozarks #3123935 Report a problem | ||
| 6/17/2017 | Listed for sale | $165,000+16.6%$110/sqft |
Source: RE/MAX Lake Of The Ozarks #3123935 Report a problem | ||
| 6/26/2015 | Sold | -- |
Source: Bagnell Dam AOR #3105686 Report a problem | ||
| 9/1/2014 | Listing removed | $141,500$95/sqft |
Source: Lake Partners Real Estate #3098159 Report a problem | ||
| 5/29/2014 | Listed for sale | $141,500$95/sqft |
Source: Lake Partners Real Estate #3098159 Report a problem | ||
Public tax history
Tax history is unavailable.
Find assessor info on the county website
Monthly payment
Est. payment
Payment breakdown
Explore the cost of this home by adjusting the details. Changes won't be saved.Climate risks
Neighborhood: 65020
Nearby schools
GreatSchools rating
- NADogwood Elementary SchoolGrades: PK-2Distance: 3.5 mi
- 8/10Camdenton Middle SchoolGrades: 7-8Distance: 3.5 mi
- 6/10Camdenton High SchoolGrades: 9-12Distance: 3.5 mi
Schools provided by the listing agent
- District: Camdenton
Source: Bagnell Dam AOR. This data may not be complete. We recommend contacting the local school district to confirm school assignments for this home.
- $--2 bd2 ba935 sqft93 Cedar Glen Ct UNIT 3C, Camdenton, MO 65020Sold
- $--3 bd2 ba1.2k sqft93 Cedar Glen Ct UNIT 3A, Camdenton, MO 65020Sold

- $271,4003 bd2 ba1.1k sqft198 Cedar Glen Dr #4A, Camdenton, MO 65020Off Market

- $350,0003 bd3 ba1.7k sqft238 Cedar Glen Dr UNIT 4D, Camdenton, MO 65020For Sale
- $--3 bd2 ba1.1k sqft238 Cedar Glen Dr UNIT 1D, Camdenton, MO 65020Sold
- $331,300-- bd1 ba951 sqft121 Cedar Glen Dr, Camdenton, MO 65020Off Market
- $292,1003 bd2 ba1.5k sqft133 Cedar Glen Dr, Camdenton, MO 65020Off Market
- $230,2002 bd2 ba951 sqft172 Cedar Glen Dr UNIT 2B, Camdenton, MO 65020Off Market
A local agent can set up tours, give advice and negotiate with sellers.
Similar homes
- $315,0003 bd2 ba1.4k sqft172 Cedar Glen Dr Unit 4B, Camdenton, MO 65020For Sale
 MLS ID #3589272, WINTERS SHELTON REAL ESTATE GROUP, LLC, RE/MAX Lake of the Ozarks. Bagnell Dam AOR
 - $265,0002 bd2 ba1.2k sqft107 Rock Dove Ln Unit 2A, Camdenton, MO 65020For Sale
 MLS ID #3589734, WINTERS SHELTON REAL ESTATE GROUP, LLC, RE/MAX Lake of the Ozarks. Bagnell Dam AOR
 - $269,9003 bd2 ba1.1k sqft67 Cedar Heights Dr #4E, Camdenton, MO 65020For Sale
 MLS ID #3589527, VICTORIA KAY DEFOREST, Realty ONE Group Grand. Bagnell Dam AOR
 - $326,9003 bd2 ba1.1k sqft133 Cedar Glen Ct Unit 2A, Camdenton, MO 65020For Sale
 MLS ID #3588064, Bruce & Kelly Team Jessica Bruce, RE/MAX Lake of the Ozarks. Bagnell Dam AOR
 - $305,0003 bd2 ba1.4k sqft93 Cedar Glen Ct Unit 4C, Camdenton, MO 65020For SaleMLS ID #3588888, JASON WHITTLE, RE/MAX Lake of the Ozarks. Bagnell Dam AOR
- $325,0003 bd2 ba1.5k sqft75 Cedar Heights Ln Unit 4A, Camdenton, MO 65020For SaleMLS ID #3588217, ANGIE SCHEJBAL, United Country Lake Area Properties & Auction, LLC. LOBR
- $350,0003 bd3 ba1.7k sqft238 Cedar Glen Dr Unit 4D, Camdenton, MO 65020For SaleMLS ID #3588561, Sue Kupfer, Coldwell Banker Lake Country. LOBR
- $299,9993 bd2 ba1.1k sqft133 Cedar Glen Ct #Unit 3a, Camdenton, MO 65020For SaleMLS ID #3586425, WINTERS SHELTON REAL ESTATE GROUP, LLC, RE/MAX Lake of the Ozarks. Bagnell Dam AOR
- $264,9002 bd2 ba1k sqft288 Cedar Glen Dr Unit 2C, Camdenton, MO 65020For SaleMLS ID #3588989, MARTHA HAINLINE, RE/MAX Lake of the Ozarks. Bagnell Dam AOR
- $349,5003 bd2 ba1.5k sqft72 Sierra Bay Dr Unit 1E, Camdenton, MO 65020For SaleMLS ID #3589634, VILYNDA FAWN HAGUE, LOTO Homes Realty. Bagnell Dam AOR
- $329,9003 bd2 ba1.3k sqft166 Oak Harbor Dr #3D, Camdenton, MO 65020For SaleMLS ID #10073943, Annamarie Hopkins. JCMLS
- $344,9003 bd2 ba1.3k sqft414 Cedar Heights Dr Unit 3A, Camdenton, MO 65020For SaleMLS ID #3589081, JASON WHITTLE, RE/MAX Lake of the Ozarks. Bagnell Dam AOR
- $299,0003 bd3 ba2k sqft113 Kingsrow Dr, Camdenton, MO 65020For SaleMLS ID #3589551, MATT FORD TEAM, Keller Williams L.O. Realty. Bagnell Dam AOR
- $325,0003 bd2 ba1.5k sqft75 Cedar Heights Ln, Camdenton, MO 65020For SaleUnited Country
- $340,0002 bd2 ba1.3k sqft205 Weiskopf Way, Camdenton, MO 65020For SaleMLS ID #3589610, MARTHA HAINLINE, RE/MAX Lake of the Ozarks. Bagnell Dam AOR
- $329,9003 bd2 ba1.3k sqft426 Cedar Heights Dr Unit 3A, Camdenton, MO 65020For SaleMLS ID #3588780, Bruce & Kelly Team Jessica Bruce, RE/MAX Lake of the Ozarks. Bagnell Dam AOR
- $299,9002 bd2 ba1k sqft198 Cedar Glen Dr #3C, Camdenton, MO 65020For SaleMLS ID #3588741, Sue Kupfer, Coldwell Banker Lake Country. LOBR
- $315,0003 bd2 ba1.9k sqft205 Peaceful Valley Rd, Camdenton, MO 65020For SaleMLS ID #3588494, Linda Eldridge, Coldwell Banker Lake Country. LOBR
- $299,9003 bd2 ba1.1k sqft67 Cedar Heights Ln Unit 1C, Camdenton, MO 65020For SaleMLS ID #3587212, Annamarie Hopkins, Ozark Realty. Bagnell Dam AOR
- $299,0003 bd3 ba1.5k sqft316 Cedar Heights Dr Unit 4C, Camdenton, MO 65020For SaleMLS ID #3584732, ED SCHMIDT-TEAM, EXP Realty, LLC. Bagnell Dam AOR
