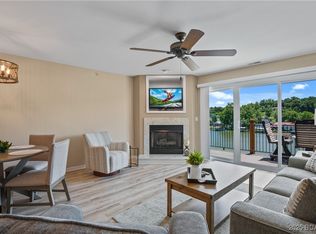
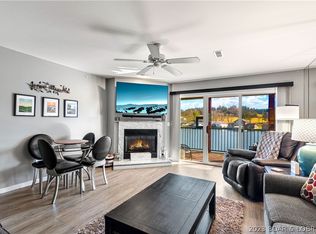
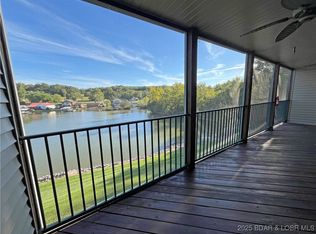
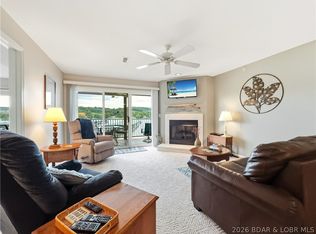
Lake living with no stairs into the condo, pool, or dock! This turnkey 2-bedroom, 2-bath condo was tastefully updated in 2021 with luxury vinyl plank flooring, new carpet, living room furniture, and a new water heater. Enjoy time on the water with an included 10x24 boat slip with hoist plus a PWC slip with lift. Cedar Glen offers two heated pools, playground, boat ramp, trailer parking, and plenty of green space. Conveniently located just off Highway 54, it’s close to town, Lake Valley Golf Club, and Old Kinderhook.
Contingent
$264,900
288 Cedar Glen Dr Unit 2C, Camdenton, MO 65020
2beds
1,001sqft
Condominium
Built in 2003
-- sqft lot
$261,300 Zestimate®
$265/sqft
$288/mo HOA
What's special
- 10 days
- 188
- 12
Likely to sell faster than
Zillow last checked:
Listing updated:
Listed by:
MARTHA HAINLINE (573)302-2300,
RE/MAX Lake of the Ozarks
Source: Bagnell Dam AOR,MLS#: 3588989Originating MLS: Bagnell Dam Association Of Realtors
Facts & features
Interior
Bedrooms & bathrooms
- Bedrooms: 2
- Bathrooms: 2
- Full bathrooms: 2
Primary bedroom
- Features: Bath in Primary Bedroom
- Level: Main
Bedroom
- Level: Main
Bathroom
- Level: Main
Kitchen
- Level: Main
Laundry
- Level: Main
Living room
- Level: Main
Heating
- Electric, Forced Air
Cooling
- Central Air
Appliances
- Included: Dryer, Disposal, Microwave, Range, Refrigerator, Stove, Washer
Features
- Ceiling Fan(s), Furnished, Fireplace, Walk-In Closet(s), Walk-In Shower
- Flooring: Luxury Vinyl Plank
- Number of fireplaces: 1
- Fireplace features: One
- Furnished: Yes
Interior area
- Total structure area: 1,001
- Total interior livable area: 1,001 sqft
Video & virtual tour
Property
Parking
- Parking features: No Garage, Open
- Has uncovered spaces: Yes
Accessibility
- Accessibility features: Low Threshold Shower
Features
- Levels: One
- Patio & porch: Covered, Deck
- Exterior features: Blacktop Driveway, Boat Ramp, Deck, Playground
- Pool features: Community
- On waterfront: Yes
- Waterfront features: Channel, Boat Ramp/Lift Access, Lake Front
Lot
- Features: Lake Front
Details
- Parcel number: 13803400000004039907
Construction
Type & style
- Home type: Condo
- Property subtype: Condominium
Condition
- Updated/Remodeled
- Year built: 2003
- Major remodel year: 2021
Utilities & green energy
- Sewer: Treatment Plant
- Water: Community/Coop
Community & HOA
Community
- Features: Boat Facilities, Internet Access, Playground, Pool, Community Pool
- Subdivision: Cedar Glen Condominium
HOA
- Has HOA: Yes
- Amenities included: Dock
- Services included: Dock Reserve, Internet, Maintenance Grounds, Road Maintenance, Reserve Fund, Trash
- HOA fee: $864 quarterly
Location
- Region: Camdenton
Financial & listing details
- Price per square foot: $265/sqft
- Annual tax amount: $816
- Date on market: 8/21/2026
- Cumulative days on market: 10 days
- Inclusions: Turn key, 10x24 slip with hoist Dock 4 Slip 2 and PWC slip Dock 6 Slip 12.
- Exclusions: Contents of primary bedroom closet and personal items.
- Ownership: Fee Simple,
- Road surface type: Asphalt, Paved
Estimated market value
$261,300
$248,000 - $274,000
$1,426/mo
Price history
| Date | Event | Price |
|---|---|---|
| 8/28/2026 | Contingent | $264,900$265/sqft |
Source: Bagnell Dam AOR #3588989 Report a problem | ||
| 8/21/2026 | Listed for sale | $264,900+96.4%$265/sqft |
Source: Bagnell Dam AOR #3588989 Report a problem | ||
| 6/6/2016 | Sold | -- |
Source: Bagnell Dam AOR #3114418 Report a problem | ||
| 4/25/2016 | Pending sale | $134,900$135/sqft |
Source: RE/MAX Lake Of The Ozarks #3114418 Report a problem | ||
| 3/30/2016 | Listed for sale | $134,900$135/sqft |
Source: RE/MAX Lake Of The Ozarks #3114418 Report a problem | ||
Public tax history
Tax history is unavailable.
Find assessor info on the county website
Monthly payment
Est. payment
Payment breakdown
Explore the cost of this home by adjusting the details. Changes won't be saved.Climate risks
Neighborhood: 65020
Nearby schools
Schools provided by the listing agent
- District: Camdenton
Source: Bagnell Dam AOR. This data may not be complete. We recommend contacting the local school district to confirm school assignments for this home.

Similar homes
- $265,0002 bd2 ba1.2k sqft107 Rock Dove Ln Unit 2A, Camdenton, MO 65020For Sale
 MLS ID #3589734, WINTERS SHELTON REAL ESTATE GROUP, LLC, RE/MAX Lake of the Ozarks. Bagnell Dam AOR
 - $269,9003 bd2 ba1.1k sqft67 Cedar Heights Dr #4E, Camdenton, MO 65020For Sale
 MLS ID #3589527, VICTORIA KAY DEFOREST, Realty ONE Group Grand. Bagnell Dam AOR
 - $265,0003 bd2 ba1.3k sqft182 Bluff Blvd Unit 3A, Camdenton, MO 65020For Sale
 MLS ID #3589707, ANN M KLIMKEWICZ, PC, RE/MAX Lake of the Ozarks. Bagnell Dam AOR
 - $299,9002 bd2 ba1k sqft198 Cedar Glen Dr #3C, Camdenton, MO 65020For Sale
 MLS ID #3588741, Sue Kupfer, Coldwell Banker Lake Country. LOBR
