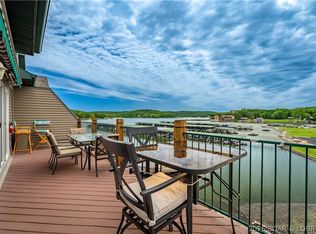
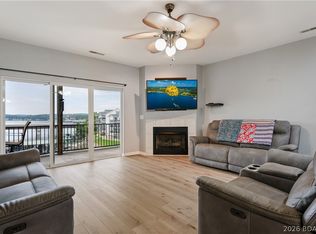
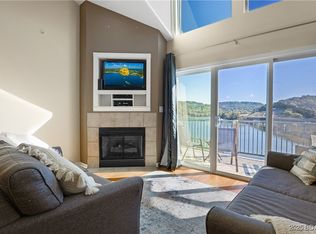
Welcome to Cedar Glen Condominiums, where style, comfort, and convenience come together in one beautifully updated package. This 3 bedroom, 2 bathroom condo offers just over 1,400 square feet of thoughtfully renovated living space. The current owners have done an exceptional job updating nearly every inch of the home, creating a modern, move in ready retreat you'll be proud to own. Enjoy one of the best locations in the complex with incredible views from the spacious balcony overlooking the pool. A rare opportunity awaits with the option to purchase a garage alongside the condo, adding convenience and value that is hard to find. The home is equipped with a 3 ton A/C unit for added comfort and efficiency. Whether you're looking for a full time residence, a weekend getaway, or a strong investment opportunity, this condo checks every box. With its desirable location, extensive updates, and rental potential, this is a property you won't want to miss. Boat slip included, with easy access to everything Lake of the Ozarks has to offer. Just minutes from shopping, dining, golf, and entertainment, this is lake living at its best.
Contingent
Price cut: $9.9K (8/22)
$305,000
93 Cedar Glen Ct Unit 4C, Camdenton, MO 65020
3beds
1,468sqft
Condominium
Built in 1999
-- sqft lot
$300,300 Zestimate®
$208/sqft
$399/mo HOA
What's special
- 36 days |
- 410 |
- 19 |
Zillow last checked:
Listing updated:
Listed by:
JASON WHITTLE (573)302-2300,
RE/MAX Lake of the Ozarks,
WESLEY COEY 740-817-2503,
RE/MAX Lake of the Ozarks
Source: Bagnell Dam AOR,MLS#: 3588888Originating MLS: Bagnell Dam Association Of Realtors
Facts & features
Interior
Bedrooms & bathrooms
- Bedrooms: 3
- Bathrooms: 2
- Full bathrooms: 2
Heating
- Electric, Heat Pump
Cooling
- Central Air
Appliances
- Included: Cooktop, Dryer, Dishwasher, Disposal, Microwave, Refrigerator, Washer
Features
- Built-in Features, Ceiling Fan(s), Custom Cabinets, Furnished, Fireplace, Cable TV, Vaulted Ceiling(s), Walk-In Closet(s), Walk-In Shower
- Flooring: Luxury Vinyl Plank
- Number of fireplaces: 1
- Fireplace features: One
- Furnished: Yes
Interior area
- Total structure area: 1,468
- Total interior livable area: 1,468 sqft
Video & virtual tour
Property
Parking
- Total spaces: 1
- Parking features: Garage Door Opener, Parking Available, Driveway, Garage Available
- Garage spaces: 1
Accessibility
- Accessibility features: Low Threshold Shower
Features
- Levels: One
- Patio & porch: Deck, Open
- Exterior features: Blacktop Driveway, Boat Ramp, Deck, Sprinkler/Irrigation, Playground
- Pool features: Community
- Has view: Yes
- View description: Channel
- Has water view: Yes
- Water view: Channel
- Waterfront features: Channel, Beach Access, Boat Ramp/Lift Access, Lake Front
Lot
- Features: Lake Front, Sprinklers Automatic
Details
- Parcel number: 13803400000004039118
Construction
Type & style
- Home type: Condo
- Property subtype: Condominium
Materials
- Roof: Architectural,Shingle
Condition
- Updated/Remodeled
- Year built: 1999
- Major remodel year: 2023
Utilities & green energy
- Sewer: Public Sewer
- Water: Public
Community & HOA
Community
- Features: Beach, Boat Facilities, Cable TV, Internet Access, Playground, Pool, Community Pool
- Security: Fire Sprinkler System
- Subdivision: Cedar Glen Condominium
HOA
- Has HOA: Yes
- Amenities included: Dock
- Services included: Cable TV, Dock Reserve, Internet, Maintenance Grounds, Road Maintenance, Reserve Fund, Trash
- HOA fee: $1,197 quarterly
Location
- Region: Camdenton
Financial & listing details
- Price per square foot: $208/sqft
- Annual tax amount: $1,135
- Date on market: 7/23/2026
- Cumulative days on market: 36 days
- Inclusions: Being sold turn-key, 12x30 Slip (Garage available for additional purchase)
- Exclusions: Side board cabinet in living/dining room, wine cabinet, two couch side tables, flag & flag holder, personal items & some wall art/pictures.
- Ownership: Fee Simple,
- Road surface type: Asphalt, Paved
Estimated market value
$300,300
$285,000 - $315,000
$1,943/mo
Price history
| Date | Event | Price |
|---|---|---|
| 8/27/2026 | Contingent | $305,000$208/sqft |
Source: Bagnell Dam AOR #3588888 Report a problem | ||
| 8/22/2026 | Price change | $305,000-3.1%$208/sqft |
Source: Bagnell Dam AOR #3588888 Report a problem | ||
| 7/23/2026 | Listed for sale | $314,900+96.9%$215/sqft |
Source: Bagnell Dam AOR #3588888 Report a problem | ||
| 11/2/2017 | Listing removed | $159,900$109/sqft |
Source: Keller Williams L.O. Realty #3121702 Report a problem | ||
| 8/7/2017 | Price change | $159,900-3.1%$109/sqft |
Source: Keller Williams L.O. Realty #3121702 Report a problem | ||
| 7/6/2017 | Price change | $165,000-10.8%$112/sqft |
Source: Keller Williams L.O. Realty #3121702 Report a problem | ||
| 3/20/2017 | Listed for sale | $185,000$126/sqft |
Source: Keller Williams L.O. Realty #3121702 Report a problem | ||
Public tax history
Tax history is unavailable.
Monthly payment
Est. payment
Payment breakdown
Explore the cost of this home by adjusting the details. Changes won't be saved.Climate risks
Neighborhood: 65020
Nearby schools
GreatSchools rating
- NADogwood Elementary SchoolGrades: PK-2Distance: 3.5 mi
- 8/10Camdenton Middle SchoolGrades: 7-8Distance: 3.5 mi
- 6/10Camdenton High SchoolGrades: 9-12Distance: 3.5 mi
Schools provided by the listing agent
- District: Camdenton
Source: Bagnell Dam AOR. This data may not be complete. We recommend contacting the local school district to confirm school assignments for this home.
- $399,0004 bd3 ba1.6k sqft121 Cedar Glen Ct #4D, Camdenton, MO 65020For Sale
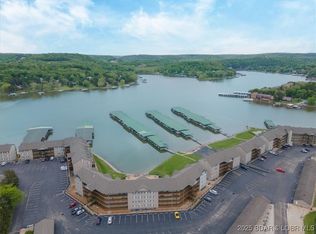
- $--3 bd2 ba1.1k sqft93 Cedar Glen Ct UNIT 2E, Camdenton, MO 65020Sold
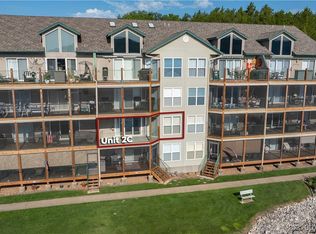
- $--2 bd2 ba954 sqft159 Cedar Glen Ct #2C, Camdenton, MO 65020Sold
- $266,9003 bd2 ba1.1k sqft159 Cedar Glen Ct #1A, Camdenton, MO 65020Off Market

- $--3 bd2 ba1.4k sqft159 Cedar Glen Ct UNIT 4B, Camdenton, MO 65020Sold
- $317,8003 bd2 ba1.5k sqft121 Cedar Glen Ct UNIT 4C, Camdenton, MO 65020Off Market
- $320,0003 bd2 ba1.1k sqft121 Cedar Glen Ct UNIT 2D, Camdenton, MO 65020Off Market
- $290,800-- bd1 ba1.4k sqft121 Cedar Glen Ct, Camdenton, MO 65020Off Market
A local agent can set up tours, give advice and negotiate with sellers.
Similar homes
- $269,9003 bd2 ba1.1k sqft67 Cedar Heights Dr #4E, Camdenton, MO 65020For Sale
 MLS ID #3589527, VICTORIA KAY DEFOREST, Realty ONE Group Grand. Bagnell Dam AOR
 - $299,0003 bd3 ba1.5k sqft316 Cedar Heights Dr Unit 4C, Camdenton, MO 65020For Sale
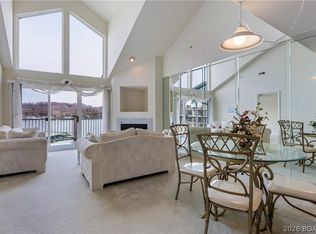 MLS ID #3584732, ED SCHMIDT-TEAM, EXP Realty, LLC. Bagnell Dam AOR
 - $344,9003 bd2 ba1.3k sqft414 Cedar Heights Dr Unit 3A, Camdenton, MO 65020For Sale
 MLS ID #3589081, JASON WHITTLE, RE/MAX Lake of the Ozarks. Bagnell Dam AOR
 - $275,0003 bd2 ba1.5k sqft298 Cedar Heights Dr Unit 4B, Camdenton, MO 65020For Sale
 MLS ID #3580919, JEAN-CHRISTOPHE TORRES, Keller Williams L.O. Realty. Bagnell Dam AOR
 - $340,0002 bd2 ba1.3k sqft205 Weiskopf Way, Camdenton, MO 65020For SaleMLS ID #3589610, MARTHA HAINLINE, RE/MAX Lake of the Ozarks. Bagnell Dam AOR
- $305,0002 bd2 ba1k sqft730 Flame Dr Unit 2A, Camdenton, MO 65020For SaleMLS ID #3588850, JASON WHITTLE, RE/MAX Lake of the Ozarks. Bagnell Dam AOR
- $299,8003 bd3 ba1.4k sqft258 Windsor Bay Dr APT 2A, Camdenton, MO 65020For SaleMLS ID #3588016, JASON WHITTLE, RE/MAX Lake of the Ozarks. Bagnell Dam AOR
- $340,0002 bd1 ba1.3k sqft23 Cottage Park East Ct #22, Camdenton, MO 65020For SaleMLS ID #2628272, Stephanie Brown, ReeceNichols-KCN. Heartland MLS as distributed by MLS GRID
- $350,0002 bd1 ba1.3k sqft23 Cottage Park East Ct #21, Camdenton, MO 65020For SaleMLS ID #2628267, Stephanie Brown, ReeceNichols-KCN. Heartland MLS as distributed by MLS GRID
- $309,9003 bd2 ba1.3k sqft64 Knox Rd #N304, Rocky Mount, MO 65072For SaleMLS ID #3589674, GIBSON & GREIN GIBSON, ANDY, Keller Williams L.O. Realty. Bagnell Dam AOR
- $265,0002 bd2 ba980 sqft288 Windsor Bay Dr #4B, Camdenton, MO 65020For SaleMLS ID #3588822, JASON WHITTLE, RE/MAX Lake of the Ozarks. Bagnell Dam AOR
- $375,0003 bd3 ba2.1k sqft463 Lindsay Ln, Camdenton, MO 65020For SaleMLS ID #3584884, EBBIE BOGEMA, RE/MAX Lake of the Ozarks. Bagnell Dam AOR
- $349,0003 bd2 ba1.2k sqft6570 Pelican Dr Unit 211, Osage Beach, MO 65065For SaleMLS ID #3589726, MICHAEL JAMES SWIFT, EXP Realty, LLC. Bagnell Dam AOR
- $339,0003 bd2 ba1.5k sqft39 Buckingham Dr, Camdenton, MO 65020For SaleMLS ID #3587536, MICHAEL WARREN KELLER II, RE/MAX Lake of the Ozarks. Bagnell Dam AOR
- $439,0003 bd2 ba1.6k sqft184 Plaza Gardens Ct Unit 5E, Camdenton, MO 65020For SaleMLS ID #3588660, JASON WHITTLE, RE/MAX Lake of the Ozarks. Bagnell Dam AOR
- $330,0002 bd2 ba1k sqft4800 Eagleview Dr Unit 312, Osage Beach, MO 65065For SaleMLS ID #3589727, MICHAEL JAMES SWIFT, EXP Realty, LLC. Bagnell Dam AOR
- $420,0003 bd2 ba1.3k sqft186 Sunset Palms Dr Unit 2Q, Camdenton, MO 65020For SaleMLS ID #3585015, GIBSON & GREIN GIBSON, ANDY, Keller Williams L.O. Realty. Bagnell Dam AOR
- $312,0003 bd3 ba1.5k sqft5940 Baydy Peak Rd Unit 1224, Osage Beach, MO 65065For SaleMLS ID #3588465, DEBRA J GRANT, BHHS Lake Ozark Realty. Bagnell Dam AOR
- $299,0003 bd2 ba1.1k sqft606 W Harbour Towne Dr #W606, Lake Ozark, MO 65049For SaleMLS ID #3588774, MARR / ELLIOTT & ASSOCIATES MARR, SOPHIA, RE/MAX Lake of the Ozarks. Bagnell Dam AOR
- $310,0002 bd2 ba980 sqft1481 Ledges Dr #1012, Osage Beach, MO 65065For SaleMLS ID #3589170, JASON WHITTLE, RE/MAX Lake of the Ozarks. Bagnell Dam AOR
