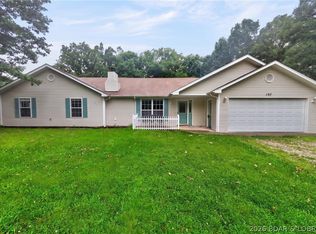
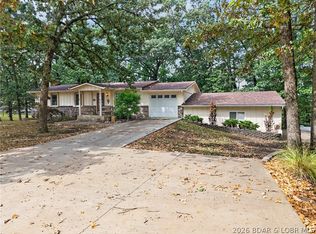
Location, convenience, and plenty of space! Situated on the Westside of the Lake, this 4-bedroom, 3-bath home puts you close to local favorites like Papa Chubby’s and Paradise, with easy access to Westside shopping, dining, and everyday conveniences. When you’re ready to head across the Lake, Osage Beach and Lake Ozark are just a short drive away over the Community Bridge. Inside, more than 2,000 square feet provides a flexible layout with main-level living and additional space upstairs. The living area flows into a generously sized kitchen, while two large upstairs bedrooms offer tons of possibilities for guest space, kids, a home office, hobby room, or bunk-style setup. A newer roof and gutters take care of some of the important updates, while the attached garage adds everyday convenience. Set on a manageable lot in an established neighborhood, this home offers plenty of opportunity for a buyer ready to add their own finishing touches and make the space their own. If you’re looking for room to spread out, a convenient Westside location, and a price point that leaves room for personalization, this one deserves a look.
For sale
$274,500
150 Kinchlow Ranch Dr, Sunrise Beach, MO 65079
4beds
2,094sqft
Single Family Residence
Built in 2006
0.37 Acres Lot
$-- Zestimate®
$131/sqft
$50/mo HOA
What's special
Attached garageNewer roof and guttersTwo large upstairs bedrooms
- 35 days
- 385
- 22
Zillow last checked:
Listing updated:
Listed by:
Joseph Cope 573-480-5910,
Coldwell Banker Lake Country
Source: LOBR,MLS#: 3589898 Originating MLS: Lake of the Ozarks Board of Realtors
Originating MLS: Lake of the Ozarks Board of RealtorsFacts & features
Interior
Bedrooms & bathrooms
- Bedrooms: 4
- Bathrooms: 3
- Full bathrooms: 2
- 1/2 bathrooms: 1
Primary bedroom
- Features: Bath in Primary Bedroom
- Level: Main
Bedroom
- Level: Main
Bedroom
- Level: Upper
Bedroom
- Level: Upper
Bathroom
- Level: Main
Dining room
- Level: Main
Half bath
- Level: Upper
Kitchen
- Level: Main
Laundry
- Level: Main
Living room
- Level: Main
Heating
- Electric, Forced Air
Cooling
- Central Air
Appliances
- Included: Dishwasher, Disposal, Microwave, Range, Refrigerator, Stove
Features
- Ceiling Fan(s), Vaulted Ceiling(s), Walk-In Closet(s)
- Doors: Storm Door(s)
- Basement: Crawl Space
- Has fireplace: Yes
- Fireplace features: None
Interior area
- Total structure area: 2,094
- Total interior livable area: 2,094 sqft
Video & virtual tour
Property
Parking
- Total spaces: 1
- Parking features: Attached, Garage, Garage Door Opener
- Attached garage spaces: 1
Features
- Levels: Two
- Stories: 2
- Exterior features: Concrete Driveway
Lot
- Size: 0.37 Acres
- Dimensions: 91 x 138 x 44 x 63 x 127
- Features: Level, Outside City Limits
Details
- Parcel number: 07101100000002033005
- Zoning description: Residential
Construction
Type & style
- Home type: SingleFamily
- Architectural style: Two Story
- Property subtype: Single Family Residence
Materials
- Vinyl Siding
- Foundation: Crawlspace, Other, Poured
- Roof: Architectural,Shingle
Condition
- Year built: 2006
Utilities & green energy
- Sewer: Shared Septic
- Water: Community/Coop
Community & HOA
Community
- Subdivision: Kinchlow
HOA
- Has HOA: Yes
- Services included: Sewer, Water
- HOA fee: $600 annually
Location
- Region: Sunrise Beach
Financial & listing details
- Price per square foot: $131/sqft
- Tax assessed value: $17,990
- Annual tax amount: $831
- Date on market: 9/3/2026
- Inclusions: Stove, refrigerator, microwave, water softener (owned)
- Exclusions: Personal items, washer, dryer.
- Ownership: Fee Simple,
- Road surface type: Gravel
Estimated market value
Not available
Estimated sales range
Not available
Not available
Price history
| Date | Event | Price |
|---|---|---|
| 9/3/2026 | Listed for sale | $274,500-1.8%$131/sqft |
Source:  LOBR #3589898 Report a problem LOBR #3589898 Report a problem | ||
| 9/1/2026 | Listing removed | $279,500$133/sqft |
Source: LOBR #3586567 Report a problem | ||
| 7/6/2026 | Price change | $279,500-3.5%$133/sqft |
Source: LOBR #3586567 Report a problem | ||
| 5/29/2026 | Price change | $289,500-3.3%$138/sqft |
Source: LOBR #3586567 Report a problem | ||
| 4/17/2026 | Listed for sale | $299,500-4.9%$143/sqft |
Source: LOBR #3586567 Report a problem | ||
| 4/13/2026 | Listing removed | $315,000$150/sqft |
Source: LOBR #3584254 Report a problem | ||
| 3/5/2026 | Price change | $315,000-1.6%$150/sqft |
Source: LOBR #3584254 Report a problem | ||
| 2/20/2026 | Listed for sale | $320,000+111.1%$153/sqft |
Source: LOBR #3584254 Report a problem | ||
| 4/16/2018 | Sold | -- |
Source: Bagnell Dam AOR #3126618 Report a problem | ||
| 3/8/2018 | Pending sale | $151,600$72/sqft |
Source: BHHS Lake Ozark Realty #3126618 Report a problem | ||
| 2/8/2018 | Listed for sale | $151,600$72/sqft |
Source: BHHS Lake Ozark Realty #3126618 Report a problem | ||
| 1/30/2018 | Pending sale | $151,600$72/sqft |
Source: Bhhs Lake Ozark Realty #3126618 Report a problem | ||
| 1/18/2018 | Price change | $151,600-1.3%$72/sqft |
Source: BHHS LAKE OZARK REALTY #3126618 Report a problem | ||
| 11/2/2017 | Listed for sale | $153,600$73/sqft |
Source: BHHS Lake Ozark Realty #3126618 Report a problem | ||
Public tax history
| Year | Property taxes | Tax assessment |
|---|---|---|
| 2025 | $831 -0.4% | $17,990 |
| 2024 | $835 +0.1% | $17,990 |
| 2023 | $834 +1.8% | $17,990 |
| 2022 | $819 +7.5% | $17,990 |
| 2021 | $761 -0.7% | $17,990 |
| 2020 | $767 +0% | $17,990 |
| 2019 | $766 +0.3% | $17,990 |
| 2018 | $764 | $17,990 +0.4% |
| 2017 | $764 +0.2% | $17,910 |
| 2016 | $762 +2.2% | $17,910 |
| 2015 | $746 0% | $17,910 |
| 2014 | $746 | $17,910 |
| 2013 | $746 | $17,910 +144.7% |
| 2012 | -- | $7,320 -58.5% |
| 2010 | -- | $17,630 |
| 2009 | -- | $17,630 |
| 2008 | -- | $17,630 |
| 2007 | -- | $17,630 |
Find assessor info on the county website
Monthly payment
Est. payment
Payment breakdown
Explore the cost of this home by adjusting the details. Changes won't be saved.Climate risks
Neighborhood: 65079
Nearby schools
Schools provided by the listing agent
- District: Camdenton
Source: LOBR. This data may not be complete. We recommend contacting the local school district to confirm school assignments for this home.
- $271,300-- bd2 ba1.5k sqft38 Kinchlow Ranch Dr, Sunrise Beach, MO 65079Off Market
- $245,800-- bd2 ba1.2k sqft176 Kinchlow Ranch Dr, Sunrise Beach, MO 65079Off Market
- $203,600-- bd2 ba1.1k sqft12 Kinchlow Ranch Dr, Sunrise Beach, MO 65079Off Market

- $--3 bd2 ba1.6k sqft111 Kinchlow Ranch Dr, Sunrise Beach, MO 65079Sold

Similar homes
- $350,0004 bd2 ba2k sqft167 Cinnamon Ridge Dr, Sunrise Beach, MO 65079For Sale
 MLS ID #3588756, Bruce & Kelly Team Jessica Bruce, RE/MAX Lake of the Ozarks. Bagnell Dam AOR
 - $325,0004 bd2 ba2.2k sqft318 Dunwurkin Rd, Gravois Mills, MO 65037For Sale
 MLS ID #3590560, MIKE BLEILE, Lakewide Real Estate. Bagnell Dam AOR
 - $285,0003 bd2 ba1.4k sqft965 Four Waters Dr, Sunrise Beach, MO 65079For Sale
 MLS ID #3587507, JEFFREY D KRANTZ, RE/MAX Lake of the Ozarks. Bagnell Dam AOR
 - $275,0003 bd3 ba1.5k sqft250 Hopetown Dr, Osage Beach, MO 65065For Sale
 MLS ID #3585036, ANN M KLIMKEWICZ, PC, RE/MAX Lake of the Ozarks. Bagnell Dam AOR
