NEW PRICE + MOTIVATED SELLER — THIS ONE DESERVES ANOTHER LOOK!
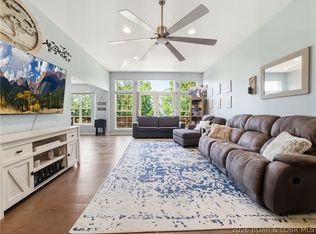
If you’ve been searching for a move-in-ready home with room to spread out near everything Lake of the Ozarks has to offer, this 4-bedroom, 3-bath property checks a lot of boxes. The open main level feels bright and welcoming, with a beautifully remodeled kitchen featuring custom cabinetry, quartz countertops, luxury vinyl plank flooring, and easy access to the attached two-car garage. Three bedrooms and two full baths are conveniently located on the main floor. Downstairs, the finished walk-out lower level adds even more flexibility with a large family room, fourth bedroom, full bath, and space for guests, a home office, or game room. Step outside to a newer patio, fenced low-maintenance backyard, and additional property extending to a peaceful creek.
Just minutes from Margaritaville, Redhead Lakeside Grill, Shorty Pants, The Oaks Golf Club, shopping, dining, and entertainment. With the new price and a motivated seller, now is the time to see it in person.
For sale
Price cut: $6K (9/12)
$359,000
6231 Shadow Cir, Osage Beach, MO 65065
4beds
2,444sqft
Single Family Residence
Built in 2002
0.31 Acres Lot
$389,000 Zestimate®
$147/sqft
$100/mo HOA
What's special
- 174 days
- 462
- 30
Zillow last checked:
Listing updated:
Listed by:
RONALD J DODGE JR (573)302-2300,
RE/MAX Lake of the Ozarks
Source: Bagnell Dam AOR,MLS#: 3586736Originating MLS: Bagnell Dam Association Of Realtors
Facts & features
Interior
Bedrooms & bathrooms
- Bedrooms: 4
- Bathrooms: 3
- Full bathrooms: 3
Primary bedroom
- Features: Bath in Primary Bedroom
- Level: Main
Bedroom
- Level: Main
Bedroom
- Level: Main
Bathroom
- Level: Main
Bathroom
- Level: Lower
Bathroom
- Level: Lower
Dining room
- Level: Main
Family room
- Level: Lower
Kitchen
- Level: Main
Living room
- Level: Main
Storage room
- Level: Lower
Utility room
- Level: Lower
Heating
- Electric, Forced Air
Cooling
- Central Air
Appliances
- Included: Built-In Oven, Dishwasher, Microwave, Refrigerator
Features
- Built-in Features, Custom Cabinets, Cable TV, Unfurnished, Walk-In Closet(s)
- Flooring: Luxury Vinyl Plank
- Basement: Finished,Full
- Has fireplace: No
- Fireplace features: None
Interior area
- Total structure area: 2,444
- Total interior livable area: 2,444 sqft
Video & virtual tour
Property
Parking
- Total spaces: 2
- Parking features: Attached, Garage, Garage Door Opener
- Attached garage spaces: 2
Features
- Levels: One
- Stories: 1
- Patio & porch: Deck, Open, Patio
- Exterior features: Concrete Driveway, Deck, Patio
Lot
- Size: 0.31 Acres
- Dimensions: 60 x 160 x 69 x 155
- Features: Gentle Sloping, Outside City Limits
Details
- Parcel number: 08300800000001081000
- Zoning description: Residential
Construction
Type & style
- Home type: SingleFamily
- Architectural style: One Story
- Property subtype: Single Family Residence
Materials
- Vinyl Siding
- Foundation: Basement
- Roof: Architectural,Shingle
Condition
- Updated/Remodeled
- Year built: 2002
- Major remodel year: 2022
Utilities & green energy
- Sewer: Public Sewer
- Water: Community/Coop
- Utilities for property: Cable Available, High Speed Internet Available
Community & HOA
Community
- Subdivision: Oak Shadows Sub
HOA
- Has HOA: Yes
- Services included: Sewer, Water
- HOA fee: $1,200 annually
Location
- Region: Osage Beach
Financial & listing details
- Price per square foot: $147/sqft
- Tax assessed value: $28,420
- Annual tax amount: $1,206
- Date on market: 4/22/2026
- Cumulative days on market: 176 days
- Inclusions: Refrigerator, Stove/Oven, Dishwasher, water softener
- Exclusions: Furnishings beside those included and personal items
- Ownership: Fee Simple,
- Road surface type: Asphalt, Paved
Estimated market value
$389,000
$370,000 - $408,000
$3,296/mo
Price history
| Date | Event | Price |
|---|---|---|
| 9/12/2026 | Price change | $359,000-1.6%$147/sqft |
Source: Bagnell Dam AOR #3586736 Report a problem | ||
| 9/1/2026 | Price change | $365,000-1.1%$149/sqft |
Source: Bagnell Dam AOR #3586736 Report a problem | ||
| 8/16/2026 | Price change | $369,000-1.6%$151/sqft |
Source: Bagnell Dam AOR #3586736 Report a problem | ||
| 7/9/2026 | Price change | $375,000-1.3%$153/sqft |
Source: Bagnell Dam AOR #3586736 Report a problem | ||
| 6/13/2026 | Price change | $380,000-1%$155/sqft |
Source: Bagnell Dam AOR #3586736 Report a problem | ||
| 5/27/2026 | Price change | $384,000-1.3%$157/sqft |
Source: Bagnell Dam AOR #3586736 Report a problem | ||
| 5/7/2026 | Price change | $389,000-1.5%$159/sqft |
Source: Bagnell Dam AOR #3586736 Report a problem | ||
| 4/30/2026 | Listed for sale | $395,000$162/sqft |
Source: Bagnell Dam AOR #3586736 Report a problem | ||
| 4/29/2026 | Listing removed | $395,000$162/sqft |
Source:  LOBR #3586736 Report a problem LOBR #3586736 Report a problem | ||
| 4/20/2026 | Listed for sale | $395,000+43.6%$162/sqft |
Source: LOBR #3586736 Report a problem | ||
| 9/30/2021 | Sold | -- |
Source: Bagnell Dam AOR #3538589 Report a problem | ||
| 8/19/2021 | Contingent | $275,000$113/sqft |
Source: LOBR #3538589 Report a problem | ||
| 8/5/2021 | Listed for sale | $275,000$113/sqft |
Source: LOBR #3538589 Report a problem | ||
| 1/19/2019 | Listing removed | $1,350$1/sqft |
Source: Keys to the Lake Lodging Co., LLC Report a problem | ||
| 10/26/2018 | Price change | $1,350+3.8%$1/sqft |
Source: Keys to the Lake Lodging Co., LLC Report a problem | ||
| 10/12/2018 | Listed for rent | $1,300$1/sqft |
Source: Keys to the Lake Lodging Co., LLC Report a problem | ||
| 12/14/2016 | Sold | -- |
Source: Agent Provided Report a problem | ||
| 2/5/2016 | Sold | -- |
Source: Bagnell Dam AOR #3111170 Report a problem | ||
Public tax history
| Year | Property taxes | Tax assessment |
|---|---|---|
| 2025 | $1,206 +0.1% | $28,420 |
| 2024 | $1,205 -6% | $28,420 |
| 2023 | $1,282 +1.6% | $28,420 |
| 2022 | $1,263 | $28,420 |
| 2021 | $1,263 -0.8% | $28,420 |
| 2020 | $1,272 +0% | $28,420 |
| 2019 | $1,272 0% | $28,420 |
| 2018 | $1,272 | $28,420 |
| 2017 | $1,272 +4.4% | $28,420 |
| 2016 | $1,219 +2.4% | $28,420 |
| 2015 | $1,191 +0.1% | $28,420 |
| 2014 | $1,189 | $28,420 |
| 2013 | $1,189 | $28,420 +37.9% |
| 2012 | -- | $20,610 -27.5% |
| 2010 | -- | $28,420 |
| 2009 | -- | $28,420 |
| 2008 | -- | $28,420 |
| 2007 | -- | $28,420 |
Find assessor info on the county website
Monthly payment
Est. payment
Payment breakdown
Explore the cost of this home by adjusting the details. Changes won't be saved.Climate risks
Neighborhood: 65065
Nearby schools
Schools provided by the listing agent
- District: Camdenton
Source: Bagnell Dam AOR. This data may not be complete. We recommend contacting the local school district to confirm school assignments for this home.

Similar homes
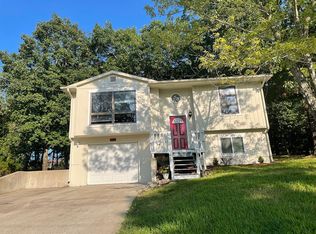
- $359,9003 bd2 ba1.7k sqft1552 Island Ct, Osage Beach, MO 65065For Sale
 MLS ID #3589498, BRIAN HOFER, RE/MAX Lake of the Ozarks. Bagnell Dam AOR
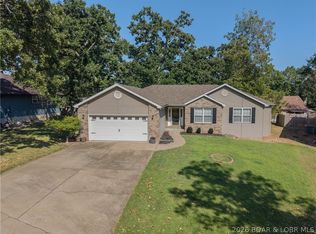
 - $349,0004 bd4 ba2.4k sqft3730 Brookfield Ln, Osage Beach, MO 65065For Sale
 MLS ID #3589774, Helen Riggins, RE/MAX at the Lake. LOBR
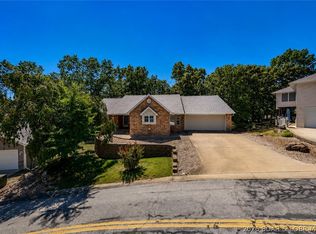
 - $350,0004 bd2 ba2k sqft167 Cinnamon Ridge Dr, Sunrise Beach, MO 65079For Sale
 MLS ID #3588756, Bruce & Kelly Team Jessica Bruce, RE/MAX Lake of the Ozarks. Bagnell Dam AOR
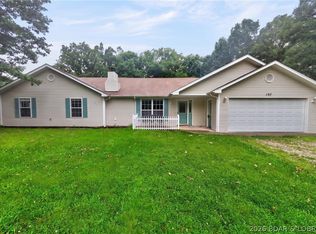
 - $479,9004 bd4 ba3.5k sqft1589 Ridgeview Ter, Osage Beach, MO 65065For Sale
 MLS ID #3587701, Linda Eldridge, Coldwell Banker Lake Country. LOBR
