Opportunity is knocking in the heart of Osage Beach! Whether you’re an investor, flipper, or buyer looking to build instant sweat equity, this spacious home offers the location and solid foundation you’ve been searching for. Tucked away on desirable Lazy Days Road, this 3-bedroom, 2.5-bath home features over 3,200 square feet with great bones and endless potential. The main level showcases solid hardwood floors, a wide-open kitchen, dining and living area with soaring vaulted ceilings, exposed wood beams, a beautiful wood-burning fireplace, and new kitchen appliances being installed soon. Upstairs you’ll find all three bedrooms, including a spacious primary suite with private bath plus two guest bedrooms and a full bath. The walkout lower level offers an expansive family room with tile floors, wet bar, wood stove, and an attached 2-car garage. The home needs deck repairs and offers the perfect opportunity to add value with your own cosmetic updates. Prime Osage Beach opportunities like this are becoming increasingly rare—don’t miss your chance to unlock the potential!
For sale
Price cut: $16K (8/14)
$299,000
814 Lazy Days Rd, Osage Beach, MO 65065
3beds
3,240sqft
Single Family Residence
Built in 1981
0.45 Acres Lot
$291,300 Zestimate®
$92/sqft
$-- HOA
What's special
Beautiful wood-burning fireplaceNew kitchen appliancesExposed wood beamsSolid hardwood floorsWet barWood stoveSoaring vaulted ceilings
- 59 days
- 707
- 69
Zillow last checked:
Listing updated:
Listed by:
WINTERS SHELTON REAL ESTATE GROUP, LLC (573)302-2300,
RE/MAX Lake of the Ozarks
Source: Bagnell Dam AOR,MLS#: 3589054Originating MLS: Bagnell Dam Association Of Realtors
Facts & features
Interior
Bedrooms & bathrooms
- Bedrooms: 3
- Bathrooms: 3
- Full bathrooms: 2
- 1/2 bathrooms: 1
Primary bedroom
- Features: Bath in Primary Bedroom
- Level: Upper
Bedroom
- Level: Upper
Bedroom
- Level: Upper
Bathroom
- Level: Upper
Bathroom
- Level: Lower
Dining room
- Level: Main
Family room
- Level: Lower
Kitchen
- Level: Main
Living room
- Level: Main
Heating
- Electric, Forced Air
Cooling
- Central Air
Appliances
- Included: Dishwasher, Microwave, Range, Refrigerator, Stove
Features
- Wet Bar, Ceiling Fan(s), Fireplace, Unfurnished, Vaulted Ceiling(s)
- Flooring: Hardwood, Tile
- Basement: Finished,Walk-Out Access,Full
- Number of fireplaces: 2
- Fireplace features: Two, Stove, Wood Burning
Interior area
- Total structure area: 3,240
- Total interior livable area: 3,240 sqft
Video & virtual tour
Property
Parking
- Total spaces: 2
- Parking features: Attached, Garage, Garage Door Opener
- Attached garage spaces: 2
Features
- Levels: Multi/Split
- Patio & porch: Covered, Deck, Open
- Exterior features: Concrete Driveway, Deck, Gravel Driveway
Lot
- Size: 0.45 Acres
- Dimensions: 95 x 174 x 114 x 170
- Features: Acreage, Outside City Limits, Sloped, Wooded
Details
- Parcel number: 08502200000002045001
- Zoning description: Residential
Construction
Type & style
- Home type: SingleFamily
- Architectural style: Split Level
- Property subtype: Single Family Residence
Materials
- Vinyl Siding
- Foundation: Basement, Poured
- Roof: Architectural,Shingle
Condition
- Updated/Remodeled,Fixer
- Year built: 1981
- Major remodel year: 2015
Utilities & green energy
- Sewer: Public Sewer
- Water: Public
Community & HOA
Community
- Features: None
- Subdivision: Trinkle Acres
HOA
- Services included: None
Location
- Region: Osage Beach
Financial & listing details
- Price per square foot: $92/sqft
- Tax assessed value: $23,730
- Annual tax amount: $940
- Date on market: 7/30/2026
- Cumulative days on market: 61 days
- Inclusions: Stove, Refrigerator, dishwasher, Microwave
- Exclusions: Personal Items
- Ownership: Fee Simple,
- Road surface type: Asphalt, Paved
Estimated market value
$291,300
$277,000 - $306,000
$3,301/mo
Price history
| Date | Event | Price |
|---|---|---|
| 8/14/2026 | Price change | $299,000-5.1%$92/sqft |
Source: Bagnell Dam AOR #3589054 Report a problem | ||
| 7/30/2026 | Listed for sale | $315,000$97/sqft |
Source: Bagnell Dam AOR #3589054 Report a problem | ||
Public tax history
| Year | Property taxes | Tax assessment |
|---|---|---|
| 2025 | $941 +0.1% | $23,730 |
| 2024 | $940 -6.4% | $23,730 |
| 2023 | $1,004 +1.7% | $23,730 |
| 2022 | $988 | $23,730 |
| 2021 | $988 -0.8% | $23,730 |
| 2020 | $996 +0% | $23,730 |
| 2019 | $996 | $23,730 |
| 2018 | $996 | $23,730 |
| 2017 | $996 +4.7% | $23,730 |
| 2016 | $951 +2.6% | $23,730 |
| 2015 | $928 +0.1% | $23,730 |
| 2014 | $927 | $23,730 |
| 2013 | $927 | $23,730 +732.6% |
| 2012 | -- | $2,850 -88% |
| 2010 | -- | $23,730 |
| 2009 | -- | $23,730 |
| 2008 | -- | $23,730 |
| 2007 | -- | $23,730 |
Find assessor info on the county website
Monthly payment
Est. payment
Payment breakdown
Explore the cost of this home by adjusting the details. Changes won't be saved.Climate risks
Neighborhood: 65065
Nearby schools
Schools provided by the listing agent
- District: Camdenton
Source: Bagnell Dam AOR. This data may not be complete. We recommend contacting the local school district to confirm school assignments for this home.
Similar homes
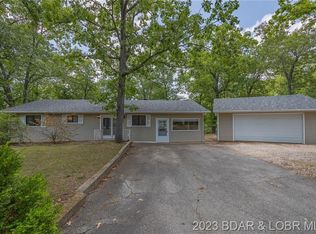
- $349,9003 bd3 ba1.9k sqft1114 Oak Rd, Osage Beach, MO 65065For Sale
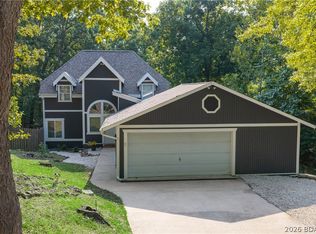 MLS ID #3590312, JASON WHITTLE, RE/MAX Lake of the Ozarks. Bagnell Dam AOR
 - $300,0003 bd3 ba1.8k sqft6005 Baydy Peak Rd Unit 306, Osage Beach, MO 65065For Sale
 MLS ID #3590027, JEFFREY D KRANTZ, RE/MAX Lake of the Ozarks. Bagnell Dam AOR
 - $359,0004 bd3 ba2.4k sqft6231 Shadow Cir, Osage Beach, MO 65065For Sale
 MLS ID #3586736, RONALD J DODGE JR, RE/MAX Lake of the Ozarks. Bagnell Dam AOR
 - $364,9003 bd2 ba1.7k sqft1552 Island Ct, Osage Beach, MO 65065For Sale
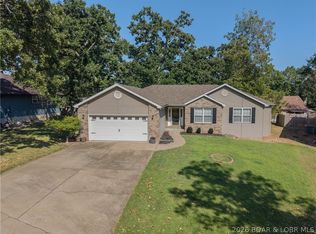 MLS ID #3589498, BRIAN HOFER, RE/MAX Lake of the Ozarks. Bagnell Dam AOR
