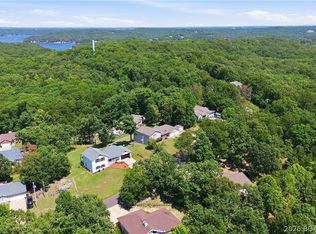
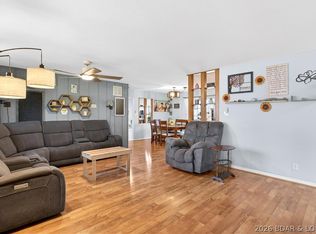
Location, space, and lake lifestyle come together in this inviting home near the Four Corners area of Lake of the Ozarks! The home is conveniently located near The Cave Bar & Grill, Captain Ron’s, Bridal Cave, Ha Ha Tonka State Park, and just minutes from Camdenton. The oversized 0.43-acre lot provides ample parking for family and guests. A beautiful natural Ozark stone backdrop surrounds the welcoming front porch, creating a peaceful setting with plenty of character. Inside, two wood-burning fireplaces add warmth and charm. Lake access with a 10x20 boat slip in the community dock make it easy to enjoy boating, fishing, swimming, and waterfront dining. With room for family, guests, and entertaining, this property is ideal as a full-time residence, vacation retreat, or weekend getaway in the heart of the lake!
For sale
Price cut: $14.9K (9/8)
$320,000
54 Curvy Rd, Camdenton, MO 65020
4beds
2,149sqft
Single Family Residence
Built in ----
0.43 Acres Lot
$-- Zestimate®
$149/sqft
$42/mo HOA
What's special
Two wood-burning fireplacesWelcoming front porch
- 48 days
- 2,740
- 125
Likely to sell faster than
Zillow last checked:
Listing updated:
Listed by:
Toni Smith 816-695-4935,
Coldwell Banker Lake Country
Source: LOBR,MLS#: 3588980 Originating MLS: Lake of the Ozarks Board of Realtors
Originating MLS: Lake of the Ozarks Board of RealtorsFacts & features
Interior
Bedrooms & bathrooms
- Bedrooms: 4
- Bathrooms: 3
- Full bathrooms: 3
Primary bedroom
- Level: Main
Bedroom
- Level: Upper
Bedroom
- Level: Upper
Bedroom
- Level: Lower
Bathroom
- Level: Main
Bathroom
- Level: Upper
Bathroom
- Level: Lower
Dining room
- Level: Main
Family room
- Level: Lower
Kitchen
- Level: Main
Laundry
- Level: Lower
Living room
- Level: Main
Heating
- Forced Air, Fireplace(s), Gas, Wood
Cooling
- Central Air, Window Unit(s)
Appliances
- Included: Built-In Oven, Cooktop, Dryer, Microwave, Refrigerator, Washer
Features
- Ceiling Fan(s), Fireplace, Unfurnished
- Basement: Finished,Walk-Out Access,Full
- Number of fireplaces: 2
- Fireplace features: Two
Interior area
- Total structure area: 2,149
- Total interior livable area: 2,149 sqft
Video & virtual tour
Property
Parking
- Parking features: No Garage, Parking Available, Driveway
Features
- Patio & porch: Patio
- Exterior features: Gravel Driveway, Patio
- Has view: Yes
- View description: Lake
- Has water view: Yes
- Water view: Lake
- Waterfront features: Lake Privileges
Lot
- Size: 0.43 Acres
- Dimensions: 170 x 121 x 95 x 95
Details
- Parcel number: 07803300000003024000
- Zoning description: Residential
Construction
Type & style
- Home type: SingleFamily
- Property subtype: Single Family Residence
Materials
- Foundation: Basement, Poured
- Roof: Composition
Utilities & green energy
- Sewer: Septic Tank
- Water: Private, Well
Community & HOA
Community
- Features: None
- Subdivision: Niangua View
HOA
- Has HOA: Yes
- Amenities included: Dock
- HOA fee: $500 annually
Location
- Region: Camdenton
Financial & listing details
- Price per square foot: $149/sqft
- Tax assessed value: $19,520
- Annual tax amount: $881
- Date on market: 7/31/2026
- Cumulative days on market: 49 days
- Inclusions: All appliances in Kitchen, including refrigerator. Washer, Dryer and Refrigerator in basement stays. Both window air-conditioning units upstairs stay.
- Exclusions: Sellers are taking the mini refrigerator in the basement. Furniture and personal items.
- Ownership: Fee Simple,
- Road surface type: Asphalt, Paved
Estimated market value
Not available
Estimated sales range
Not available
Not available
Price history
| Date | Event | Price |
|---|---|---|
| 9/8/2026 | Price change | $320,000-4.4%$149/sqft |
Source:  LOBR #3588980 Report a problem LOBR #3588980 Report a problem | ||
| 8/1/2026 | Listed for sale | $334,900+191.2%$156/sqft |
Source: LOBR #3588980 Report a problem | ||
| 2/5/2013 | Listing removed | $115,000$54/sqft |
Source: Associated Brokers Lake of the Ozarks #3089534 Report a problem | ||
| 12/21/2012 | Listed for sale | $115,000$54/sqft |
Source: Associated Brokers Lake of the Ozarks #3089534 Report a problem | ||
Public tax history
| Year | Property taxes | Tax assessment |
|---|---|---|
| 2025 | $882 +3.4% | $19,520 |
| 2024 | $852 | $19,520 |
| 2023 | $852 +2.1% | $19,520 |
| 2022 | $835 | $19,520 |
| 2021 | $835 -0.6% | $19,520 |
| 2020 | $840 +0% | $19,520 |
| 2019 | $840 0% | $19,520 |
| 2018 | $840 | $19,520 |
| 2017 | $840 +5.3% | $19,520 |
| 2016 | $798 +2.5% | $19,520 |
| 2015 | $778 -5.8% | $19,520 |
| 2014 | $826 | $19,520 -7.1% |
| 2013 | $826 | $21,020 -17.4% |
| 2012 | -- | $25,460 +21.2% |
| 2010 | -- | $21,010 |
| 2009 | -- | $21,010 |
| 2008 | -- | $21,010 |
| 2007 | -- | $21,010 |
Find assessor info on the county website
Monthly payment
Est. payment
Payment breakdown
Explore the cost of this home by adjusting the details. Changes won't be saved.Climate risks
Neighborhood: 65020
Nearby schools
Schools provided by the listing agent
- District: Camdenton
Source: LOBR. This data may not be complete. We recommend contacting the local school district to confirm school assignments for this home.
Similar homes
- $332,0004 bd3 ba2k sqft25 View Dr, Camdenton, MO 65020For Sale
 MLS ID #3589088, JEFFREY D KRANTZ, RE/MAX Lake of the Ozarks. Bagnell Dam AOR
 - $320,0003 bd4 ba2.5k sqft175 Surrey Dr, Camdenton, MO 65020For Sale
 MLS ID #3589019, DIANNE STEWART P.C., EXP Realty, LLC. Bagnell Dam AOR
 - $315,0004 bd3 ba2.3k sqft186 N High St, Camdenton, MO 65020For Sale
 MLS ID #3584844, CURTIS SANSOM, Keller Williams L.O. Realty. Bagnell Dam AOR
 - $299,9993 bd2 ba1.5k sqft27 River Stone, Camdenton, MO 65020For Sale
 MLS ID #3589094, WINTERS SHELTON REAL ESTATE GROUP, LLC, RE/MAX Lake of the Ozarks. Bagnell Dam AOR
