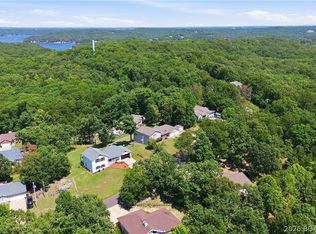
NO HOA!!! Welcome to 135 Primrose Lane in Camdenton! This beautifully updated 3 bedroom, 2.5 bath home features a 2-
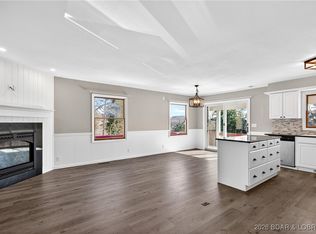
car garage and a basement, offering extra storage and functional space. In 2024, the main flooring and master
bathroom were remodeled with new LVP and fresh carpet, giving the home a clean and modern feel. The
kitchen comes fully equipped with all appliances, making it truly move-in ready. Outside, you’ll love the fenced-
in backyard—ideal for pets, kids, or relaxing afternoons. With no monthly assessments or HOA fees, you can
enjoy neighborhood living without the extra cost. Located in a quiet area just minutes from downtown
Camdenton, you’re close to shopping, schools, and some of the lake’s favorite attractions. If you're looking for
an updated home with a garage, basement, and zero community fees in a peaceful, convenient location, this
one checks all the boxes!
For sale
$299,999
135 Primrose Ln, Camdenton, MO 65020
3beds
2,603sqft
Single Family Residence
Built in 2007
8,712 Square Feet Lot
$-- Zestimate®
$115/sqft
$-- HOA
What's special
Fresh carpet
- 3 days
- 381
- 20
Zillow last checked:
Listing updated:
Listed by:
MATTHEW JAMES SCHRIMPF (573)365-6868,
BHHS Lake Ozark Realty,
MATTHEW LOFTIS 573-286-5732,
BHHS Lake Ozark Realty
Source: Bagnell Dam AOR,MLS#: 3590977Originating MLS: Bagnell Dam Association Of Realtors
Facts & features
Interior
Bedrooms & bathrooms
- Bedrooms: 3
- Bathrooms: 3
- Full bathrooms: 2
- 1/2 bathrooms: 1
Heating
- Electric, Forced Air
Cooling
- Central Air
Appliances
- Included: Dishwasher, Disposal, Microwave, Range, Refrigerator, Water Softener Owned, Stove
Features
- Attic, Ceiling Fan(s), Pantry, Cable TV, Walk-In Closet(s)
- Flooring: Hardwood, Luxury Vinyl Plank
- Basement: Finished,Partial
- Has fireplace: No
- Fireplace features: None
Interior area
- Total structure area: 2,603
- Total interior livable area: 2,603 sqft
Video & virtual tour
Property
Parking
- Total spaces: 2
- Parking features: Attached, Electricity, Garage, Garage Door Opener, Insulated Garage
- Attached garage spaces: 2
Features
- Levels: One and One Half
- Patio & porch: Patio
- Exterior features: Concrete Driveway, Fence, Patio, Storage
Lot
- Size: 8,712 Square Feet
- Dimensions: .20 Acres
- Features: City Lot
Details
- Additional structures: Shed(s)
- Parcel number: 13702500020001045000
- Zoning description: Residential
- Other equipment: Satellite Dish
Construction
Type & style
- Home type: SingleFamily
- Architectural style: One and One Half Story
- Property subtype: Single Family Residence
Materials
- Vinyl Siding
- Foundation: Basement
- Roof: Architectural,Shingle
Condition
- Updated/Remodeled
- Year built: 2007
- Major remodel year: 2026
Utilities & green energy
- Sewer: Community/Coop Sewer
- Water: Public
- Utilities for property: Cable Available, High Speed Internet Available
Community & HOA
Community
- Features: None
- Subdivision: None
HOA
- Services included: None
Location
- Region: Camdenton
Financial & listing details
- Price per square foot: $115/sqft
- Tax assessed value: $32,480
- Annual tax amount: $1,231
- Date on market: 10/23/2026
- Inclusions: Refrigerator, Range, Dishwasher, Microwave, Water Softener
- Exclusions: Personal Items
- Ownership: Fee Simple,
- Road surface type: Asphalt, Paved
Estimated market value
Not available
Estimated sales range
Not available
Not available
Price history
| Date | Event | Price |
|---|---|---|
| 10/23/2026 | Listed for sale | $299,999+3.4%$115/sqft |
Source: Bagnell Dam AOR #3590977 Report a problem | ||
| 10/23/2026 | Listing removed | $290,000$111/sqft |
Source: BHHS broker feed #3580791 Report a problem | ||
| 3/17/2026 | Contingent | $290,000$111/sqft |
Source:  LOBR #3580791 Report a problem LOBR #3580791 Report a problem | ||
| 2/5/2026 | Price change | $290,000-1.7%$111/sqft |
Source: LOBR #3580791 Report a problem | ||
| 12/9/2025 | Price change | $295,000-1.6%$113/sqft |
Source: LOBR #3580791 Report a problem | ||
| 10/1/2025 | Listed for sale | $299,900$115/sqft |
Source: LOBR #3580791 Report a problem | ||
Public tax history
| Year | Property taxes | Tax assessment |
|---|---|---|
| 2025 | $1,231 | $32,480 |
| 2024 | $1,231 | $32,480 |
| 2023 | $1,231 +2.4% | $32,480 |
| 2022 | $1,201 | $32,480 |
| 2021 | $1,201 | $32,480 |
| 2020 | $1,201 +0% | $32,480 |
| 2019 | $1,201 0% | $32,480 |
| 2018 | $1,201 | $32,480 |
| 2017 | $1,201 +0.1% | $32,480 |
| 2016 | $1,200 +2.8% | $32,480 |
| 2015 | $1,168 +0.1% | $32,480 |
| 2014 | $1,167 | $32,480 |
| 2013 | $1,167 | $32,480 -8.8% |
| 2010 | -- | $35,630 |
| 2009 | -- | $35,630 -57.5% |
| 2008 | -- | $83,790 +144.7% |
| 2007 | -- | $34,240 |
Find assessor info on the county website
Monthly payment
Est. payment
Payment breakdown
Explore the cost of this home by adjusting the details. Changes won't be saved.Climate risks
Neighborhood: 65020
Nearby schools
Schools provided by the listing agent
- District: Camdenton
Source: Bagnell Dam AOR. This data may not be complete. We recommend contacting the local school district to confirm school assignments for this home.

Similar homes
- $315,0003 bd4 ba2.5k sqft175 Surrey Dr, Camdenton, MO 65020For Sale
 MLS ID #3589019, DIANNE STEWART P.C., EXP Realty, LLC. Bagnell Dam AOR
 - $315,0004 bd3 ba2.1k sqft43 Good Neighbors Loop, Camdenton, MO 65020For Sale
 MLS ID #3583587, JUSTIN FARRELL, Farrell & Associates Real Estate Co.. Bagnell Dam AOR
 - $278,0003 bd2 ba1.5k sqft697 Panoramic Dr, Camdenton, MO 65020For Sale
 MLS ID #3590601, Julie Farris, Coldwell Banker Lake Country. LOBR
 - $300,0004 bd3 ba2k sqft25 View Dr, Camdenton, MO 65020For Sale
 MLS ID #3589088, JEFFREY D KRANTZ, RE/MAX Lake of the Ozarks. Bagnell Dam AOR
