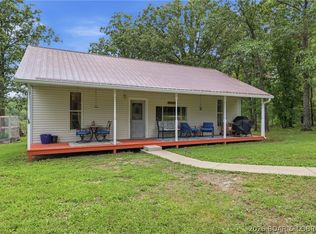
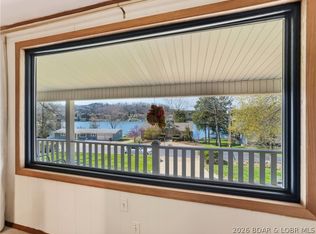
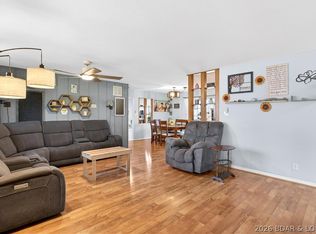
COUNTRY HOME that offers privacy on a dead end street, close to everything, on 1.5 acres. This 5 bedroom/3 bath beauty offers a front yard for the pets or kids. The back decks are perched in the trees where nature surrounds you with the perfect retreat. 3 bedrooms are on the main level with each of them offering architectural interest with vaulted ceilings (one with a loft/play space). The master suite and 2 additional bedrooms are found on the main level with 2 more bedrooms and two separate living spaces downstairs. The lower level could easily be a separated mother in laws quarters/apartment with plenty of room to add a kitchenette in addition to the large family room. Two separate garages offer plenty of space for a man cave/workshop on the lower level and the perfect place to store your motorcycle. This home has plenty of room to spread out with one of the most outstanding features being a country location with easy proximity to the school, the city center of Camdenton, and the hospital. The location does not get any better than this one. This would be a wonderful home for a large family, or a combined family with the lower level offering many options.
For sale
Price cut: $40K (7/24)
$459,900
593 Willow Creek Estates Dr, Camdenton, MO 65020
5beds
3,450sqft
Single Family Residence
Built in 2008
1.5 Acres Lot
$448,800 Zestimate®
$133/sqft
$20/mo HOA
What's special
Two separate garagesLarge family room
- 73 days |
- 544 |
- 30 |
Zillow last checked:
Listing updated:
Listed by:
Stacy Shore Shore to Shore LOZ 866-224-1761,
eXp Realty LLC (LOBR)
Source: LOBR,MLS#: 3588067 Originating MLS: Lake of the Ozarks Board of Realtors
Originating MLS: Lake of the Ozarks Board of RealtorsFacts & features
Interior
Bedrooms & bathrooms
- Bedrooms: 5
- Bathrooms: 3
- Full bathrooms: 3
Bedroom
- Level: Main
Bedroom
- Level: Main
Bedroom
- Level: Lower
Bedroom
- Level: Lower
Other
- Level: Main
Dining room
- Level: Main
Exercise room
- Level: Lower
Family room
- Level: Lower
Kitchen
- Level: Main
Laundry
- Level: Lower
Utility room
- Level: Lower
Heating
- Electric, Forced Air
Cooling
- Central Air
Appliances
- Included: Disposal, Microwave, Range, Refrigerator, Stove
Features
- Tray Ceiling(s), Ceiling Fan(s), Coffered Ceiling(s), Fireplace, Unfurnished, Vaulted Ceiling(s), Walk-In Closet(s), Walk-In Shower, Window Treatments
- Flooring: Hardwood
- Windows: Window Treatments
- Basement: Finished,Walk-Out Access,Full
- Number of fireplaces: 1
- Fireplace features: One
Interior area
- Total structure area: 3,450
- Total interior livable area: 3,450 sqft
Video & virtual tour
Property
Parking
- Total spaces: 3
- Parking features: Attached, Electricity, Garage
- Attached garage spaces: 3
Accessibility
- Accessibility features: Low Threshold Shower
Features
- Levels: Two
- Stories: 2
- Exterior features: Concrete Driveway, Storage, Storm Shelter
Lot
- Size: 1.5 Acres
- Dimensions: 241 x 253 x 244 x 307
- Features: Acreage, Level, Outside City Limits, Wooded
Details
- Parcel number: 12902900000000042000
- Zoning description: Residential
Construction
Type & style
- Home type: SingleFamily
- Architectural style: Two Story
- Property subtype: Single Family Residence
Materials
- Rock, Vinyl Siding
- Foundation: Basement, Poured
- Roof: Composition
Condition
- Year built: 2008
Utilities & green energy
- Sewer: Shared Septic
- Water: Community/Coop
Community & HOA
Community
- Features: None
- Security: Storm Shelter Exterior
- Subdivision: Willow Creek Estates
HOA
- Has HOA: Yes
- Services included: Water
- HOA fee: $240 annually
Location
- Region: Camdenton
Financial & listing details
- Price per square foot: $133/sqft
- Tax assessed value: $37,220
- Annual tax amount: $1,580
- Date on market: 6/14/2026
- Cumulative days on market: 75 days
- Inclusions: Kitchen appliances as shown. Some window treatments.
- Exclusions: Furniture and Personal items.
- Ownership: Fee Simple,
- Road surface type: Asphalt, Gravel, Paved
Estimated market value
$448,800
$426,000 - $471,000
$3,164/mo
Price history
| Date | Event | Price |
|---|---|---|
| 7/24/2026 | Price change | $459,900-8%$133/sqft |
Source:  LOBR #3588067 Report a problem LOBR #3588067 Report a problem | ||
| 6/15/2026 | Listed for sale | $499,900+138%$145/sqft |
Source: LOBR #3588067 Report a problem | ||
| 3/3/2017 | Listing removed | $210,000$61/sqft |
Source: Coldwell Banker Lake Country #3118306 Report a problem | ||
| 2/16/2017 | Pending sale | $210,000$61/sqft |
Source: Coldwell Banker Lake Country #3118306 Report a problem | ||
| 2/16/2017 | Price change | $210,000+40%$61/sqft |
Source: Coldwell Banker Lake Country #3118306 Report a problem | ||
| 3/15/2011 | Listed for sale | $150,000$43/sqft |
Source: Sunset Cove Properties #3076214 Report a problem | ||
Public tax history
| Year | Property taxes | Tax assessment |
|---|---|---|
| 2025 | $1,580 +0.1% | $37,220 |
| 2024 | $1,578 -6% | $37,220 |
| 2023 | $1,679 +1.6% | $37,220 |
| 2022 | $1,653 | $37,220 |
| 2021 | $1,653 -0.8% | $37,220 |
| 2020 | $1,666 +0% | $37,220 |
| 2019 | $1,666 0% | $37,220 |
| 2018 | $1,666 | $37,220 |
| 2017 | $1,666 +4.4% | $37,220 |
| 2016 | $1,596 +2.4% | $37,220 |
| 2015 | $1,559 +0.1% | $37,220 |
| 2014 | $1,558 | $37,220 |
| 2013 | $1,558 | $37,220 +50.8% |
| 2012 | -- | $24,680 -33.7% |
| 2010 | -- | $37,220 +4331% |
| 2009 | -- | $840 |
| 2008 | -- | $840 |
Find assessor info on the county website
Monthly payment
Est. payment
Payment breakdown
Explore the cost of this home by adjusting the details. Changes won't be saved.Climate risks
Neighborhood: 65020
Getting around
0 / 100
Car-DependentNearby schools
GreatSchools rating
- NADogwood Elementary SchoolGrades: PK-2Distance: 1.8 mi
- 8/10Camdenton Middle SchoolGrades: 7-8Distance: 1.8 mi
- 6/10Camdenton High SchoolGrades: 9-12Distance: 1.8 mi
Schools provided by the listing agent
- District: Camdenton
Source: LOBR. This data may not be complete. We recommend contacting the local school district to confirm school assignments for this home.
- $400,800-- bd-- ba-- sqft498 Dana Meg Ln, Linn Creek, MO 65052Off Market
- $126,400-- bd1 ba684 sqft265 Dana Meg Ln, Linn Creek, MO 65052Off Market
- $242,7002 bd2 ba1.3k sqft60 Autumn Willow Rdg, Camdenton, MO 65020Off Market

- $428,600-- bd4 ba2.7k sqft519 Willow Creek Estates Dr, Osage Beach, MO 65020Off Market
- $411,7005 bd3 ba2.7k sqft519 Willow Creek Estates Dr, Camdenton, MO 65020Off Market
- $195,800-- bd2 ba1.1k sqft274 Dana Meg Ln, Linn Creek, MO 65052Off Market
- $441,300-- bd4 ba2.3k sqft153 Wave Rd, Linn Creek, MO 65052Off Market
- $350,000-- bd3 ba2.2k sqft117 Wave Rd, Linn Creek, MO 65052Off Market
A local agent can set up tours, give advice and negotiate with sellers.
Similar homes
- $429,0005 bd3 ba3.1k sqft71 Salix Cir, Camdenton, MO 65020For Sale
 MLS ID #3589235, MARR / ELLIOTT & ASSOCIATES MARR, SOPHIA, RE/MAX Lake of the Ozarks. Bagnell Dam AOR
 - $450,0004 bd4 ba2.9k sqft602 Fox Ridge Way, Camdenton, MO 65020For Sale
 MLS ID #3584399, WINTERS SHELTON REAL ESTATE GROUP, LLC, RE/MAX Lake of the Ozarks. Bagnell Dam AOR
 - $435,0004 bd3 ba2.8k sqft529 Normac Dr, Camdenton, MO 65020For Sale
 MLS ID #3585011, Richard Cinkosky, Coldwell Banker Lake Country. LOBR
 - $319,0004 bd3 ba2.3k sqft186 N High St, Camdenton, MO 65020For Sale
 MLS ID #3584844, CURTIS SANSOM, Keller Williams L.O. Realty. Bagnell Dam AOR
 - $615,0005 bd4 ba3.5k sqft296 Myetta Dr, Camdenton, MO 65020For SaleMLS ID #3588079, Maya Standfield, Weichert, Realtors® - Laurie Realty. LOBR
- $399,0003 bd2 ba1.7k sqft38 Dove Dr, Camdenton, MO 65020For SaleMLS ID #3588393, Kayla Shore, eXp Realty LLC (LOBR). LOBR
- $585,0004 bd3 ba3k sqft32 Ledgeview Dr, Camdenton, MO 65020For SaleMLS ID #3589690, JESSE D FAULSTICH, Lake Expo Real Estate. Bagnell Dam AOR
- $549,9006 bd3 ba3.4k sqft43 Woodland Point, Linn Creek, MO 65052For SaleMLS ID #3589326, Annamarie Hopkins, Ozark Realty. Bagnell Dam AOR
- $379,9003 bd2 ba1.8k sqft411 Valley Spring Rd, Camdenton, MO 65020For SaleMLS ID #3584686, BARBARA ANN WEBER, Keller Williams L.O. Realty. Bagnell Dam AOR
- $415,0004 bd3 ba2k sqft29250 Highway U, Crocker, MO 65452For SaleMLS ID #3589656, Jose Harrison, Keller Williams Local. LOBR
- $549,0004 bd3 ba4.2k sqft14511 Highway E, Eldridge, MO 65463For SaleMLS ID #3589467, O'SULLIVAN REAL ESTATE GROUP O'SULLIVAN, NICOL, RE/MAX Lake of the Ozarks. Bagnell Dam AOR
- $320,0003 bd4 ba2.5k sqft175 Surrey Dr, Camdenton, MO 65020For SaleMLS ID #3589019, DIANNE STEWART P.C., EXP Realty, LLC. Bagnell Dam AOR
- $349,0004 bd3 ba2.5k sqft287 Wildwood Dr, Linn Creek, MO 65052For SaleMLS ID #3588059, DANIEL BOWLIN, RE/MAX Lake of the Ozarks. Bagnell Dam AOR
- $449,0004 bd3 ba2.1k sqft19 Lancelot Ct, Camdenton, MO 65020For SaleMLS ID #3585047, Stacy Shore Shore to Shore LOZ, eXp Realty LLC (LOBR). LOBR
- $509,0005 bd3 ba2.9k sqft464 Cedar Heights Dr #1D, Camdenton, MO 65020For SaleMLS ID #3584836, O'SULLIVAN REAL ESTATE GROUP O'SULLIVAN, NICOL, RE/MAX Lake of the Ozarks. Bagnell Dam AOR
- $669,9004 bd4 ba4k sqft270 Country Club Shores Rd, Camdenton, MO 65020For SaleMLS ID #3581281, Stacy Shore Shore to Shore LOZ, eXp Realty LLC (LOBR). LOBR
- $334,9004 bd3 ba2.1k sqft54 Curvy Rd, Camdenton, MO 65020For SaleMLS ID #3588980, Toni Smith, Coldwell Banker Lake Country. LOBR
- $425,0002 bd3 ba3.6k sqft1258 Prater Homestead Rd, Macks Creek, MO 65786For SaleMLS ID #3589275, Shelly Hendrix, RE/MAX Next Generation. LOBR
- $519,0004 bd3 ba2k sqft132 Antler Point, Linn Creek, MO 65052For SaleMLS ID #3585075, DAWN RENEE HEDRICK, Keller Williams L.O. Realty. Bagnell Dam AOR
- $455,0005 bd3 ba2.7k sqft98 Keywest Ln, Lake Ozark, MO 65049For SaleMLS ID #3587573, COLLEEN PIERCE, EXP Realty, LLC. Bagnell Dam AOR
