A little country, a lot of convenience, & way more room than your typical subdivision home.
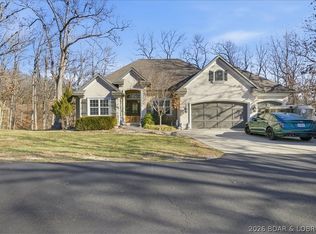
This 5-bedroom, 4-bath home sits on a full acre in Myetta Subdivision, offering a country feel with paved roads, streetlights, city water, city sewer, & close access to town, schools, shopping, & everyday conveniences. Enjoy room to ride ATVs, park the RV, work on projects, or relax in your fenced backyard with a pool, hot tub, pond, & outdoor fireplace.
Inside, you’ll find an easy-flowing layout with custom cabinetry, plenty of seating, a spacious primary suite, & a cozy sunroom. Garage space is a major bonus with a single-car garage plus a two-car garage, giving you room for 3 vehicles, storage, hobbies, or a workshop.
The full unfinished basement adds even more potential, with a bathroom already started & space to finish however you need. Country lifestyle, subdivision convenience, & room to actually enjoy home.
For sale
$615,000
296 Myetta Dr, Camdenton, MO 65020
5beds
3,586sqft
:
Get pre-qualified$3,851/mo
Single Family Residence
Built in 2006
1 Acres Lot
$602,400 Zestimate®
$172/sqft
$50/mo HOA
What's special
Outdoor fireplaceEasy-flowing layoutSpacious primary suiteHot tubPaved roadsCozy sunroomPlenty of seating
- 17 days |
- 844 |
- 13 |
Likely to sell faster than
Zillow last checked:
Listing updated:
Listed by:
Maya Standfield 660-466-0083,
Weichert, Realtors® - Laurie Realty
Source: LOBR,MLS#: 3588079 Originating MLS: Lake of the Ozarks Board of Realtors
Originating MLS: Lake of the Ozarks Board of RealtorsFacts & features
Interior
Bedrooms & bathrooms
- Bedrooms: 5
- Bathrooms: 4
- Full bathrooms: 4
Heating
- Electric, Heat Pump
Cooling
- Central Air
Appliances
- Included: Dryer, Dishwasher, Disposal, Microwave, Oven, Range, Refrigerator, Water Softener Owned, Stove, Washer
Features
- Built-in Features, Ceiling Fan(s), Custom Cabinets, Jetted Tub, Pantry, Partially Furnished, Cable TV, Walk-In Closet(s), Walk-In Shower, Window Treatments
- Flooring: Luxury Vinyl Plank, Tile
- Windows: Window Treatments
- Basement: Full
- Has fireplace: No
- Fireplace features: None
Interior area
- Total structure area: 5,136
- Total interior livable area: 3,586 sqft
Video & virtual tour
Property
Parking
- Total spaces: 3
- Parking features: Attached, Detached, Electricity, Garage, Heated Garage, Insulated Garage, RV Hook-Ups
- Attached garage spaces: 3
Accessibility
- Accessibility features: Low Threshold Shower
Features
- Levels: Two
- Stories: 2
- Patio & porch: Deck, Patio, Porch
- Exterior features: Concrete Driveway, Deck, Fence, Hot Tub/Spa, Pool, Porch, Patio
- Has private pool: Yes
- Has spa: Yes
Lot
- Size: 1 Acres
- Features: Outside City Limits
Details
- Parcel number: 19200900000000029000
- Zoning description: Residential
Construction
Type & style
- Home type: SingleFamily
- Architectural style: Two Story
- Property subtype: Single Family Residence
Materials
- Stone, Vinyl Siding
- Foundation: Basement
- Roof: Architectural,Shingle
Condition
- Year built: 2006
Utilities & green energy
- Sewer: Shared Septic
- Water: Community/Coop
Community & HOA
Community
- Subdivision: Myetta Woods
HOA
- Has HOA: Yes
- Services included: Road Maintenance, Sewer, Trash
- HOA fee: $150 quarterly
Location
- Region: Camdenton
Financial & listing details
- Price per square foot: $172/sqft
- Tax assessed value: $66,310
- Annual tax amount: $2,995
- Date on market: 7/7/2026
- Cumulative days on market: 18 days
- Inclusions: Appliances and most furniture
- Exclusions: Personal items and living room furniture
- Ownership: Fee Simple,
- Road surface type: Asphalt, Paved
Estimated market value
$602,400
$572,000 - $633,000
$3,348/mo
Price history
| Date | Event | Price |
|---|---|---|
| 7/7/2026 | Listed for sale | $615,000-2.2%$172/sqft |
Source:  LOBR #3588079 Report a problem LOBR #3588079 Report a problem | ||
| 2/26/2025 | Listing removed | $629,000$175/sqft |
Source: BHHS broker feed #3572851 Report a problem | ||
| 2/6/2025 | Price change | $629,000-2.3%$175/sqft |
Source: LOBR #3572851 Report a problem | ||
| 2/2/2025 | Price change | $644,000-0.8%$180/sqft |
Source: LOBR #3572851 Report a problem | ||
| 1/3/2025 | Listed for sale | $649,000+13.9%$181/sqft |
Source: LOBR #3572851 Report a problem | ||
| 8/31/2022 | Listing removed | -- |
Source:  RE/MAX of Kansas-Missouri Report a problem RE/MAX of Kansas-Missouri Report a problem | ||
| 6/23/2022 | Price change | $569,900-5%$159/sqft |
Source: LOBR #3543947 Report a problem | ||
| 5/3/2022 | Listed for sale | $599,900$167/sqft |
Source: LOBR #3543947 Report a problem | ||
Public tax history
| Year | Property taxes | Tax assessment |
|---|---|---|
| 2025 | $2,995 +3.4% | $66,310 |
| 2024 | $2,895 | $66,310 |
| 2023 | $2,895 +2.1% | $66,310 |
| 2022 | $2,835 | $66,310 |
| 2021 | $2,835 -0.6% | $66,310 |
| 2020 | $2,853 +0% | $66,310 |
| 2019 | $2,853 0% | $66,310 |
| 2018 | $2,853 | $66,310 +24.5% |
| 2017 | $2,853 +31.1% | $53,270 |
| 2016 | $2,176 +2.5% | $53,270 |
| 2015 | $2,123 -5.8% | $53,270 |
| 2014 | $2,254 | $53,270 |
| 2013 | $2,254 | $53,270 -3% |
| 2010 | -- | $54,910 |
| 2009 | -- | $54,910 +2.3% |
| 2008 | -- | $53,680 +39.3% |
| 2007 | -- | $38,530 |
Find assessor info on the county website
Monthly payment
Est. payment
Payment breakdown
Explore the cost of this home by adjusting the details. Changes won't be saved.Climate risks
Neighborhood: 65020
Nearby schools
GreatSchools rating
- NADogwood Elementary SchoolGrades: PK-2Distance: 3.7 mi
- 8/10Camdenton Middle SchoolGrades: 7-8Distance: 3.7 mi
- 6/10Camdenton High SchoolGrades: 9-12Distance: 3.7 mi
Schools provided by the listing agent
- District: Camdenton
Source: LOBR. This data may not be complete. We recommend contacting the local school district to confirm school assignments for this home.
- $175,200-- bd-- ba-- sqft341 Myetta Dr, Camdenton, MO 65020Off Market
- $427,3003 bd3 ba2.3k sqft341 Myetta Dr, Camdenton, MO 65020Off Market
- $343,2003 bd3 ba2.1k sqft364 Myetta Dr, Camdenton, MO 65020Off Market

- $400,7003 bd3 ba2.6k sqft365 Myetta Dr, Camdenton, MO 65020Off Market

- $--3 bd2 ba2.3k sqft198 Myetta Dr, Camdenton, MO 65020Sold
- $29,7304 bd3 ba3.2k sqft225 Myetta Dr, Camdenton, MO 65020Off Market
- $349,200-- bd4 ba2.8k sqft228 Myetta Dr, Camdenton, MO 65020Off Market
- $33,9104 bd3 ba1.6k sqft400 Myetta Dr, Camdenton, MO 65020Off Market
A local agent can set up tours, give advice and negotiate with sellers.
Similar homes
- $459,9005 bd3 ba3.4k sqft593 Willow Creek Estates Dr, Camdenton, MO 65020For Sale
 MLS ID #3588067, Stacy Shore Shore to Shore LOZ, eXp Realty LLC (LOBR). LOBR
 - $599,0004 bd3 ba4k sqft103 Three Rivers Rd, Camdenton, MO 65020For Sale
 MLS ID #3587910, MATT SMITH REAL ESTATE GROUP LLC, EXP Realty, LLC. Bagnell Dam AOR
 - $599,0006 bd5 ba3.4k sqft404 Deer Path Dr, Linn Creek, MO 65052For Sale
 MLS ID #3588638, WEEG & ASSOCIATES LAKE OF THE OZARKS REAL ESTATE, Keller Williams L.O. Realty. Bagnell Dam AOR
 - $669,9004 bd4 ba4k sqft270 Country Club Shores Rd, Camdenton, MO 65020For Sale
 MLS ID #3581281, Stacy Shore Shore to Shore LOZ, eXp Realty LLC (LOBR). LOBR
 - $598,9004 bd4 ba2.2k sqft81 Restless Point, Camdenton, MO 65020For SaleMLS ID #3588374, WINTERS SHELTON REAL ESTATE GROUP, LLC, RE/MAX Lake of the Ozarks. Bagnell Dam AOR
- $634,9004 bd4 ba3.5k sqft233 Porch Swing Blvd, Camdenton, MO 65020For SaleMLS ID #3587650, JEFFREY D KRANTZ, RE/MAX Lake of the Ozarks. Bagnell Dam AOR
- $680,0004 bd2 ba2.6k sqft23 Cottage Park East Ct #21-22, Camdenton, MO 65020For SaleMLS ID #3588585, Stephanie Brown, ReeceNichols Real Estate. LOBR
- $699,0004 bd4 ba3.6k sqft106 Buck Deer Ln, Camdenton, MO 65020For SaleMLS ID #3587852, Annamarie Hopkins, Ozark Realty. Bagnell Dam AOR
- $500,0003 bd3 ba2.9k sqft366 Highlands Dr, Camdenton, MO 65020For SaleMLS ID #3588282, SUSAN WHITTLE, Rock Island Realty. Bagnell Dam AOR
- $579,0005 bd4 ba3.6k sqft145 Owls Roost Ln, Lake Ozark, MO 65049For SaleMLS ID #3588464, DEE DEE L JACOBS, EXP Realty, LLC. Bagnell Dam AOR
- $574,8604 bd3 ba3.1k sqft6835 Saint Tropez Cir, Osage Beach, MO 65065For SaleMLS ID #3588539, GREGORY CHMURA, Keller Williams L.O. Realty. Bagnell Dam AOR
- $625,0004 bd2 ba1.8k sqft4582 Lower Prairie Hollow Rd, Macks Creek, MO 65787For SaleMLS ID #3588349, Brad Deters, Weichert, Realtors® - Laurie Realty. LOBR
- $599,5004 bd3 ba3.5k sqft172 Highland Pkwy, Camdenton, MO 65020For SaleMLS ID #3583702, Linda Eldridge, Coldwell Banker Lake Country. LOBR
- $650,0003 bd3 ba3.7k sqft1300 Swiss Village Rd, Osage Beach, MO 65065For SaleMLS ID #3588806, JEFFREY D KRANTZ, RE/MAX Lake of the Ozarks. Bagnell Dam AOR
- $369,9004 bd3 ba2.4k sqft132 Hunters Ridge Rd, Osage Beach, MO 65020For SaleMLS ID #3587493, SHERRY STEVENS TEAM, Keller Williams L.O. Realty. Bagnell Dam AOR
- $474,9994 bd4 ba2.9k sqft602 Fox Ridge Way, Camdenton, MO 65020For SaleMLS ID #3584399, WINTERS SHELTON REAL ESTATE GROUP, LLC, RE/MAX Lake of the Ozarks. Bagnell Dam AOR
- $325,0004 bd3 ba2.3k sqft186 N High St, Camdenton, MO 65020For SaleMLS ID #3584844, CURTIS SANSOM, Keller Williams L.O. Realty. Bagnell Dam AOR
- $389,9955 bd3 ba2.6k sqft324 3rd St, Camdenton, MO 65020New ConstructionMLS ID #3586475, Richard Cinkosky, Coldwell Banker Lake Country. LOBR
- $360,0004 bd4 ba3.2k sqft519 Bear Paw Rd, Camdenton, MO 65020For SaleMLS ID #3587463, Tracy Stauch, United Country Lake Area Properties & Auction, LLC. LOBR
- $784,0004 bd4 ba3.8k sqft61 Quiet Meadows Dr, Linn Creek, MO 65052For SaleMLS ID #3587957, Bruce & Kelly Team Jessica Bruce, RE/MAX Lake of the Ozarks. Bagnell Dam AOR
