Located in a highly sought-after gated, golf cart-friendly community with incredible amenities, this beautifully designed Craftsman-style home offers over 3,500 sq. ft. of living space in the desirable Camdenton School District—less than 10 minutes to schools and shopping! Residents enjoy a true neighborhood feel with a clubhouse, pool, tennis/pickleball courts, and street lighting. This spacious 4-bedroom, 4-bath home showcases quality finishes including granite countertops, hardwood flooring, stainless steel appliances, tile backsplash, coffered ceilings, and a warm gas fireplace. The expansive primary suite offers a private retreat with a sitting area and spa-inspired bath featuring a jetted tub. Designed for relaxing and entertaining, enjoy the impressive 438 sq. ft. screened porch with composite decking and a cozy gas fireplace just off the dining area—perfect for year-round enjoyment and beautiful views. The lower level features a second family room, full kitchen/bar, and access to a covered concrete patio and flat backyard. Beautiful landscaping and an automatic irrigation system complete this exceptional home offering comfort, convenience, and community living
For sale
Price cut: $15K (6/24)
$634,900
233 Porch Swing Blvd, Camdenton, MO 65020
4beds
3,576sqft
:
Get pre-qualified$4,104/mo
Single Family Residence
Built in 2007
-- sqft lot
$-- Zestimate®
$178/sqft
$180/mo HOA
What's special
Warm gas fireplaceFlat backyardGranite countertopsBeautiful viewsAutomatic irrigation systemSecond family roomStainless steel appliances
- 58 days |
- 372 |
- 8 |
Zillow last checked:
Listing updated:
Listed by:
JEFFREY D KRANTZ (573)302-2300,
RE/MAX Lake of the Ozarks,
MEGAN KING, PC 660-734-1103,
RE/MAX Lake of the Ozarks
Source: Bagnell Dam AOR,MLS#: 3587650Originating MLS: Bagnell Dam Association Of Realtors
Facts & features
Interior
Bedrooms & bathrooms
- Bedrooms: 4
- Bathrooms: 4
- Full bathrooms: 4
Primary bedroom
- Features: Bath in Primary Bedroom
- Level: Main
Bedroom
- Level: Main
Bedroom
- Level: Lower
Bedroom
- Level: Lower
Bathroom
- Level: Main
Bathroom
- Level: Main
Bathroom
- Level: Lower
Bathroom
- Level: Lower
Dining room
- Level: Main
Family room
- Level: Lower
Kitchen
- Level: Main
Living room
- Level: Main
Other
- Level: Lower
Heating
- Electric, Forced Air
Cooling
- Central Air
Appliances
- Included: Dryer, Dishwasher, Disposal, Microwave, Range, Refrigerator, Water Softener Owned, Stove, Washer
Features
- Attic, Built-in Features, Ceiling Fan(s), Custom Cabinets, Fireplace, Jetted Tub, Pantry, Unfurnished, Vaulted Ceiling(s), Walk-In Closet(s), Walk-In Shower, Window Treatments
- Flooring: Hardwood, Tile
- Windows: Window Treatments
- Basement: Finished,Walk-Out Access,Full
- Number of fireplaces: 2
- Fireplace features: Two, Gas
Interior area
- Total structure area: 3,576
- Total interior livable area: 3,576 sqft
Video & virtual tour
Property
Parking
- Total spaces: 2
- Parking features: Attached, Garage, Open
- Attached garage spaces: 2
- Has uncovered spaces: Yes
Accessibility
- Accessibility features: Low Threshold Shower
Features
- Levels: Two
- Stories: 2
- Patio & porch: Covered, Deck, Patio, Porch, Screened
- Exterior features: Concrete Driveway, Covered Patio, Deck, Enclosed Porch, Sprinkler/Irrigation
- Pool features: Community
- Has view: Yes
- View description: Lake
- Has water view: Yes
- Water view: Lake
- Waterfront features: Lake Privileges
Lot
- Dimensions: 87 x 119 x 72 x 123
- Features: Gentle Sloping, Level, Views, Sprinklers Automatic
Details
- Parcel number: 13100100000007099000
- Zoning description: Residential
Construction
Type & style
- Home type: SingleFamily
- Architectural style: Two Story
- Property subtype: Single Family Residence
Materials
- Fiber Cement, Stone
- Foundation: Basement, Poured
- Roof: Composition
Condition
- Year built: 2007
Utilities & green energy
- Sewer: Treatment Plant
- Water: Community/Coop
Community & HOA
Community
- Features: Gated, Pickleball, Pool, Tennis Court(s), Clubhouse, Community Pool
- Security: Gated Community
- Subdivision: Lakeside At Cross Creek
HOA
- Has HOA: Yes
- Services included: Reserve Fund, Road Maintenance, Water, Sewer, Trash
- HOA fee: $540 quarterly
Location
- Region: Camdenton
Financial & listing details
- Price per square foot: $178/sqft
- Tax assessed value: $52,780
- Annual tax amount: $1,254
- Date on market: 5/27/2026
- Cumulative days on market: 59 days
- Inclusions: Appliances, washer and dryer
- Exclusions: Personal Items, items in garage and closets, furniture not included
- Ownership: Fee Simple,
- Road surface type: Asphalt, Paved
Estimated market value
Not available
Estimated sales range
Not available
Not available
Price history
| Date | Event | Price |
|---|---|---|
| 6/24/2026 | Price change | $634,900-2.3%$178/sqft |
Source: Bagnell Dam AOR #3587650 Report a problem | ||
| 5/27/2026 | Listed for sale | $649,900+103.2%$182/sqft |
Source: Bagnell Dam AOR #3587650 Report a problem | ||
| 9/17/2016 | Listing removed | $319,900$89/sqft |
Source: RE/MAX Lake Of The Ozarks #3114312 Report a problem | ||
| 6/17/2016 | Price change | $319,900-3%$89/sqft |
Source: RE/MAX Lake Of The Ozarks #3114312 Report a problem | ||
| 9/19/2015 | Listed for sale | $329,900$92/sqft |
Source: RE/MAX Lake Of The Ozarks #3110638 Report a problem | ||
Public tax history
| Year | Property taxes | Tax assessment |
|---|---|---|
| 2025 | $2,384 +3.4% | $52,780 |
| 2024 | $2,304 | $52,780 |
| 2023 | $2,304 +2.1% | $52,780 |
| 2022 | $2,257 | $52,780 |
| 2021 | $2,257 -0.6% | $52,780 |
| 2020 | $2,271 +0% | $52,780 |
| 2019 | $2,271 0% | $52,780 |
| 2018 | $2,271 | $52,780 |
| 2017 | $2,271 +5.3% | $52,780 |
| 2016 | $2,156 +2.5% | $52,780 |
| 2015 | $2,104 -5.8% | $52,780 |
| 2014 | $2,233 | $52,780 +225.6% |
| 2013 | $2,233 | $16,210 +2794.6% |
| 2012 | -- | $560 -99% |
| 2008 | -- | $55,960 |
Find assessor info on the county website
Monthly payment
Est. payment
Payment breakdown
Explore the cost of this home by adjusting the details. Changes won't be saved.Climate risks
Neighborhood: 65020
Getting around
0 / 100
Car-DependentNearby schools
GreatSchools rating
- NADogwood Elementary SchoolGrades: PK-2Distance: 3.7 mi
- 8/10Camdenton Middle SchoolGrades: 7-8Distance: 3.7 mi
- 6/10Camdenton High SchoolGrades: 9-12Distance: 3.7 mi
Schools provided by the listing agent
- District: Camdenton
Source: Bagnell Dam AOR. This data may not be complete. We recommend contacting the local school district to confirm school assignments for this home.
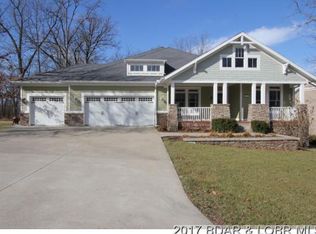
- $461,1003 bd3 ba2.3k sqft215 Porch Swing Blvd, Camdenton, MO 65020Off Market
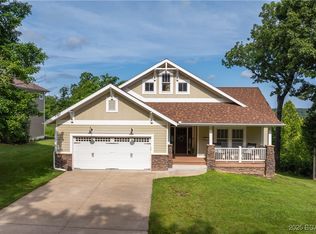
- $--4 bd4 ba3.7k sqft245 Porch Swing Blvd, Camdenton, MO 65020Sold
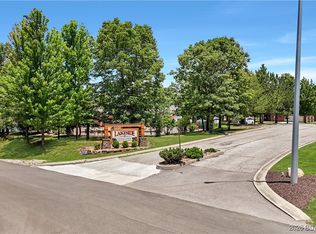
- $18,5009,147.6 Square Feet118 Porch Swing Blvd, Camdenton, MO 65020Lot/Land
- $15,0009,583.2 Square Feet117 Porch Swing Blvd, Camdenton, MO 65020Lot/Land
- $20,0000.25 Acres138 Porch Swing Blvd, Camdenton, MO 65020Lot/Land
- $360,4003 bd2 ba2k sqft181 Porch Swing Blvd, Camdenton, MO 65020Off Market
- $17,5008,712 Square Feet116 Porch Swing Blvd, Camdenton, MO 65020Lot/Land
- $18,0008,712 Square Feet120 Porch Swing Blvd, Camdenton, MO 65020Lot/Land
A local agent can set up tours, give advice and negotiate with sellers.
Similar homes
- $599,0004 bd3 ba4k sqft103 Three Rivers Rd, Camdenton, MO 65020For Sale
 MLS ID #3587910, MATT SMITH REAL ESTATE GROUP LLC, EXP Realty, LLC. Bagnell Dam AOR
 - $598,9004 bd4 ba2.2k sqft81 Restless Point, Camdenton, MO 65020For Sale
 MLS ID #3588374, WINTERS SHELTON REAL ESTATE GROUP, LLC, RE/MAX Lake of the Ozarks. Bagnell Dam AOR
 - $635,0004 bd3 ba2.9k sqft54 Barolo Dr, Camdenton, MO 65020For Sale
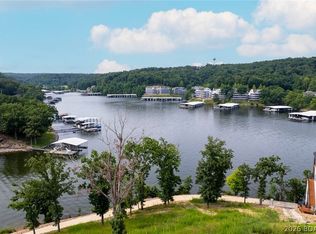 MLS ID #3587831, JEFFREY D KRANTZ, RE/MAX Lake of the Ozarks. Bagnell Dam AOR
 - $615,0005 bd4 ba3.5k sqft296 Myetta Dr, Camdenton, MO 65020For Sale
 MLS ID #3588079, Maya Standfield, Weichert, Realtors® - Laurie Realty. LOBR
 - $699,0004 bd4 ba3.6k sqft106 Buck Deer Ln, Camdenton, MO 65020For SaleMLS ID #3587852, Annamarie Hopkins, Ozark Realty. Bagnell Dam AOR
- $599,0006 bd5 ba3.4k sqft404 Deer Path Dr, Linn Creek, MO 65052For SaleMLS ID #3588638, WEEG & ASSOCIATES LAKE OF THE OZARKS REAL ESTATE, Keller Williams L.O. Realty. Bagnell Dam AOR
- $459,9005 bd3 ba3.4k sqft593 Willow Creek Estates Dr, Camdenton, MO 65020For SaleMLS ID #3588067, Stacy Shore Shore to Shore LOZ, eXp Realty LLC (LOBR). LOBR
- $680,0004 bd2 ba2.6k sqft23 Cottage Park East Ct #21-22, Camdenton, MO 65020For SaleMLS ID #3588585, Stephanie Brown, ReeceNichols Real Estate. LOBR
- $574,8604 bd3 ba3.1k sqft6835 Saint Tropez Cir, Osage Beach, MO 65065For SaleMLS ID #3588539, GREGORY CHMURA, Keller Williams L.O. Realty. Bagnell Dam AOR
- $599,5004 bd3 ba3.5k sqft172 Highland Pkwy, Camdenton, MO 65020For SaleMLS ID #3583702, Linda Eldridge, Coldwell Banker Lake Country. LOBR
- $325,0004 bd3 ba2.3k sqft186 N High St, Camdenton, MO 65020For SaleMLS ID #3584844, CURTIS SANSOM, Keller Williams L.O. Realty. Bagnell Dam AOR
- $784,0004 bd4 ba3.8k sqft61 Quiet Meadows Dr, Linn Creek, MO 65052For SaleMLS ID #3587957, Bruce & Kelly Team Jessica Bruce, RE/MAX Lake of the Ozarks. Bagnell Dam AOR
- $519,0004 bd3 ba2k sqft132 Antler Point, Linn Creek, MO 65052For SaleMLS ID #3585075, DAWN RENEE HEDRICK, Keller Williams L.O. Realty. Bagnell Dam AOR
- $725,0005 bd3 ba2.7k sqft530 Big Cedar Dr, Camdenton, MO 65020For SaleMLS ID #3586725, SHAROLYNN MADDOX, Albers Real Estate Advisors. Bagnell Dam AOR
- $925,0006 bd4 ba3.5k sqft2209 Standing Rock Rd, Camdenton, MO 65020For SaleMLS ID #3586309, Linda Eldridge, Coldwell Banker Lake Country. LOBR
- $579,0005 bd4 ba3.6k sqft145 Owls Roost Ln, Lake Ozark, MO 65049For SaleMLS ID #3588464, DEE DEE L JACOBS, EXP Realty, LLC. Bagnell Dam AOR
- $675,0004 bd4 ba4.3k sqft149 Snead Cir, Lake Ozark, MO 65049For SaleMLS ID #3588097, WINTERS SHELTON REAL ESTATE GROUP, LLC, RE/MAX Lake of the Ozarks. Bagnell Dam AOR
- $625,0004 bd4 ba3.2k sqft398 Moongate Dr, Osage Beach, MO 65065For SaleMLS ID #3583335, SHARON ROLFES, Estates Realty, LLC. Bagnell Dam AOR
- $775,0004 bd3 ba4.2k sqft16 Shelter Cv, Osage Beach, MO 65065For SaleMLS ID #3583035, JEFFREY D KRANTZ, RE/MAX Lake of the Ozarks. Bagnell Dam AOR
- $474,9994 bd4 ba2.9k sqft602 Fox Ridge Way, Camdenton, MO 65020For SaleMLS ID #3584399, WINTERS SHELTON REAL ESTATE GROUP, LLC, RE/MAX Lake of the Ozarks. Bagnell Dam AOR
