Nestled on over 2 acres with panoramic views of Lake of the Ozarks, this unique & charming property checks all the boxes for lake living! Perfect for entertaining, boasting 5 bedrooms & 4 well-appointed bathrooms, with the primary suite having a private deck & office. At its heart lies a large resort-style pool, spacious decks, all designed for hosting large gatherings, excellent for relaxation & celebration. Expansive windows throughout frame breathtaking lake vistas & capture the vibrant sunsets. Inside, the recently remodeled interior showcases a new kitchen, featuring cabinets, quartz, a high-end induction cooktop, & LVP flooring, complemented by updated lighting, & 3 new fireplaces. The walk-out lower level offers endless possibilities including a rec room, media area, multigenerational living or potential rental income. Recent enhancements include new windows, roof, refreshed decks, flooring, EV charger, & enhanced pool features. With the allure of lake views, lake access, & available boat slips at Alhonna Resort, this property is a stand out as a premier residence, a vacation retreat, or a promising investment opportunity with no HOA fees & the option for short-term rentals
Contingent
$579,000
145 Owls Roost Ln, Lake Ozark, MO 65049
5beds
3,686sqft
:
Get pre-qualified$3,539/mo
Single Family Residence
Built in ----
2.04 Acres Lot
$555,900 Zestimate®
$157/sqft
$-- HOA
What's special
Large resort-style poolLake viewsRefreshed decksWalk-out lower levelUpdated lightingRec roomMedia area
- 36 days |
- 4,765 |
- 366 |
Zillow last checked:
Listing updated:
Listed by:
DEE DEE L JACOBS (866)224-1761,
EXP Realty, LLC
Source: Bagnell Dam AOR,MLS#: 3588464Originating MLS: Bagnell Dam Association Of Realtors
Facts & features
Interior
Bedrooms & bathrooms
- Bedrooms: 5
- Bathrooms: 4
- Full bathrooms: 4
Primary bedroom
- Features: Bath in Primary Bedroom
- Level: Main
Bedroom
- Level: Main
Bedroom
- Level: Main
Bedroom
- Level: Main
Bedroom
- Level: Main
Bathroom
- Level: Main
Bathroom
- Level: Main
Bathroom
- Level: Lower
Dining room
- Level: Main
Family room
- Level: Lower
Kitchen
- Level: Main
Laundry
- Level: Main
Living room
- Level: Main
Storage room
- Level: Lower
Utility room
- Level: Lower
Heating
- Electric, Heat Pump
Cooling
- Central Air
Appliances
- Included: Built-In Double Oven, Cooktop, Dryer, Dishwasher, Disposal, Microwave, Refrigerator, Washer
Features
- Attic, Built-in Features, Ceiling Fan(s), Custom Cabinets, Fireplace, Jetted Tub, Pantry, Partially Furnished, Cable TV, Walk-In Closet(s), Window Treatments
- Flooring: Hardwood, Luxury Vinyl Plank, Tile
- Doors: Storm Door(s)
- Windows: Window Treatments
- Basement: Finished,Walk-Out Access,Full
- Number of fireplaces: 3
- Fireplace features: Electric, Three
Interior area
- Total structure area: 3,686
- Total interior livable area: 3,686 sqft
Video & virtual tour
Property
Parking
- Total spaces: 1
- Parking features: Attached, Electricity, Garage, Insulated Garage, Driveway
- Attached garage spaces: 1
Features
- Levels: One
- Stories: 1
- Patio & porch: Covered, Deck, Open, Patio
- Exterior features: Concrete Driveway, Covered Patio, Deck, Fence, Pool, Patio, Storage
- Has private pool: Yes
- Has view: Yes
- View description: Lake
- Has water view: Yes
- Water view: Lake
- Waterfront features: Lake Privileges
Lot
- Size: 2.04 Acres
- Features: Acreage, Gentle Sloping, Level, Open Lot, Views
Details
- Additional structures: Shed(s)
- Additional parcels included: 01903000000008012001 01903000000008012002
- Parcel number: 01903000000008012000
- Zoning description: Residential
Construction
Type & style
- Home type: SingleFamily
- Architectural style: Ranch,One Story
- Property subtype: Single Family Residence
Materials
- Vinyl Siding
- Foundation: Basement, Poured
- Roof: Architectural,Shingle
Condition
- Updated/Remodeled
- Major remodel year: 2025
Utilities & green energy
- Sewer: Septic Tank
- Water: Shared Well
- Utilities for property: Cable Available, High Speed Internet Available
Community & HOA
Community
- Features: None
- Subdivision: Horseshoe Bend #5
HOA
- Services included: None
Location
- Region: Lake Ozark
Financial & listing details
- Price per square foot: $157/sqft
- Tax assessed value: $510
- Annual tax amount: $2,347
- Date on market: 7/3/2026
- Cumulative days on market: 36 days
- Inclusions: See inventory list, all kitchen appliances, washer and dryer, window treatments and more. Some items may be available for extra money.
- Exclusions: items excluded from inventory list including pool table, Foosball table, exercise equipment, & safe
- Ownership: Fee Simple,
- Road surface type: Asphalt, Gravel, Paved
Estimated market value
$555,900
$528,000 - $584,000
$3,170/mo
Price history
| Date | Event | Price |
|---|---|---|
| 8/7/2026 | Contingent | $579,000$157/sqft |
Source: eXp Realty #3588464 Report a problem | ||
| 7/3/2026 | Listed for sale | $579,000-3.3%$157/sqft |
Source: Bagnell Dam AOR #3588464 Report a problem | ||
| 6/24/2026 | Listing removed | $599,000$163/sqft |
Source: Bagnell Dam AOR #3587091 Report a problem | ||
| 5/22/2026 | Listed for sale | $599,000+61.9%$163/sqft |
Source: Bagnell Dam AOR #3587091 Report a problem | ||
| 10/5/2020 | Sold | -- |
Source: eXp Realty #40220518 Report a problem | ||
| 8/18/2020 | Pending sale | $369,900$100/sqft |
Source: Exp Realty, Llc #3522210 Report a problem | ||
| 6/27/2020 | Listed for sale | $369,900$100/sqft |
Source: Exp Realty, Llc #3522210 Report a problem | ||
| 6/1/2020 | Pending sale | $369,900$100/sqft |
Source: Exp Realty, Llc #3522210 Report a problem | ||
| 5/31/2020 | Price change | $369,900-2.4%$100/sqft |
Source: Exp Realty, Llc #3522210 Report a problem | ||
| 3/18/2020 | Price change | $379,000-2.8%$103/sqft |
Source: Exp Realty, Llc #3522210 Report a problem | ||
| 11/4/2019 | Price change | $389,900-2.5%$106/sqft |
Source: Exp Realty, Llc #3505745 Report a problem | ||
| 9/27/2019 | Price change | $399,900-9.1%$108/sqft |
Source: Exp Realty, Llc #3505745 Report a problem | ||
| 9/7/2019 | Price change | $439,900-0.8%$119/sqft |
Source: Exp Realty, Llc #3505745 Report a problem | ||
| 8/30/2019 | Price change | $443,500-1.4%$120/sqft |
Source: Exp Realty, Llc #3505745 Report a problem | ||
| 6/4/2019 | Price change | $449,900-2%$122/sqft |
Source: Exp Realty, Llc #3505745 Report a problem | ||
| 12/13/2018 | Price change | $459,000+4.3%$125/sqft |
Source: Exp Realty, Llc #3505745 Report a problem | ||
| 10/10/2018 | Listed for sale | $439,900$119/sqft |
Source: Exp Realty, Llc #3505745 Report a problem | ||
| 10/5/2018 | Pending sale | $439,900$119/sqft |
Source: Exp Realty, Llc #3505745 Report a problem | ||
| 10/4/2018 | Price change | $439,900+1.1%$119/sqft |
Source: Exp Realty, Llc #3505745 Report a problem | ||
| 9/13/2018 | Pending sale | $435,000$118/sqft |
Source: Exp Realty, Llc #3505745 Report a problem | ||
| 8/15/2018 | Price change | $435,000-5.4%$118/sqft |
Source: Exp Realty, Llc #3505745 Report a problem | ||
| 7/17/2018 | Listed for sale | $459,900+155.6%$125/sqft |
Source: Exp Realty, Llc #3505745 Report a problem | ||
| 3/3/2014 | Sold | -- |
Source: Agent Provided Report a problem | ||
| 12/18/2013 | Price change | $179,900-10%$49/sqft |
Source: Missouri Central Real Estate Co LLC/LO #3095837 Report a problem | ||
| 11/17/2013 | Listed for sale | $199,900$54/sqft |
Source: Missouri Central Real Estate Co LLC/LO #3095837 Report a problem | ||
Public tax history
| Year | Property taxes | Tax assessment |
|---|---|---|
| 2025 | $27 -3.7% | $510 |
| 2024 | $28 +2.8% | $510 |
| 2023 | $27 | $510 |
| 2022 | $27 +0% | $510 |
| 2021 | $27 -2.6% | $510 -1.9% |
| 2020 | $28 +0.3% | $520 |
| 2019 | $28 -0.5% | $520 |
| 2018 | $28 | $520 |
| 2017 | $28 +10.4% | $520 |
| 2016 | $25 -24.3% | $520 -25.7% |
| 2015 | $34 -98.8% | $700 -98.8% |
| 2014 | $2,776 | $60,770 +0.9% |
| 2013 | $2,776 | $60,230 +1129.2% |
| 2012 | -- | $4,900 -91.9% |
| 2010 | -- | $60,230 |
| 2009 | -- | $60,230 |
| 2008 | -- | $60,230 |
| 2007 | -- | $60,230 |
Find assessor info on the county website
Monthly payment
Est. payment
Payment breakdown
Explore the cost of this home by adjusting the details. Changes won't be saved.Climate risks
Neighborhood: 65049
Getting around
1 / 100
Car-DependentNearby schools
GreatSchools rating
- NALeland O. Mills Elementary SchoolGrades: K-2Distance: 5.5 mi
- 9/10Osage Middle SchoolGrades: 6-8Distance: 8.6 mi
- 7/10Osage High SchoolGrades: 9-12Distance: 8.6 mi
Schools provided by the listing agent
- District: School Of The Osage
Source: Bagnell Dam AOR. This data may not be complete. We recommend contacting the local school district to confirm school assignments for this home.
- $361,500-- bd-- ba3.6k sqft145 Owls Roost Ln, Lake Ozark, MO 65049Off Market
- $416,3004 bd3 ba3.3k sqft169 Owls Roost Ln, Lake Ozark, MO 65049Off Market
- $229,000-- bd-- ba1.4k sqft122 Owls Roost Ln, Lake Ozark, MO 65049Off Market
- $--4 bd3 ba2.4k sqft368 Red Bird Rd, Lake Ozark, MO 65049Sold
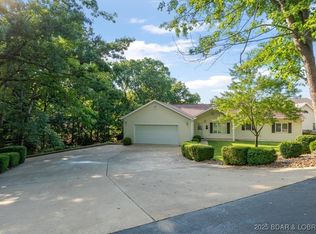
- $1,054,100-- bd6 ba2.7k sqft326 Red Bird Rd, Lake Ozark, MO 65049Off Market
- $1,113,700-- bd5 ba4.1k sqft350 Red Bird Rd, Lake Ozark, MO 65049Off Market
- $1,504,000-- bd6 ba4.6k sqft332 Red Bird Rd, Lake Ozark, MO 65049Off Market
- $3,3803 bd2 ba1.3k sqft80 Owls Roost Ln, Lake ozark, MO 65049Off Market
A local agent can set up tours, give advice and negotiate with sellers.
Similar homes
- $465,0005 bd3 ba2.7k sqft98 Keywest Ln, Lake Ozark, MO 65049For Sale
 MLS ID #3587573, COLLEEN PIERCE, EXP Realty, LLC. Bagnell Dam AOR
 - $699,9004 bd4 ba3.9k sqft973 Eagle Dr, Four Seasons, MO 65049For Sale
 MLS ID #3588815, SHERRY STEVENS TEAM, Keller Williams L.O. Realty. Bagnell Dam AOR
 - $724,5005 bd4 ba3.4k sqft423 Hillside Rd, Lake Ozark, MO 65049For Sale
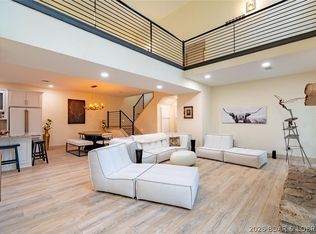 MLS ID #3587241, AMANDA ELIZABETH MORGAN, ReeceNichols Real Estate. Bagnell Dam AOR
 - $450,0004 bd3 ba2.5k sqft48 Keywest Ln, Four Seasons, MO 65049For Sale
 MLS ID #3587408, CURTIS SANSOM, Keller Williams L.O. Realty. Bagnell Dam AOR
 - $750,0004 bd3 ba4.2k sqft16 Shelter Cv, Osage Beach, MO 65065For SaleMLS ID #3589185, JEFFREY D KRANTZ, RE/MAX Lake of the Ozarks. Bagnell Dam AOR
- $745,0005 bd4 ba2.7k sqft6059 Sioux Trl, Osage Beach, MO 65065For SaleMLS ID #3589226, JASON WHITTLE, RE/MAX Lake of the Ozarks. Bagnell Dam AOR
- $479,0003 bd3 ba2.9k sqft718 Kays Point Rd, Lake Ozark, MO 65049For SaleMLS ID #3586602, HEIDI EHLERT, Nettwork Global, LLC. Bagnell Dam AOR
- $650,0004 bd3 ba2.4k sqft33216 Todd Ln, Gravois Mills, MO 65037For SaleMLS ID #3588231, JEFFREY D KRANTZ, RE/MAX Lake of the Ozarks. Bagnell Dam AOR
- $550,0004 bd2 ba1.8k sqft30503 Echo Valley Ln, Rocky Mount, MO 65072For SaleMLS ID #3588951, JEFFREY D KRANTZ, RE/MAX Lake of the Ozarks. Bagnell Dam AOR
- $425,0005 bd3 ba2.9k sqft434 Cherokee Rd, Lake Ozark, MO 65049For SaleMLS ID #10073073, Annamarie Hopkins. JCMLS
- $559,0005 bd5 ba4.1k sqft191 Ridge Haven Dr, Camdenton, MO 65020For SaleMLS ID #3584626, MARR / ELLIOTT & ASSOCIATES MARR, SOPHIA, RE/MAX Lake of the Ozarks. Bagnell Dam AOR
- $449,9005 bd3 ba2.9k sqft158 Apache Rd, Four Seasons, MO 65049For SaleMLS ID #3588077, CHRISTOPHER WEBERY, First Choice Realty. Bagnell Dam AOR
- $545,0004 bd4 ba2.2k sqft214 Emerald Bay Dr #3C, Lake Ozark, MO 65049For SaleMLS ID #3586764, SHERRY STEVENS TEAM, Keller Williams L.O. Realty. Bagnell Dam AOR
- $790,0004 bd4 ba2.8k sqft520 Eagle Dr, Lake Ozark, MO 65049For SaleMLS ID #3586384, Bruce & Kelly Team Jessica Bruce, RE/MAX Lake of the Ozarks. Bagnell Dam AOR
- $745,0005 bd3 ba2.2k sqft71 Arrowhead Beach Rd, Lake Ozark, MO 65049For SaleMLS ID #3587824, KERI MICHELLE PAULSEN, Nettwork Global, LLC. Bagnell Dam AOR
- $799,0004 bd4 ba2.7k sqft446 Crown Point Dr, Village Of Four Seasons, MO 65049For SaleMLS ID #3586884, MARY ALBERS, Albers Real Estate Advisors. Bagnell Dam AOR
- $675,0006 bd4 ba3.2k sqft153 Sille Acres Rd, Sunrise Beach, MO 65079For SaleMLS ID #3587385, JEFFREY D KRANTZ, RE/MAX Lake of the Ozarks. Bagnell Dam AOR
- $499,0004 bd4 ba2.8k sqft41552 Ivy Bend Rd, Stover, MO 65078For SaleMLS ID #3589139, Patricia Schnakenberg, Homestead 3 Realty, LLC. LOBR
- $449,9005 bd2 ba2.3k sqft25 Treetop Ln, Rocky Mount, MO 65072For SaleMLS ID #3588760, JEFFREY D KRANTZ, RE/MAX Lake of the Ozarks. Bagnell Dam AOR
- $700,0005 bd4 ba2.4k sqft214 Emerald Bay Dr #1b & 2b, Lake Ozark, MO 65049For SaleMLS ID #3588821, Bruce & Kelly Team Jessica Bruce, RE/MAX Lake of the Ozarks. Bagnell Dam AOR
