Your ideal lake escape starts here. Step inside and take in the sweeping lake views that make this Four Seasons retreat the perfect second home getaway. With 2,800 sq ft, vaulted ceilings, and an open layout, there’s room to relax, entertain, and host with ease.
Thoughtfully updated, the home features a new roof (2020) and new flooring on the lower level and stairs, along with a 2016 remodel that brought in updated kitchen cabinetry, KitchenAid stainless appliances, under-cabinet lighting, refreshed baths, water heater, and water softener..making this a true move-in ready retreat.The main level offers easy living, highlighted by a spacious primary suite plus a private junior suite for guests. Enjoy evenings by the fireplace or gather around the wet bar after a day on the water. Outside, unwind on the spacious deck or head to your cove-protected dock, ideal for calm water and easy lake days. Recent updates include newer concrete deck piers, Andersen screen doors, and trimmed trees to maximize the view. Bonus: large under-home storage for all your lake toys. Easy, updated, and perfectly positioned...just show up and enjoy the lake. Call today for a private showing!
For sale
Price cut: $9K (7/29)
$790,000
520 Eagle Dr, Lake Ozark, MO 65049
4beds
2,800sqft
:
Get pre-qualified$4,953/mo
Single Family Residence
Built in 1994
0.46 Acres Lot
$-- Zestimate®
$282/sqft
$71/mo HOA
What's special
- 103 days |
- 1,203 |
- 58 |
Zillow last checked:
Listing updated:
Listed by:
Bruce & Kelly Team Jessica Bruce (573)302-2300,
RE/MAX Lake of the Ozarks,
BLAIR NICOLE ZIEGLER 573-631-7189,
RE/MAX Lake of the Ozarks
Source: Bagnell Dam AOR,MLS#: 3586384Originating MLS: Bagnell Dam Association Of Realtors
Facts & features
Interior
Bedrooms & bathrooms
- Bedrooms: 4
- Bathrooms: 4
- Full bathrooms: 3
- 1/2 bathrooms: 1
Bedroom
- Level: Upper
Bedroom
- Level: Upper
Bedroom
- Level: Upper
Bathroom
- Level: Upper
Bathroom
- Level: Upper
Other
- Level: Lower
Dining room
- Level: Lower
Half bath
- Level: Lower
Kitchen
- Level: Lower
Laundry
- Level: Lower
Living room
- Level: Lower
Heating
- Electric, Forced Air
Cooling
- Central Air
Features
- Basement: Crawl Space
- Number of fireplaces: 1
- Fireplace features: One
Interior area
- Total structure area: 2,800
- Total interior livable area: 2,800 sqft
Video & virtual tour
Property
Parking
- Total spaces: 2
- Parking features: Attached, Garage, Garage Door Opener
- Attached garage spaces: 2
Features
- Levels: Two
- Stories: 2
- Exterior features: Concrete Driveway
- Pool features: Community, Indoor
- On waterfront: Yes
- Waterfront features: Lake Front
Lot
- Size: 0.46 Acres
- Dimensions: 70 x 185 x 161 x 180
- Features: Lake Front
Details
- Parcel number: 01903200000016039000
- Zoning description: Residential
Construction
Type & style
- Home type: SingleFamily
- Architectural style: Two Story
- Property subtype: Single Family Residence
Materials
- Vinyl Siding
- Foundation: Crawlspace
Condition
- Updated/Remodeled
- Year built: 1994
- Major remodel year: 2016
Utilities & green energy
- Sewer: Aerobic Septic
- Water: Public
Community & HOA
Community
- Features: Boat Facilities, Clubhouse, Dog Park, Fitness Center, Playground, Pool, Tennis Court(s)
- Subdivision: Palisades Point #5
HOA
- Has HOA: Yes
- Services included: Road Maintenance
- HOA fee: $850 annually
Location
- Region: Lake Ozark
Financial & listing details
- Price per square foot: $282/sqft
- Tax assessed value: $79,520
- Annual tax amount: $4,208
- Date on market: 4/22/2026
- Cumulative days on market: 120 days
- Inclusions: Appliances, Dock, Boat lift, Washer/Dryer, Some furniture (see inventory list)
- Exclusions: Personal Items, Staging Items/Decor.
- Ownership: Fee Simple,
- Road surface type: Asphalt, Paved
Estimated market value
Not available
Estimated sales range
Not available
Not available
Price history
| Date | Event | Price |
|---|---|---|
| 7/29/2026 | Price change | $790,000-1.1%$282/sqft |
Source: Bagnell Dam AOR #3586384 Report a problem | ||
| 5/18/2026 | Price change | $799,000-3.2%$285/sqft |
Source: Bagnell Dam AOR #3586384 Report a problem | ||
| 4/6/2026 | Listed for sale | $825,000$295/sqft |
Source:  LOBR #3586384 Report a problem LOBR #3586384 Report a problem | ||
| 7/24/2020 | Sold | -- |
Source: Bagnell Dam AOR #3524950 Report a problem | ||
Public tax history
| Year | Property taxes | Tax assessment |
|---|---|---|
| 2025 | $4,208 -3.7% | $79,520 |
| 2024 | $4,368 +2.8% | $79,520 |
| 2023 | $4,249 | $79,520 |
| 2022 | $4,249 +0% | $79,520 |
| 2021 | $4,248 +7.3% | $79,520 +8.1% |
| 2020 | $3,958 +0.4% | $73,590 +0.1% |
| 2019 | $3,942 -0.5% | $73,510 |
| 2018 | $3,960 | $73,510 |
| 2017 | $3,960 +10.3% | $73,510 |
| 2016 | $3,592 +2% | $73,510 |
| 2015 | $3,521 -2.3% | $73,510 -6.8% |
| 2014 | $3,604 | $78,890 |
| 2013 | $3,604 | $78,890 -20.9% |
| 2012 | -- | $99,730 +26.4% |
| 2010 | -- | $78,890 |
| 2009 | -- | $78,890 -1% |
| 2008 | -- | $79,710 |
| 2007 | -- | $79,710 |
Find assessor info on the county website
Monthly payment
Est. payment
Payment breakdown
Explore the cost of this home by adjusting the details. Changes won't be saved.Climate risks
Neighborhood: 65049
Nearby schools
GreatSchools rating
- NALeland O. Mills Elementary SchoolGrades: K-2Distance: 4.5 mi
- 9/10Osage Middle SchoolGrades: 6-8Distance: 7.4 mi
- 7/10Osage High SchoolGrades: 9-12Distance: 7.5 mi
Schools provided by the listing agent
- District: School Of The Osage
Source: Bagnell Dam AOR. This data may not be complete. We recommend contacting the local school district to confirm school assignments for this home.
- $608,5004 bd4 ba2.8k sqft520 Eagle Dr, Four Seasons, MO 65049Off Market

- $---- sqft696 & 697 Eagle Dr, Lake Ozark, MO 65049Sold
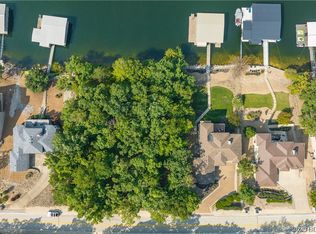
- $768,6003 bd4 ba2.7k sqft498 Eagle Dr, Lake Ozark, MO 65049Off Market

- $924,1004 bd4 ba3.2k sqft552 Eagle Dr, Lake Ozark, MO 65049Off Market

- $582,6004 bd4 ba3.2k sqft552 Eagle Dr, Four Seasons, MO 65049Off Market
- $939,1004 bd4 ba3.2k sqft484 Eagle Dr, Lake Ozark, MO 65049Off Market
- $1,413,500-- bd6 ba3.1k sqft558 Eagle Dr, Lake Ozark, MO 65049Off Market
- $543,5005 bd4 ba3.1k sqft558 Eagle Dr, Four Seasons, MO 65049Off Market
A local agent can set up tours, give advice and negotiate with sellers.
Similar homes
- $699,9004 bd4 ba3.9k sqft973 Eagle Dr, Four Seasons, MO 65049For Sale
 MLS ID #3588815, SHERRY STEVENS TEAM, Keller Williams L.O. Realty. Bagnell Dam AOR
 - $799,0004 bd4 ba2.7k sqft446 Crown Point Dr, Village Of Four Seasons, MO 65049For Sale
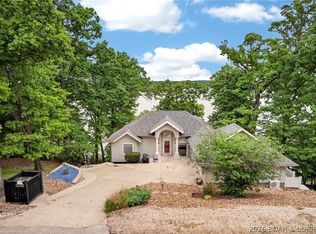 MLS ID #3586884, MARY ALBERS, Albers Real Estate Advisors. Bagnell Dam AOR
 - $799,0003 bd4 ba3.4k sqft926 Linn Creek Rd, Lake Ozark, MO 65049For Sale
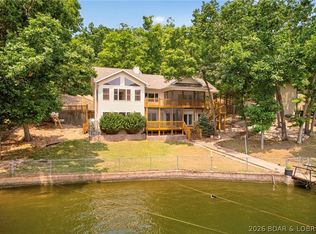 MLS ID #3589031, SHANNON N WHELCHEL, Albers Real Estate Advisors. Bagnell Dam AOR
 - $1,099,0005 bd4 ba3k sqft231 Ridgewood Dr, Lake Ozark, MO 65049For Sale
 MLS ID #3584184, Bruce & Kelly Team Jessica Bruce, RE/MAX Lake of the Ozarks. Bagnell Dam AOR
 - $975,0004 bd5 ba3.7k sqft247 Chessman Dr, Lake Ozark, MO 65049For SaleMLS ID #3584813, JEFFREY D KRANTZ, RE/MAX Lake of the Ozarks. Bagnell Dam AOR
- $745,0005 bd3 ba2.2k sqft71 Arrowhead Beach Rd, Lake Ozark, MO 65049For SaleMLS ID #3587824, KERI MICHELLE PAULSEN, Nettwork Global, LLC. Bagnell Dam AOR
- $950,0005 bd5 ba4.1k sqft1054 Linn Creek Rd, Lake Ozark, MO 65049For SaleMLS ID #3588404, MENDA GILBERT, NextHome Lake Living. Bagnell Dam AOR
- $920,0003 bd3 ba2.3k sqft190 Nonsuch Rd, Lake Ozark, MO 65049For SaleMLS ID #3588463, Bruce & Kelly Team Jessica Bruce, RE/MAX Lake of the Ozarks. Bagnell Dam AOR
- $849,9993 bd4 ba2.6k sqft47 Knox Point Cir, Lake Ozark, MO 65049For SaleMLS ID #3588904, Bruce & Kelly Team Jessica Bruce, RE/MAX Lake of the Ozarks. Bagnell Dam AOR
- $450,0004 bd3 ba2.5k sqft48 Keywest Ln, Four Seasons, MO 65049For SaleMLS ID #3587408, CURTIS SANSOM, Keller Williams L.O. Realty. Bagnell Dam AOR
- $465,0005 bd3 ba2.7k sqft98 Keywest Ln, Lake Ozark, MO 65049For SaleMLS ID #3587573, COLLEEN PIERCE, EXP Realty, LLC. Bagnell Dam AOR
- $865,0004 bd4 ba2.5k sqft2247 Breezy Acre, Osage Beach, MO 65065For SaleMLS ID #3587666, MICHAEL JAMES SWIFT, EXP Realty, LLC. Bagnell Dam AOR
- $479,0003 bd3 ba2.9k sqft718 Kays Point Rd, Lake Ozark, MO 65049For SaleMLS ID #3586602, HEIDI EHLERT, Nettwork Global, LLC. Bagnell Dam AOR
- $579,0005 bd4 ba3.6k sqft145 Owls Roost Ln, Lake Ozark, MO 65049For SaleMLS ID #3588464, DEE DEE L JACOBS, EXP Realty, LLC. Bagnell Dam AOR
- $425,0005 bd3 ba2.9k sqft434 Cherokee Rd, Lake Ozark, MO 65049For SaleMLS ID #10073073, Annamarie Hopkins. JCMLS
- $399,9003 bd3 ba1.9k sqft147 Blackfoot Rd, Lake Ozark, MO 65049For SaleMLS ID #3588544, Bruce & Kelly Team Jessica Bruce, RE/MAX Lake of the Ozarks. Bagnell Dam AOR
- $1,125,0004 bd5 ba3.6k sqft1285 Imperial Point Dr, Lake Ozark, MO 65049For SaleMLS ID #3588430, SHERRY STEVENS TEAM, Keller Williams L.O. Realty. Bagnell Dam AOR
- $799,9003 bd2 ba2.4k sqft264 Highway D, Kaiser, MO 65047For SaleMLS ID #3584895, SHANNON N WHELCHEL, Albers Real Estate Advisors. Bagnell Dam AOR
- $784,0004 bd4 ba3.8k sqft61 Quiet Meadows Dr, Linn Creek, MO 65052For SaleMLS ID #3587957, Bruce & Kelly Team Jessica Bruce, RE/MAX Lake of the Ozarks. Bagnell Dam AOR
- $884,9004 bd3 ba2.4k sqft465 Ledgestone Estates Ln, Sunrise Beach, MO 65079For SaleMLS ID #3584928, Bruce & Kelly Team Jessica Bruce, RE/MAX Lake of the Ozarks. Bagnell Dam AOR
