7,800 SQ FT OF SHOP & RV STORAGE PLUS A HOME ON 4.4 ACRES! A rare opportunity just 3 miles from HyVee and Lowe’s in Osage Beach for those who need room for their boats, RVs, vehicles, equipment, business, or hobbies! This unique property features a massive 100’ x 50’ three-bay shop plus an additional 70’ x 40’ RV and vehicle storage area, offering approximately 7,800 sq ft of combined space with room for 15+ vehicles. Whether you’re a car collector, boating enthusiast, hobbyist, or simply looking for space to spread out, the possibilities are impressive! The property also features a 3-bedroom, 2-bath home with a basement, updated appliances, fresh paint, and an above-ground pool for relaxing after a day on the lake. A new roof, generous paved parking area, and 4.4 acres add to the appeal. Enjoy the convenience of being close to Osage Beach shopping, dining, and recreation while having the space and flexibility that’s increasingly difficult to find. Live, work, store, and play—all in one exceptional property!
For sale
$724,900
264 Highway D, Kaiser, MO 65047
3beds
2,100sqft
Single Family Residence
Built in 1984
4.4 Acres Lot
$681,200 Zestimate®
$345/sqft
$-- HOA
What's special
Above-ground pool for relaxingFresh paintGenerous paved parking areaNew roofUpdated appliances
- 20 hours
- 41
- 3
Likely to sell faster than
Zillow last checked:
Listing updated:
Listed by:
Heidi Bleil 866-224-1761,
eXp Realty LLC (LOBR)
Source: LOBR,MLS#: 3590913 Originating MLS: Lake of the Ozarks Board of Realtors
Originating MLS: Lake of the Ozarks Board of RealtorsFacts & features
Interior
Bedrooms & bathrooms
- Bedrooms: 3
- Bathrooms: 3
- Full bathrooms: 2
- 1/2 bathrooms: 1
Heating
- Electric, Forced Air
Cooling
- Central Air
Appliances
- Included: Dryer, Dishwasher, Microwave, Range, Refrigerator, Water Softener Owned, Stove, Washer
Features
- Ceiling Fan(s), Fireplace, Cable TV, Unfurnished
- Flooring: Tile
- Basement: Partially Finished,Full
- Number of fireplaces: 1
- Fireplace features: One
Interior area
- Total structure area: 2,400
- Total interior livable area: 2,100 sqft
Video & virtual tour
Property
Parking
- Total spaces: 15
- Parking features: Attached, Garage, RV Access/Parking, Garage Available
- Attached garage spaces: 15
Features
- Levels: Two
- Stories: 2
- Patio & porch: Deck, Porch
- Exterior features: Blacktop Driveway, Deck, Pool, Porch, Workshop
- Has private pool: Yes
Lot
- Size: 4.4 Acres
- Features: Acreage, Outside City Limits, Sloped, Wooded
Details
- Parcel number: 128027000000016000
- Zoning description: Commercial,Residential
Construction
Type & style
- Home type: SingleFamily
- Architectural style: Two Story
- Property subtype: Single Family Residence
Materials
- Lap Siding
- Foundation: Basement
Condition
- Year built: 1984
Utilities & green energy
- Sewer: Aerobic Septic
- Water: Private, Well
Community & HOA
Community
- Features: None
- Subdivision: None
HOA
- Services included: None
Location
- Region: Kaiser
Financial & listing details
- Price per square foot: $345/sqft
- Tax assessed value: $195,850
- Annual tax amount: $1,746
- Date on market: 10/20/2026
- Cumulative days on market: 1 day
- Ownership: Fee Simple,
- Road surface type: Concrete
Estimated market value
$681,200
$647,000 - $715,000
$1,189/mo
Price history
| Date | Event | Price |
|---|---|---|
| 10/20/2026 | Listed for sale | $724,900-6.5%$345/sqft |
Source:  LOBR #3590913 Report a problem LOBR #3590913 Report a problem | ||
| 9/8/2026 | Listing removed | $774,900$369/sqft |
Source: Bagnell Dam AOR #3584895 Report a problem | ||
| 8/19/2026 | Price change | $774,900-3.1%$369/sqft |
Source: Bagnell Dam AOR #3584895 Report a problem | ||
| 5/30/2026 | Price change | $799,900-3.6%$381/sqft |
Source: Bagnell Dam AOR #3584895 Report a problem | ||
| 5/18/2026 | Price change | $829,900-1.2%$395/sqft |
Source: Bagnell Dam AOR #3584895 Report a problem | ||
| 4/2/2026 | Listed for sale | $839,900$400/sqft |
Source: LOBR #3584895 Report a problem | ||
Public tax history
| Year | Property taxes | Tax assessment |
|---|---|---|
| 2025 | $1,746 +12.3% | $37,210 +12.8% |
| 2024 | $1,555 -2.5% | $32,980 |
| 2023 | $1,595 -0.5% | $32,980 |
| 2022 | $1,602 | $32,980 |
| 2021 | -- | $32,980 +0.8% |
| 2020 | -- | $32,720 |
| 2019 | -- | $32,720 +11.2% |
| 2018 | $1,559 +7.6% | $29,420 -6.7% |
| 2017 | $1,449 +1.4% | $31,520 |
| 2016 | $1,429 | $31,520 |
| 2015 | -- | $31,520 -0.3% |
| 2012 | -- | $31,620 |
| 2011 | -- | $31,620 |
Find assessor info on the county website
Monthly payment
Est. payment
Payment breakdown
Explore the cost of this home by adjusting the details. Changes won't be saved.Climate risks
Neighborhood: 65047
Nearby schools
Schools provided by the listing agent
- District: School Of The Osage
Source: LOBR. This data may not be complete. We recommend contacting the local school district to confirm school assignments for this home.
Similar homes
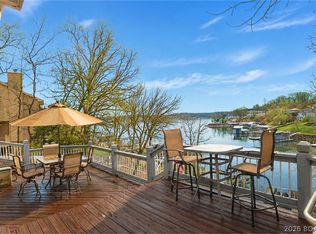
- $685,0005 bd3 ba2.2k sqft71 Arrowhead Beach Rd, Lake Ozark, MO 65049For Sale
 MLS ID #3589488, KERI MICHELLE PAULSEN, Nettwork Global, LLC. Bagnell Dam AOR
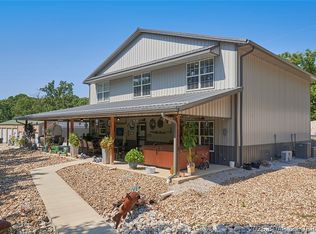
 - $785,0004 bd4 ba2.8k sqft520 Eagle Dr, Lake Ozark, MO 65049For Sale
 MLS ID #3590573, Bruce & Kelly Team Jessica Bruce, RE/MAX Lake of the Ozarks. Bagnell Dam AOR
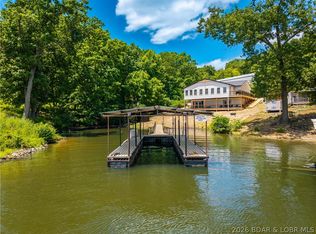
 - $750,0005 bd3 ba2.9k sqft31093 Winton Rd, Rocky Mount, MO 65072For Sale
 MLS ID #3589925, JEFFREY D KRANTZ, RE/MAX Lake of the Ozarks. Bagnell Dam AOR
 - $625,0004 bd3 ba2.4k sqft33216 Todd Ln, Gravois Mills, MO 65037For Sale
 MLS ID #3589346, JEFFREY D KRANTZ, RE/MAX Lake of the Ozarks. Bagnell Dam AOR
