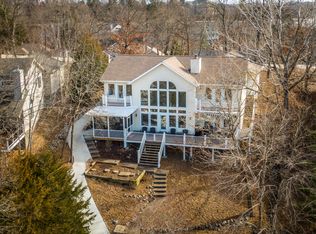
Level driveway, private dock, 5 spacious bedrooms, floor-to-ceiling windows, and Lake of the Ozarks living at its best! This home is built for gathering, relaxing, and making the most of every season at the lake. Inside, the soaring windows and open living spaces fill the home with natural light and give everyone plenty of room to spread out, while the fully furnished setup makes it incredibly easy to settle in and start enjoying
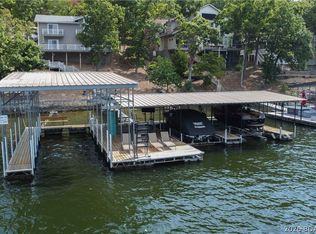
Step outside and the fun continues! The low-maintenance composite deck offers plenty of space for entertaining and is partially screened-in, giving you the perfect spot to enjoy your morning coffee or unwind after a day on the water. A concrete path leads all the way to the lake, making access to the water easy and convenient. Down at the private dock, you’ll find a boat lift and PWC lifts already in place just bring the boat, load up the family, and go! IF you need a bigger slip, there is plenty of room to expand!
Add in the Four Seasons community amenities, a level driveway, private dock, and turnkey furnishings, and you have a lake home that is ready to be enjoyed from day one. Pack your bags, bring the boat, and start living the lake life!
For sale
$984,999
231 Ridgewood Dr, Lake Ozark, MO 65049
5beds
3,018sqft
Single Family Residence
Built in 1993
0.37 Acres Lot
$-- Zestimate®
$326/sqft
$75/mo HOA
What's special
Low-maintenance composite deckPrivate dockPractical layout
- 163 days
- 449
- 19
Zillow last checked:
Listing updated:
Listed by:
Bruce & Kelly Team Jessica Bruce (573)302-2300,
RE/MAX Lake of the Ozarks,
JACOB GIBBS 573-552-6970,
RE/MAX Lake of the Ozarks
Source: Bagnell Dam AOR,MLS#: 3584184Originating MLS: Bagnell Dam Association Of Realtors
Facts & features
Interior
Bedrooms & bathrooms
- Bedrooms: 5
- Bathrooms: 4
- Full bathrooms: 3
- 1/2 bathrooms: 1
Heating
- Ductless, Electric, Forced Air
Cooling
- Central Air, Ductless
Appliances
- Included: Built-In Oven, Dryer, Dishwasher, Disposal, Microwave, Refrigerator, Washer
Features
- Ceiling Fan(s), Furnished, Fireplace, Walk-In Closet(s), Walk-In Shower
- Basement: Full,Walk-Out Access
- Number of fireplaces: 2
- Fireplace features: Electric, Two, Gas
- Furnished: Yes
Interior area
- Total structure area: 3,018
- Total interior livable area: 3,018 sqft
Video & virtual tour
Property
Parking
- Total spaces: 2
- Parking features: Attached, Electricity, Garage, Garage Door Opener
- Attached garage spaces: 2
Accessibility
- Accessibility features: Low Threshold Shower
Features
- Levels: One,Two
- Stories: 1
- Patio & porch: Covered, Deck, Open, Porch, Screened
- Exterior features: Concrete Driveway, Deck, Enclosed Porch
- Pool features: Community, Indoor
- On waterfront: Yes
- Waterfront features: Cove, Lake Front
Lot
- Size: 0.37 Acres
- Dimensions: 50-218-101-202
- Features: Near Golf Course, Lake Front
Details
- Parcel number: 01903200000009030000
- Zoning description: Residential
Construction
Type & style
- Home type: SingleFamily
- Architectural style: One Story,Two Story
- Property subtype: Single Family Residence
Materials
- Vinyl Siding
- Foundation: Basement
- Roof: Architectural,Shingle
Condition
- Updated/Remodeled
- Year built: 1993
- Major remodel year: 2025
Utilities & green energy
- Sewer: Aerobic Septic
- Water: Community/Coop
Community & HOA
Community
- Features: Boat Facilities, Clubhouse, Dog Park, Fitness Center, Playground, Pickleball, Pool, Tennis Court(s), Community Pool
- Security: Security System Owned
- Subdivision: Four Seasons
HOA
- Has HOA: Yes
- Services included: Road Maintenance, Sewer
- HOA fee: $900 annually
Location
- Region: Lake Ozark
Financial & listing details
- Price per square foot: $326/sqft
- Annual tax amount: $3,922
- Date on market: 4/22/2026
- Cumulative days on market: 225 days
- Inclusions: Furniture, turnkey, boat lift
- Exclusions: Personal items, exclusion list, SXS negotiable
- Ownership: Fee Simple,
- Road surface type: Asphalt, Paved
Estimated market value
Not available
Estimated sales range
Not available
Not available
Price history
| Date | Event | Price |
|---|---|---|
| 9/20/2026 | Price change | $984,9990%$326/sqft |
Source: Bagnell Dam AOR #3584184 Report a problem | ||
| 8/4/2026 | Price change | $985,000-10.4%$326/sqft |
Source: Bagnell Dam AOR #3584184 Report a problem | ||
| 6/24/2026 | Price change | $1,099,000-6.5%$364/sqft |
Source: Bagnell Dam AOR #3584184 Report a problem | ||
| 5/29/2026 | Price change | $1,175,000-2%$389/sqft |
Source: Bagnell Dam AOR #3584184 Report a problem | ||
| 4/4/2026 | Price change | $1,199,000-7.7%$397/sqft |
Source:  LOBR #3584184 Report a problem LOBR #3584184 Report a problem | ||
| 2/19/2026 | Listed for sale | $1,299,000+41.5%$430/sqft |
Source: LOBR #3584184 Report a problem | ||
| 5/17/2024 | Sold | -- |
Source: Bagnell Dam AOR #3563006 Report a problem | ||
| 5/3/2024 | Contingent | $917,900$304/sqft |
Source: LOBR #3563006 Report a problem | ||
| 5/1/2024 | Price change | $917,900-0.2%$304/sqft |
Source: LOBR #3563006 Report a problem | ||
| 4/30/2024 | Price change | $919,900-0.1%$305/sqft |
Source: LOBR #3563006 Report a problem | ||
| 4/28/2024 | Price change | $920,900-0.2%$305/sqft |
Source: LOBR #3563006 Report a problem | ||
| 4/25/2024 | Price change | $922,900-0.1%$306/sqft |
Source: LOBR #3563006 Report a problem | ||
| 4/24/2024 | Price change | $923,900-0.1%$306/sqft |
Source: LOBR #3563006 Report a problem | ||
| 4/18/2024 | Price change | $924,900-0.5%$306/sqft |
Source: LOBR #3563006 Report a problem | ||
| 4/10/2024 | Listed for sale | $929,900-2%$308/sqft |
Source: LOBR #3563006 Report a problem | ||
| 4/9/2024 | Listing removed | -- |
Source: LOBR #3560617 Report a problem | ||
| 3/26/2024 | Price change | $949,000-0.1%$314/sqft |
Source: LOBR #3560617 Report a problem | ||
| 3/14/2024 | Price change | $949,900-0.5%$315/sqft |
Source: LOBR #3560617 Report a problem | ||
| 3/11/2024 | Price change | $954,900-0.5%$316/sqft |
Source: LOBR #3560617 Report a problem | ||
| 3/7/2024 | Price change | $959,900-3%$318/sqft |
Source: LOBR #3560617 Report a problem | ||
| 3/4/2024 | Price change | $989,900-1%$328/sqft |
Source: LOBR #3560617 Report a problem | ||
| 2/28/2024 | Price change | $999,900+4.2%$331/sqft |
Source: LOBR #3560617 Report a problem | ||
| 2/9/2024 | Listed for sale | $959,900-0.9%$318/sqft |
Source: LOBR #3560617 Report a problem | ||
| 2/8/2024 | Listing removed | -- |
Source: LOBR #3559963 Report a problem | ||
| 1/31/2024 | Listed for sale | $969,000$321/sqft |
Source: LOBR #3559963 Report a problem | ||
| 3/23/2020 | Sold | -- |
Source: Bagnell Dam AOR #3522602 Report a problem | ||
Public tax history
Tax history is unavailable.
Monthly payment
Est. payment
Payment breakdown
Explore the cost of this home by adjusting the details. Changes won't be saved.Climate risks
Neighborhood: 65049
Nearby schools
Schools provided by the listing agent
- District: School Of The Osage
Source: Bagnell Dam AOR. This data may not be complete. We recommend contacting the local school district to confirm school assignments for this home.
Similar homes
- $999,0004 bd5 ba3.6k sqft1285 Imperial Point Dr, Lake Ozark, MO 65049For Sale
 MLS ID #3588430, SHERRY STEVENS TEAM, Keller Williams L.O. Realty. Bagnell Dam AOR
 - $950,0005 bd5 ba4.1k sqft1054 Linn Creek Rd, Lake Ozark, MO 65049For Sale
 MLS ID #3588404, MENDA GILBERT, NextHome Lake Living. Bagnell Dam AOR
 - $899,9005 bd4 ba3k sqft1053 Imperial Point Dr, Four Seasons, MO 65049For Sale
 MLS ID #3590001, THE SALISBURY TEAM, Nettwork Global, LLC. Bagnell Dam AOR
 - $674,9004 bd4 ba3.9k sqft973 Eagle Dr, Lake Ozark, MO 65049For Sale
 MLS ID #3588815, SHERRY STEVENS TEAM, Keller Williams L.O. Realty. Bagnell Dam AOR
