Located in one of the most desirable coves at the Lake of the Ozarks, this exceptional waterfront home on the Osage 8 MM offers the perfect blend of breathtaking main channel views and the calm, protected water ideal for tubing, water skiing, and wake surfing.
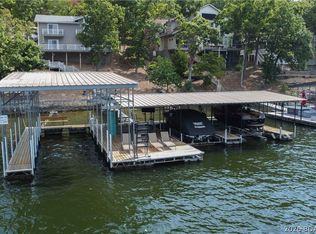
With 90 feet of deep water shoreline, the property features a one well Ozark Barge dock has no problems with big water, providing easy access for all your boating adventures. Relax by the water in the charming lakeside gazebo or entertain family and friends on the spacious maintenance free deck while taking in the spectacular lake views. Inside, you'll find 5 bedrooms and 4 bathrooms, offering plenty of room for family & guests. The home features custom kitchen cabinetry & a layout that's perfect for gathering after a day on the water. Conveniently located near many popular waterfront restaurants. Whether you're looking for a full time residence, a weekend retreat, or an investment opportunity, this home has it all. With its prime location, outstanding water depth. 0ne of the lake's best coves don't come along often!
For sale
Price cut: $50K (10/7)
$849,500
32816 S Buck Creek Rd, Gravois Mills, MO 65037
5beds
3,141sqft
Single Family Residence
Built in 1986
-- sqft lot
$811,300 Zestimate®
$270/sqft
$-- HOA
What's special
Spectacular lake viewsOutstanding water depthCharming lakeside gazeboBreathtaking main channel viewsSpacious maintenance free deckCustom kitchen cabinetry
- 81 days
- 645
- 13
Zillow last checked:
Listing updated:
Listed by:
Jan Hall 573-569-4388,
RE/MAX Lifestyles
Source: LOBR,MLS#: 3589057 Originating MLS: Lake of the Ozarks Board of Realtors
Originating MLS: Lake of the Ozarks Board of RealtorsFacts & features
Interior
Bedrooms & bathrooms
- Bedrooms: 5
- Bathrooms: 4
- Full bathrooms: 4
Primary bedroom
- Features: Bath in Primary Bedroom
- Level: Upper
Bedroom
- Level: Main
Bedroom
- Level: Upper
Bedroom
- Level: Upper
Bedroom
- Level: Lower
Bathroom
- Level: Main
Bathroom
- Level: Upper
Bathroom
- Level: Lower
Exercise room
- Level: Lower
Family room
- Level: Upper
Great room
- Level: Main
Kitchen
- Level: Main
Living room
- Level: Main
Storage room
- Level: Lower
Heating
- Electric, Heat Pump
Cooling
- Central Air
Appliances
- Included: Dryer, Dishwasher, Disposal, Microwave, Range, Refrigerator, Water Softener Owned, Stove, Washer
Features
- Built-in Features, Ceiling Fan(s), Custom Cabinets, Fireplace, Vaulted Ceiling(s), Walk-In Closet(s)
- Flooring: Tile
- Basement: Partially Finished,Walk-Out Access
- Number of fireplaces: 1
- Fireplace features: One
Interior area
- Total structure area: 3,500
- Total interior livable area: 3,141 sqft
Video & virtual tour
Property
Parking
- Total spaces: 2
- Parking features: Attached, Garage, Garage Door Opener, Insulated Garage, Water Available
- Attached garage spaces: 2
Features
- Patio & porch: Deck, Open, Patio
- Exterior features: Concrete Driveway, Deck, Patio
- Has view: Yes
- On waterfront: Yes
- Waterfront features: Lake Front, Seawall
Lot
- Dimensions: 90 x 189 x 80 x 257
- Features: Lake Front, Sloped, Views
Details
- Additional structures: Gazebo
- Parcel number: 206023400005001005
- Zoning description: None
Construction
Type & style
- Home type: SingleFamily
- Property subtype: Single Family Residence
Materials
- Fiber Cement
- Foundation: Poured
- Roof: Composition
Condition
- Updated/Remodeled
- Year built: 1986
- Major remodel year: 2019
Utilities & green energy
- Sewer: Septic Tank
- Water: Shared Well
Community & HOA
Community
- Features: None
- Security: Fire Sprinkler System
- Subdivision: None
HOA
- Services included: None
Location
- Region: Gravois Mills
Financial & listing details
- Price per square foot: $270/sqft
- Tax assessed value: $409,400
- Annual tax amount: $3,206
- Date on market: 8/3/2026
- Cumulative days on market: 82 days
- Inclusions: Stove, Refrigerator, Microwave, Washer and Dryer, drinking water dispenser.
- Exclusions: Personal items and Furniture. Furniture is negotiable.
- Ownership: Fee Simple,
- Road surface type: Asphalt, Gravel, Paved
Estimated market value
$811,300
$771,000 - $852,000
$2,765/mo
Price history
| Date | Event | Price |
|---|---|---|
| 10/7/2026 | Price change | $849,500-5.6%$270/sqft |
Source:  LOBR #3589057 Report a problem LOBR #3589057 Report a problem | ||
| 9/16/2026 | Price change | $899,500-2.7%$286/sqft |
Source: LOBR #3589057 Report a problem | ||
| 8/24/2026 | Price change | $924,900-7%$294/sqft |
Source: LOBR #3589057 Report a problem | ||
| 8/3/2026 | Listed for sale | $994,900+99.8%$317/sqft |
Source: LOBR #3589057 Report a problem | ||
| 7/15/2011 | Listing removed | $498,000$159/sqft |
Source: Bobbi Bash Group, LO, Inc #3075818 Report a problem | ||
| 10/27/2010 | Price change | $498,000-0.2%$159/sqft |
Source: Bobbi Bash #3073510 Report a problem | ||
| 10/21/2010 | Price change | $499,000-5.8%$159/sqft |
Source: RE/MAX at the Lake #3070385 Report a problem | ||
| 6/5/2010 | Listed for sale | $529,900$169/sqft |
Source: RE/MAX at the Lake #3070385 Report a problem | ||
Public tax history
| Year | Property taxes | Tax assessment |
|---|---|---|
| 2025 | $3,206 +2.2% | $77,790 +11.5% |
| 2024 | $3,137 -0.2% | $69,790 |
| 2023 | $3,143 +0.4% | $69,790 |
| 2022 | $3,129 -1.7% | $69,790 |
| 2021 | $3,185 +5.3% | $69,790 +6.2% |
| 2018 | $3,024 | $65,700 +1.4% |
| 2017 | $3,024 | $64,770 +7.4% |
| 2016 | $3,024 +11.2% | $60,310 |
| 2015 | $2,721 | $60,310 |
| 2013 | $2,721 | $60,310 |
Find assessor info on the county website
Monthly payment
Est. payment
Payment breakdown
Explore the cost of this home by adjusting the details. Changes won't be saved.Climate risks
Neighborhood: 65037
Nearby schools
Schools provided by the listing agent
- District: Versailles
Source: LOBR. This data may not be complete. We recommend contacting the local school district to confirm school assignments for this home.
- $704,600-- bd-- ba2.4k sqft32806 S Buck Creek Rd, Gravois Mills, MO 65037Off Market
- $646,800-- bd-- ba3k sqft32828 S Buck Creek Rd, Gravois Mills, MO 65037Off Market
- $741,1004 bd4 ba4.2k sqft32821 Buck Creek, Gravois Mills, MO 65037Off Market
- $643,400-- bd-- ba2.9k sqft32840 S Buck Creek Rd, Gravois Mills, MO 65037Off Market
Similar homes
- $850,0003 bd3 ba2.6k sqft32645 Green Hills Rd, Gravois Mills, MO 65037For Sale
 MLS ID #3588272, WINTERS SHELTON REAL ESTATE GROUP, LLC, RE/MAX Lake of the Ozarks. Bagnell Dam AOR
 - $845,9004 bd4 ba2.8k sqft32671 Crescent Dr, Gravois Mills, MO 65037For Sale
 MLS ID #3590454, WINTERS SHELTON REAL ESTATE GROUP, LLC, RE/MAX Lake of the Ozarks. Bagnell Dam AOR
 - $899,9995 bd4 ba3k sqft231 Ridgewood Dr, Lake Ozark, MO 65049For Sale
 MLS ID #3590743, Bruce & Kelly Team Jessica Bruce, RE/MAX Lake of the Ozarks. Bagnell Dam AOR
 - $899,9005 bd4 ba3k sqft1053 Imperial Point Dr, Four Seasons, MO 65049For Sale
 MLS ID #3590001, THE SALISBURY TEAM, Nettwork Global, LLC. Bagnell Dam AOR
