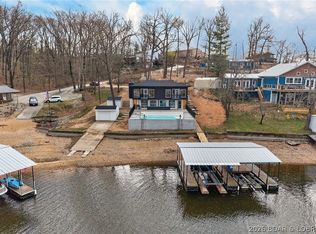
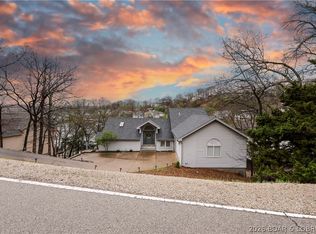
Enjoy the ultimate Lake of the Ozarks lifestyle in this beautiful 2,400 sq. ft. 4 bedrooms & 3 bath home in the desirable Calvert development. Perfectly situated near the 26-mile marker, you’re just minutes from shopping, golf, and dining, yet tucked away with peaceful cove view & deep-water access. The main level features a bright, open floor plan with a spacious living area, a large dining space, & a modern kitchen with quartz countertops, stainless steel appliances, bar seating, pantry, and walkout to an upper deck—ideal for entertaining or enjoying your morning coffee. Luxury vinyl flooring adds a fresh, contemporary touch. The lower level offers a second living area, wet bar, 2-bedrooms and bath, & walkout access to a 2-well dock, complete with a dock locker, double PWC hoist, and boat hoist—perfect for boating, swimming, or relaxing lakeside. Additional highlights include a gentle double lot, & a 2-car garage with cabinets for extra storage. Ample parking. This home has been thoughtfully updated finishes, this home combines comfort, convenience, & lakeside luxury. Don’t miss this rare opportunity to live your lake dreams—schedule your showing today!
For sale
Price cut: $15K (5/27)
$884,900
465 Ledgestone Estates Ln, Sunrise Beach, MO 65079
4beds
2,405sqft
:
Get pre-qualifiedN/A
Single Family Residence
Built in 2004
0.47 Acres Lot
$-- Zestimate®
$368/sqft
$600/mo HOA
What's special
- 97 days |
- 508 |
- 31 |
Zillow last checked:
Listing updated:
Listed by:
Bruce & Kelly Team Jessica Bruce (573)302-2300,
RE/MAX Lake of the Ozarks,
DENISE MAHER 573-216-5256,
RE/MAX Lake of the Ozarks
Source: Bagnell Dam AOR,MLS#: 3584928Originating MLS: Bagnell Dam Association Of Realtors
Facts & features
Interior
Bedrooms & bathrooms
- Bedrooms: 4
- Bathrooms: 3
- Full bathrooms: 3
Bedroom
- Level: Lower
Bedroom
- Level: Main
Bedroom
- Level: Lower
Bathroom
- Level: Main
Bathroom
- Level: Lower
Other
- Level: Main
Dining room
- Level: Main
Family room
- Level: Lower
Kitchen
- Level: Main
Laundry
- Level: Lower
Living room
- Level: Main
Other
- Level: Lower
Utility room
- Level: Lower
Heating
- Electric, Forced Air
Cooling
- Central Air
Appliances
- Included: Dryer, Dishwasher, Microwave, Range, Refrigerator, Water Softener Owned, Stove, Washer
Features
- Wet Bar, Ceiling Fan(s), Fireplace, Cable TV
- Basement: Walk-Out Access,Full
- Number of fireplaces: 1
- Fireplace features: One, Gas
Interior area
- Total structure area: 2,405
- Total interior livable area: 2,405 sqft
Video & virtual tour
Property
Parking
- Total spaces: 2
- Parking features: Attached, Electricity, Garage, Garage Door Opener, Insulated Garage, Other
- Attached garage spaces: 2
Features
- Levels: Two
- Stories: 2
- Patio & porch: Covered, Deck
- Exterior features: Concrete Driveway, Deck
- Has view: Yes
- On waterfront: Yes
- Waterfront features: Cove, Lake Front, Seawall
Lot
- Size: 0.47 Acres
- Dimensions: 140 x 135 x 160 x 128
- Features: Cul-De-Sac, Gentle Sloping, Lake Front, Level, Sloped, Views
Details
- Parcel number: 07601300000001043000
- Zoning description: Residential
Construction
Type & style
- Home type: SingleFamily
- Architectural style: Two Story
- Property subtype: Single Family Residence
Materials
- Fiber Cement, Synthetic Stucco
- Foundation: Basement, Poured
- Roof: Architectural,Shingle
Condition
- Updated/Remodeled
- Year built: 2004
- Major remodel year: 2020
Utilities & green energy
- Sewer: Community/Coop Sewer
- Water: Community/Coop
- Utilities for property: High Speed Internet Available
Community & HOA
Community
- Subdivision: Ledge Stone Estates
HOA
- Has HOA: Yes
- Services included: Road Maintenance, Water, Sewer
- HOA fee: $600 monthly
Location
- Region: Sunrise Beach
Financial & listing details
- Price per square foot: $368/sqft
- Tax assessed value: $56,840
- Annual tax amount: $2,626
- Date on market: 4/22/2026
- Cumulative days on market: 131 days
- Inclusions: 2-Frigerators, stove, microwave, dishwasher, washer/dryer, dock, boat hoist, PWC double hoist, cabinets in garage.
- Exclusions: Personal items & deck/dock furnishings. Partial furnishings available for additional $$$
- Ownership: Fee Simple,
- Road surface type: Asphalt, Concrete, Paved
Estimated market value
Not available
Estimated sales range
Not available
Not available
Price history
| Date | Event | Price |
|---|---|---|
| 5/27/2026 | Price change | $884,900-1.7%$368/sqft |
Source: Bagnell Dam AOR #3584928 Report a problem | ||
| 3/20/2026 | Listed for sale | $899,900-1.5%$374/sqft |
Source:  LOBR #3584928 Report a problem LOBR #3584928 Report a problem | ||
| 11/18/2025 | Listing removed | $913,900$380/sqft |
Source: LOBR #3579874 Report a problem | ||
| 10/15/2025 | Price change | $913,900-1.6%$380/sqft |
Source: LOBR #3579874 Report a problem | ||
| 8/18/2025 | Listed for sale | $929,000$386/sqft |
Source: LOBR #3579874 Report a problem | ||
Public tax history
| Year | Property taxes | Tax assessment |
|---|---|---|
| 2025 | $2,626 -0.4% | $56,840 |
| 2024 | $2,637 +0.1% | $56,840 |
| 2023 | $2,635 +1.8% | $56,840 |
| 2022 | $2,587 +7.7% | $56,840 +0.1% |
| 2021 | $2,402 -0.7% | $56,760 |
| 2020 | $2,419 +0% | $56,760 |
| 2019 | $2,418 -0.1% | $56,760 |
| 2018 | $2,421 | $56,760 |
| 2017 | $2,421 +0.2% | $56,760 |
| 2016 | $2,415 +2.2% | $56,760 |
| 2015 | $2,364 0% | $56,760 |
| 2014 | $2,364 | $56,760 |
| 2013 | $2,364 | $56,760 +40.4% |
| 2012 | -- | $40,430 -26.4% |
| 2010 | -- | $54,930 |
| 2009 | -- | $54,930 |
| 2008 | -- | $54,930 |
| 2007 | -- | $54,930 |
Find assessor info on the county website
Monthly payment
Est. payment
Payment breakdown
Explore the cost of this home by adjusting the details. Changes won't be saved.Climate risks
Neighborhood: 65079
Getting around
0 / 100
Car-DependentNearby schools
GreatSchools rating
- 6/10Hurricane Deck Elementary SchoolGrades: K-4Distance: 5.1 mi
- 8/10Camdenton Middle SchoolGrades: 7-8Distance: 8.2 mi
- 6/10Camdenton High SchoolGrades: 9-12Distance: 8.2 mi
Schools provided by the listing agent
- District: Camdenton
Source: Bagnell Dam AOR. This data may not be complete. We recommend contacting the local school district to confirm school assignments for this home.
- $584,700-- bd3 ba2.2k sqft485 Ledgestone Estates Ln, Sunrise Beach, MO 65079Off Market

- $299,500-- bd-- ba-- sqft65079-7711 7711, Sunrise Beach, MO 65079Off Market
- $1,056,500-- bd4 ba3k sqft425 Ledgestone Estates Ln, Sunrise Beach, MO 65079Off Market
- $903,7004 bd3 ba2.5k sqft421 Ledgestone Estates Ln, Sunrise Beach, MO 65079Off Market

- $558,7003 bd2 ba2k sqft200 Appalacian Ln, Sunrise Beach, MO 65079Off Market
- $773,8003 bd3 ba1.7k sqft413 Ledgestone Estates Ln, Sunrise Beach, MO 65079Off Market
- $756,600-- bd3 ba2k sqft401 Ledgestone Estates Ln, Sunrise Beach, MO 65079Off Market
- $613,500-- bd3 ba1.7k sqft184 Appalacian Ln, Sunrise Beach, MO 65079Off Market
A local agent can set up tours, give advice and negotiate with sellers.
Similar homes
- $899,0004 bd3 ba2.1k sqft47 Dixie Ln, Sunrise Beach, MO 65079For Sale
 MLS ID #3586246, Ryan Mellies, Keller Williams Realty Partners. LOBR
 - $900,0004 bd4 ba2.8k sqft104 Point Supreme Dr #112, Sunrise Beach, MO 65079For Sale
 MLS ID #3587797, VALERIE ANNE LITTRELL, Real Estate at the Lake. Bagnell Dam AOR
 - $874,0004 bd4 ba2.4k sqft2356 Channelview Dr, Osage Beach, MO 65065For Sale
 MLS ID #3588619, MICHAEL JAMES SWIFT, EXP Realty, LLC. Bagnell Dam AOR
 - $790,0004 bd4 ba2.8k sqft520 Eagle Dr, Lake Ozark, MO 65049For Sale
 MLS ID #3586384, Bruce & Kelly Team Jessica Bruce, RE/MAX Lake of the Ozarks. Bagnell Dam AOR
 - $850,0003 bd3 ba2.6k sqft32645 Green Hills Rd, Gravois Mills, MO 65037For SaleMLS ID #3588272, WINTERS SHELTON REAL ESTATE GROUP, LLC, RE/MAX Lake of the Ozarks. Bagnell Dam AOR
- $680,0004 bd4 ba2.6k sqft61 Topsail Pl, Osage Beach, MO 65065For SaleMLS ID #3588051, AMANDA KOREN GREENWOOD, Century 21 Community. Bagnell Dam AOR
- $849,0004 bd4 ba2.7k sqft446 Crown Point Dr, Village Of Four Seasons, MO 65049For SaleMLS ID #3586884, MARY ALBERS, Albers Real Estate Advisors. Bagnell Dam AOR
- $715,0004 bd2 ba1.7k sqft612 Chinquapin Ln, Sunrise Beach, MO 65079For SaleMLS ID #3588031, Lisa Cobb, ReeceNichols of the Lake LLC. LOBR
- $920,0003 bd3 ba2.3k sqft190 Nonsuch Rd, Lake Ozark, MO 65049For SaleMLS ID #3588463, Bruce & Kelly Team Jessica Bruce, RE/MAX Lake of the Ozarks. Bagnell Dam AOR
- $1,000,0004 bd4 ba2.6k sqft1761 Seagull Ct, Osage Beach, MO 65065For SaleMLS ID #3588228, SHARON ROLFES, Estates Realty, LLC. Bagnell Dam AOR
- $859,0004 bd3 ba1.7k sqft32341 Island View Rd, Gravois Mills, MO 65037For SaleMLS ID #3587116, MICHAEL JAMES SWIFT, EXP Realty, LLC. Bagnell Dam AOR
- $649,9003 bd2 ba2.1k sqft766 Chinquapin Ln, Sunrise Beach, MO 65079For SaleMLS ID #3587635, MATTHEW JAMES SCHRIMPF, BHHS Lake Ozark Realty. Bagnell Dam AOR
- $675,0006 bd4 ba3.2k sqft153 Sille Acres Rd, Sunrise Beach, MO 65079For SaleMLS ID #3587385, JEFFREY D KRANTZ, RE/MAX Lake of the Ozarks. Bagnell Dam AOR
- $1,150,0003 bd3 ba2.1k sqft2377 Lake Acres, Osage Beach, MO 65065For SaleMLS ID #3584712, THE SALISBURY TEAM, Nettwork Global, LLC. Bagnell Dam AOR
- $1,000,0004 bd4 ba3.1k sqft5704 Parkview Ct, Osage Beach, MO 65065For SaleMLS ID #3587602, MICHAEL JAMES SWIFT, EXP Realty, LLC. Bagnell Dam AOR
- $875,0004 bd3 ba3.3k sqft30072 Towering Oak Ln, Gravois Mills, MO 65037For SaleMLS ID #3588882, Lisa Cobb, ReeceNichols of the Lake LLC. LOBR
- $1,165,0005 bd4 ba3.4k sqft2437 Mohawk Ln, Osage Beach, MO 65065For SaleMLS ID #3588271, MENDA GILBERT, NextHome Lake Living. Bagnell Dam AOR
- $578,5003 bd2 ba1.4k sqft112 Point Supreme Dr, Sunrise Beach, MO 65079For SaleMLS ID #3587740, VALERIE ANNE LITTRELL, Real Estate at the Lake. Bagnell Dam AOR
- $624,0003 bd3 ba2k sqft85 Elbow Cay, Osage Beach, MO 65065For SaleMLS ID #3588694, Elysse Carole Jinkens, Nettwork Global, LLC. Bagnell Dam AOR
- $1,099,0005 bd4 ba3k sqft231 Ridgewood Dr, Lake Ozark, MO 65049For SaleMLS ID #3584184, Bruce & Kelly Team Jessica Bruce, RE/MAX Lake of the Ozarks. Bagnell Dam AOR
