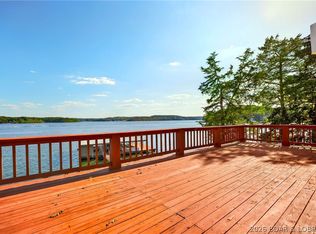
Rare opportunity to own both a lakefront home and a newly constructed second-tier guest house at the 27MM! This unique package offers endless possibilities—live in one and rent the other, create the ultimate family compound, or enjoy extra space for family and guests. The lakefront home features 3 bedrooms, 2 baths, breathtaking main channel views, deep water, an open-concept layout, wood-burning fireplace, walls of windows, two lakeside decks, a martini deck, deep-water, and a rough water dock with a 14x30 slip that can be converted to a 34ft. Conveniently located near many of the lakes fun establishments like; Margaritaville, Paradise, Fish & Co, Millers Landing and more. The 2025-built second-tier home offers 1 bedroom, 1.5 baths, vaulted ceilings, LVP flooring, granite countertops, stainless steel appliances & floor-to-ceiling windows to show the incredible lake views, plus 2 large decks with Trex decking to enjoy it. The 2 car garage is incredible! Oversized, temperature-controlled, completely finished.. Might be too nice to park your car in. The combination of homes provides lots of parking. A rare Lake of the Ozarks investment and lifestyle opportunity all in one package!
For sale
$900,000
104 Point Supreme Dr #112, Sunrise Beach, MO 65079
4beds
2,800sqft
:
Get pre-qualified$5,563/mo
Single Family Residence
Built in 1991
10,018 Square Feet Lot
$-- Zestimate®
$321/sqft
$-- HOA
What's special
Wood-burning fireplaceLakefront homeTwo lakeside decksGranite countertopsBreathtaking main channel viewsOpen-concept layoutStainless steel appliances
- 57 days |
- 618 |
- 34 |
Zillow last checked:
Listing updated:
Listed by:
VALERIE ANNE LITTRELL (573)693-1313,
Real Estate at the Lake
Source: Bagnell Dam AOR,MLS#: 3587797Originating MLS: Bagnell Dam Association Of Realtors
Facts & features
Interior
Bedrooms & bathrooms
- Bedrooms: 4
- Bathrooms: 4
- Full bathrooms: 3
- 1/2 bathrooms: 1
Bedroom
- Level: Main
- Dimensions: Loop
Bedroom
- Level: Main
- Dimensions: Loop
Bedroom
- Level: Main
- Dimensions: Loop
Bedroom
- Level: Upper
- Dimensions: Drive
Bathroom
- Level: Main
- Dimensions: Loop
Bathroom
- Level: Lower
- Dimensions: Loop
Bathroom
- Level: Main
- Dimensions: Drive
Bathroom
- Level: Upper
- Dimensions: Drive
Dining room
- Level: Lower
- Dimensions: Loop
Kitchen
- Level: Lower
- Dimensions: Loop
Kitchen
- Level: Upper
- Dimensions: Drive
Laundry
- Level: Lower
- Dimensions: Loop
Laundry
- Level: Upper
- Dimensions: Drive
Living room
- Level: Lower
- Dimensions: Loop
Living room
- Level: Upper
- Dimensions: Drive
Heating
- Electric, Fireplace(s), Heat Pump, Wood
Cooling
- Central Air, Attic Fan
Appliances
- Included: Dryer, Washer/Dryer Stacked, Dishwasher, Disposal, Microwave, Refrigerator, Water Softener Owned, Washer
- Laundry: Stacked
Features
- Ceiling Fan(s), Fireplace, Unfurnished, Vaulted Ceiling(s), Window Treatments
- Flooring: Luxury Vinyl Plank, Tile
- Windows: Window Treatments
- Basement: Full,Finished,Walk-Out Access
- Number of fireplaces: 2
- Fireplace features: Electric, Two, Wood Burning
Interior area
- Total structure area: 3,500
- Total interior livable area: 2,800 sqft
Video & virtual tour
Property
Parking
- Total spaces: 2
- Parking features: Attached, Electricity, Garage, Garage Door Opener, Heated Garage, Insulated Garage, Water Available
- Attached garage spaces: 2
Features
- Levels: Two
- Stories: 2
- Patio & porch: Covered, Deck, Open
- Exterior features: Deck, Gravel Driveway
- Has view: Yes
- View description: Channel
- Has water view: Yes
- Water view: Channel
- Waterfront features: Channel, Lake Front, Seawall
Lot
- Size: 10,018 Square Feet
- Dimensions: 69 x 73 x 64 x 73 78 x 35 x 73 x 71
- Features: Near Golf Course, Lake Front, Views
Details
- Parcel number: 08402000000004046001
- Zoning description: Residential
Construction
Type & style
- Home type: SingleFamily
- Architectural style: Two Story
- Property subtype: Single Family Residence
Materials
- Vinyl Siding
- Foundation: Slab
- Roof: Architectural,Shingle
Condition
- Updated/Remodeled
- Year built: 1991
- Major remodel year: 2025
Utilities & green energy
- Sewer: Shared Septic
- Water: Shared Well
Community & HOA
Community
- Features: None
- Subdivision: Oak Bend
HOA
- Services included: None
Location
- Region: Sunrise Beach
Financial & listing details
- Price per square foot: $321/sqft
- Annual tax amount: $1,040
- Date on market: 6/5/2026
- Cumulative days on market: 58 days
- Inclusions: Blue house: All Whirlpool appliances, Washer & dryer Green house: Garage Frigidaire refrigerator, All appliances upstairs, Stack washer & dryer
- Exclusions: Personal Items, furniture, lift, shed is negotiable. See attachments for full Inventory/Excluded/Negotiable Items
- Ownership: Fee Simple,
- Road surface type: Gravel
Estimated market value
Not available
Estimated sales range
Not available
Not available
Price history
| Date | Event | Price |
|---|---|---|
| 6/5/2026 | Listed for sale | $900,000$321/sqft |
Source: Bagnell Dam AOR #3587797 Report a problem | ||
Public tax history
Tax history is unavailable.
Monthly payment
Est. payment
Payment breakdown
Explore the cost of this home by adjusting the details. Changes won't be saved.Climate risks
Neighborhood: 65079
Nearby schools
GreatSchools rating
- 8/10Oak Ridge Intermediate SchoolGrades: 5-6Distance: 7 mi
- 8/10Camdenton Middle SchoolGrades: 7-8Distance: 7 mi
- 6/10Camdenton High SchoolGrades: 9-12Distance: 7 mi
Schools provided by the listing agent
- District: Camdenton
Source: Bagnell Dam AOR. This data may not be complete. We recommend contacting the local school district to confirm school assignments for this home.
- $578,5003 bd2 ba1.4k sqft112 Point Supreme Dr, Sunrise Beach, MO 65079For Sale

- $3,310-- bd1 ba-- sqft90 Point Supreme Loop, Sunrise Beach, MO 65079Off Market
- $430,9003 bd2 ba1.5k sqft106 Point Supreme Loop, Sunrise Beach, MO 65079Off Market

- $166,1001 bd1 ba500 sqft124 Point Supreme Loop, Sunrise Beach, MO 65079Off Market
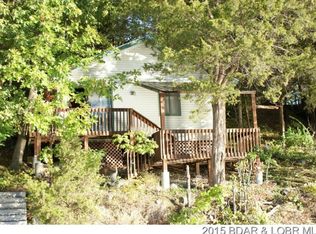
- $190,1001 bd1 ba384 sqft124 Point Supreme Dr, Sunrise Beach, MO 65079Off Market
- $495,8003 bd2 ba1.4k sqft94 Point Supreme Loop, Sunrise Beach, MO 65079Off Market
- $--3 bd2 ba1.6k sqft76 Point Supreme Loop, Sunrise Beach, MO 65079Sold
- $388,7003 bd2 ba1.1k sqft134 Point Supreme Dr, Sunrise Beach, MO 65079Off Market
A local agent can set up tours, give advice and negotiate with sellers.
A local lender can help you make sure your offer is ready when you are.
Similar homes
- $884,9004 bd3 ba2.4k sqft465 Ledgestone Estates Ln, Sunrise Beach, MO 65079For Sale
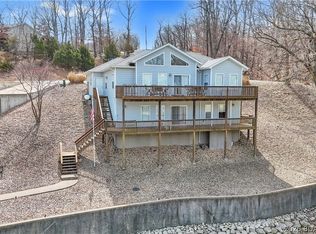 MLS ID #3584928, Bruce & Kelly Team Jessica Bruce, RE/MAX Lake of the Ozarks. Bagnell Dam AOR
 - $899,0004 bd3 ba2.1k sqft47 Dixie Ln, Sunrise Beach, MO 65079For Sale
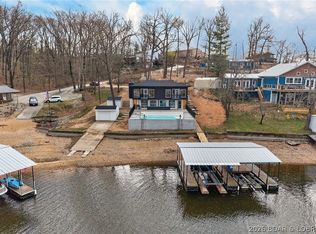 MLS ID #3586246, Ryan Mellies, Keller Williams Realty Partners. LOBR
 - $700,0005 bd4 ba2.4k sqft49 Water Oak Ln, Gravois Mills, MO 65079For Sale
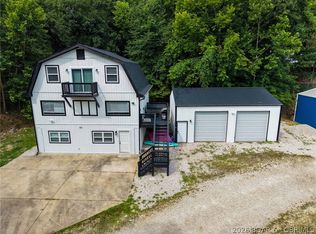 MLS ID #3588889, JEFFREY D KRANTZ, RE/MAX Lake of the Ozarks. Bagnell Dam AOR
 - $950,0003 bd3 ba3.7k sqft609 Point Charles Rd, Sunrise Beach, MO 65079For Sale
 MLS ID #3586855, DAWN RENEE HEDRICK, Keller Williams L.O. Realty. Bagnell Dam AOR
 - $875,0004 bd3 ba2k sqft333 Crane Cove Dr, Sunrise Beach, MO 65079For SaleMLS ID #3587583, Ryan Mellies, Keller Williams Realty Partners. LOBR
- $865,0004 bd4 ba2.5k sqft2247 Breezy Acre, Osage Beach, MO 65065For SaleMLS ID #3587666, MICHAEL JAMES SWIFT, EXP Realty, LLC. Bagnell Dam AOR
- $874,0004 bd4 ba2.4k sqft2356 Channelview Dr, Osage Beach, MO 65065For SaleMLS ID #3588619, MICHAEL JAMES SWIFT, EXP Realty, LLC. Bagnell Dam AOR
- $825,0003 bd3 ba1.8k sqft299 Sparkling Water Cir, Sunrise Beach, MO 65079For SaleMLS ID #3588954, MARY ALBERS, Albers Real Estate Advisors. Bagnell Dam AOR
- $578,5003 bd2 ba1.4k sqft112 Point Supreme Dr, Sunrise Beach, MO 65079For SaleMLS ID #3587740, VALERIE ANNE LITTRELL, Real Estate at the Lake. Bagnell Dam AOR
- $850,0003 bd3 ba2.3k sqft667 Erdmann Rd, Camdenton, MO 65020For SaleMLS ID #3589039, VILYNDA FAWN HAGUE, LOTO Homes Realty. Bagnell Dam AOR
- $1,000,0004 bd4 ba3.1k sqft5704 Parkview Ct, Osage Beach, MO 65065For SaleMLS ID #3587602, MICHAEL JAMES SWIFT, EXP Realty, LLC. Bagnell Dam AOR
- $1,000,0004 bd4 ba2.6k sqft1761 Seagull Ct, Osage Beach, MO 65065For SaleMLS ID #3588228, SHARON ROLFES, Estates Realty, LLC. Bagnell Dam AOR
- $715,0004 bd2 ba1.7k sqft612 Chinquapin Ln, Sunrise Beach, MO 65079For SaleMLS ID #3588031, Lisa Cobb, ReeceNichols of the Lake LLC. LOBR
- $920,0003 bd3 ba2.3k sqft190 Nonsuch Rd, Lake Ozark, MO 65049For SaleMLS ID #3588463, Bruce & Kelly Team Jessica Bruce, RE/MAX Lake of the Ozarks. Bagnell Dam AOR
- $1,000,0005 bd5 ba3.9k sqft9 Isle Pointe, Camdenton, MO 65020For SaleMLS ID #3588535, JOSIE MANTLE, RE/MAX Lake of the Ozarks. Bagnell Dam AOR
- $937,9004 bd4 ba2.9k sqft472 Jupiter Rd, Sunrise Beach, MO 65020For SaleMLS ID #3585031, VALERIE ANNE LITTRELL, Real Estate at the Lake. Bagnell Dam AOR
- $975,0004 bd5 ba2.3k sqft75 Elbow Cay, Osage Beach, MO 65065For SaleMLS ID #3586520, SHARON ROLFES, Estates Realty, LLC. Bagnell Dam AOR
- $790,0004 bd4 ba2.8k sqft520 Eagle Dr, Lake Ozark, MO 65049For SaleMLS ID #3586384, Bruce & Kelly Team Jessica Bruce, RE/MAX Lake of the Ozarks. Bagnell Dam AOR
- $680,0004 bd4 ba2.6k sqft61 Topsail Pl, Osage Beach, MO 65065For SaleMLS ID #3588051, AMANDA KOREN GREENWOOD, Century 21 Community. Bagnell Dam AOR
- $850,0003 bd3 ba2.6k sqft32645 Green Hills Rd, Gravois Mills, MO 65037For SaleMLS ID #3588272, WINTERS SHELTON REAL ESTATE GROUP, LLC, RE/MAX Lake of the Ozarks. Bagnell Dam AOR
