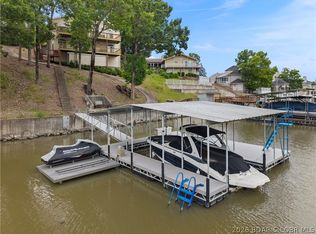
A stunning waterfront retreat in the desirable Tan Tar A Estates—perfectly positioned next to Margaritaville. Enjoy access to resort amenities including a swim-up bar, lakeside bar & grill, billiard room, arcade, spa, restaurants, marina, and more—bringing vacation living right to your doorstep. FREE golf and 9 miles of scenic beauty in this golf cart community provide unmatched value and recreation. This beautifully designed home features an open-concept layout filled with natural light, showcasing breathtaking main channel views. The spacious living area flows effortlessly into a well-appointed kitchen with modern appliances, ample cabinetry, and a large island—ideal for entertaining. The home offers multiple bedrooms and bathrooms, each a relaxing primary suite with private outdoor access and stunning waterfront views. Whether hosting guests or enjoying a quiet weekend, every space is designed for comfort and connection. Centrally located by land and water near top attractions. Whether you’re searching for a weekend escape, full-time residence, or rental income, this is the ultimate Lake of the Ozarks experience—where every day feels like a vacation. Boat slips available
For sale
Price cut: $25K (9/22)
$900,000
75 Elbow Cay, Osage Beach, MO 65065
4beds
2,376sqft
Single Family Residence
Built in 1980
-- sqft lot
$1,043,300 Zestimate®
$379/sqft
$214/mo HOA
What's special
- 177 days
- 415
- 11
Zillow last checked:
Listing updated:
Listed by:
SHARON ROLFES (573)348-1010,
Estates Realty, LLC
Source: Bagnell Dam AOR,MLS#: 3586520Originating MLS: Bagnell Dam Association Of Realtors
Facts & features
Interior
Bedrooms & bathrooms
- Bedrooms: 4
- Bathrooms: 5
- Full bathrooms: 4
- 1/2 bathrooms: 1
Cooling
- Wall/Window Unit(s)
Appliances
- Included: Built-In Oven, Dryer, Dishwasher, Disposal, Microwave, Range, Refrigerator, Stove, Washer
Features
- Number of fireplaces: 1
- Fireplace features: One
Interior area
- Total structure area: 2,376
- Total interior livable area: 2,376 sqft
Video & virtual tour
Property
Parking
- Parking features: No Garage, Parking Pad, No Driveway
Features
- Levels: Two
- Stories: 2
- Pool features: Community
- Has view: Yes
- View description: Channel
- Has water view: Yes
- Water view: Channel
- Waterfront features: Lake Front
Lot
- Features: Lake Front
Details
- Parcel number: 00808300700000004022000
- Zoning description: Residential
Construction
Type & style
- Home type: SingleFamily
- Architectural style: Two Story
- Property subtype: Single Family Residence
Materials
- Wood Siding
- Foundation: Poured
Condition
- Year built: 1980
Utilities & green energy
- Sewer: Public Sewer
- Water: Community/Coop
Community & HOA
Community
- Features: Gated, Playground, Pool
- Security: Gated Community
- Subdivision: Tan-Tar-A Estates
HOA
- Has HOA: Yes
- Services included: Road Maintenance, Trash, Reserve Fund
- HOA fee: $2,566 annually
Location
- Region: Osage Beach
Financial & listing details
- Price per square foot: $379/sqft
- Tax assessed value: $35,440
- Annual tax amount: $1,504
- Date on market: 4/22/2026
- Cumulative days on market: 185 days
- Inclusions: All appliances, furniture, bedding, linens, decor, kitchen misc items
- Exclusions: Personal items
- Ownership: Fee Simple,
- Road surface type: Asphalt, Paved
Estimated market value
$1,043,300
$991,000 - $1.10M
$3,732/mo
Price history
| Date | Event | Price |
|---|---|---|
| 9/22/2026 | Price change | $900,000-2.7%$379/sqft |
Source: Bagnell Dam AOR #3586520 Report a problem | ||
| 9/14/2026 | Price change | $925,000-2.6%$389/sqft |
Source: Bagnell Dam AOR #3586520 Report a problem | ||
| 8/6/2026 | Price change | $950,000-2.6%$400/sqft |
Source: Bagnell Dam AOR #3586520 Report a problem | ||
| 7/23/2026 | Price change | $975,000-11.4%$410/sqft |
Source: Bagnell Dam AOR #3586520 Report a problem | ||
| 4/15/2026 | Listed for sale | $1,100,000$463/sqft |
Source:  LOBR #3586520 Report a problem LOBR #3586520 Report a problem | ||
Public tax history
| Year | Property taxes | Tax assessment |
|---|---|---|
| 2025 | $1,504 +0.1% | $35,440 |
| 2024 | $1,503 -6% | $35,440 |
| 2023 | $1,599 +1.6% | $35,440 |
| 2022 | $1,574 | $35,440 |
| 2021 | $1,574 -0.8% | $35,440 |
| 2020 | $1,586 +0% | $35,440 |
| 2019 | $1,586 0% | $35,440 |
| 2018 | $1,586 | $35,440 |
| 2017 | $1,586 +4.4% | $35,440 |
| 2016 | $1,520 +2.7% | $35,440 +0.3% |
| 2015 | $1,480 +0.1% | $35,340 |
| 2014 | $1,479 | $35,340 |
| 2013 | $1,479 | $35,340 -37.2% |
| 2012 | -- | $56,280 +59.3% |
| 2010 | -- | $35,340 |
| 2009 | -- | $35,340 |
| 2008 | -- | $35,340 |
| 2007 | -- | $35,340 |
Find assessor info on the county website
Monthly payment
Est. payment
Payment breakdown
Explore the cost of this home by adjusting the details. Changes won't be saved.Climate risks
Neighborhood: 65065
Nearby schools
Schools provided by the listing agent
- District: Camdenton
Source: Bagnell Dam AOR. This data may not be complete. We recommend contacting the local school district to confirm school assignments for this home.


Similar homes
- $920,0004 bd4 ba2.6k sqft1761 Seagull Ct, Osage Beach, MO 65065For Sale
 MLS ID #3588228, SHARON ROLFES, Estates Realty, LLC. Bagnell Dam AOR
 - $825,0004 bd4 ba2.5k sqft2247 Breezy Acre, Osage Beach, MO 65065For Sale
 MLS ID #3587666, MICHAEL JAMES SWIFT, EXP Realty, LLC. Bagnell Dam AOR
 - $899,9995 bd4 ba3k sqft231 Ridgewood Dr, Lake Ozark, MO 65049For Sale
 MLS ID #3590743, Bruce & Kelly Team Jessica Bruce, RE/MAX Lake of the Ozarks. Bagnell Dam AOR
 - $650,0004 bd4 ba2.6k sqft61 Topsail Pl, Osage Beach, MO 65065For Sale
 MLS ID #3588051, AMANDA KOREN GREENWOOD, Century 21 Community. Bagnell Dam AOR
