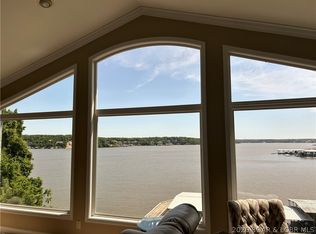
Commanding breathtaking panoramic views of the 24-mile marker, this exceptional waterfront estate blends refined luxury w/effortless lakefront living. Offering more than 3, 477 square feet of beautifully designed living space, perfectly suited for elegant entertaining, or accommodating multiple families. The main level showcases a luxurious primary suite w/a spa-inspired private bath, well-appointed guest bedroom, additional full bath, inviting great room anchored by a fireplace, gourmet kitchen, & a conveniently located laundry room. The walkout lower level functions as a 2nd living quarters w/its own primary suite, 2 add'l guest bedrooms, full bath, 2nd full kitchen, laundry area, & another fireplace—ideal for extended family. Completely remodeled in 2020, this home offers hardwood & tile flooring throughout & is being sold furnished making it truly move-in ready. Outside, you'll appreciate the gentle driveway, abundant parking, and detached 3-car garage w/EV charging station-rare features for lakefront living. Just minutes from popular waterfront restaurants, entertainment, & shopping. Wavebreak in place to protect a dock up to 10 slips! Property is not for rent.
For sale
Price cut: $75K (8/3)
$1,090,000
2437 Mohawk Ln, Osage Beach, MO 65065
5beds
3,477sqft
Single Family Residence
Built in ----
0.5 Acres Lot
$1,044,700 Zestimate®
$313/sqft
$42/mo HOA
What's special
Exceptional waterfront estateWell-appointed guest bedroomConveniently located laundry roomGentle drivewayAbundant parkingGourmet kitchen
- 103 days
- 293
- 10
Zillow last checked:
Listed by:
Bobbi Bash Team,
NextHome Lake Living
Source: NextHome,MLS#: 3588271
Facts & features
Interior
Bedrooms & bathrooms
- Bedrooms: 5
- Bathrooms: 4
- Full bathrooms: 4
Features
- Has basement: No
Interior area
- Total structure area: 3,477
- Total interior livable area: 3,477 sqft
Video & virtual tour
Property
Lot
- Size: 0.5 Acres
Details
- Parcel number: 07100130000007019000
Construction
Type & style
- Home type: SingleFamily
- Property subtype: Single Family Residence
Community & HOA
HOA
- Has HOA: Yes
- Services included: HOA
- HOA fee: $42 monthly
Location
- Region: Osage Beach
Financial & listing details
- Price per square foot: $313/sqft
- Tax assessed value: $39,520
- Annual tax amount: $1,677
- Date on market: 7/1/2026
- Lease term: Contact For Details
Estimated market value
$1,044,700
$992,000 - $1.10M
$4,717/mo
Price history
| Date | Event | Price |
|---|---|---|
| 8/3/2026 | Price change | $1,090,000-6.4%$313/sqft |
Source: Bagnell Dam AOR #3588271 Report a problem | ||
| 7/1/2026 | Listed for sale | $1,165,000+30.9%$335/sqft |
Source: Bagnell Dam AOR #3588271 Report a problem | ||
| 4/1/2022 | Sold | -- |
Source: Bagnell Dam AOR #3541572 Report a problem | ||
| 2/20/2022 | Pending sale | $890,000$256/sqft |
Source:  RE/MAX of Kansas-Missouri #3541572 Report a problem RE/MAX of Kansas-Missouri #3541572 Report a problem | ||
| 2/19/2022 | Contingent | $890,000$256/sqft |
Source:  LOBR #3541572 Report a problem LOBR #3541572 Report a problem | ||
| 2/18/2022 | Listed for sale | $890,000+12.7%$256/sqft |
Source: LOBR #3541572 Report a problem | ||
| 10/20/2021 | Sold | -- |
Source: Bagnell Dam AOR #3539139 Report a problem | ||
| 10/7/2021 | Pending sale | $789,900$227/sqft |
Source: LOBR #3539139 Report a problem | ||
| 9/29/2021 | Price change | $789,900-4.3%$227/sqft |
Source: LOBR #3539139 Report a problem | ||
| 9/22/2021 | Price change | $825,000-2.9%$237/sqft |
Source: LOBR #3539139 Report a problem | ||
| 9/9/2021 | Listed for sale | $849,900+54.6%$244/sqft |
Source: RE/MAX of Kansas-Missouri #3539139 Report a problem | ||
| 7/30/2020 | Sold | -- |
Source: Agent Provided Report a problem | ||
| 5/22/2020 | Pending sale | $549,750$158/sqft |
Source: Exp Realty, Llc #3522539 Report a problem | ||
| 5/8/2020 | Price change | $549,7500%$158/sqft |
Source: Exp Realty, Llc #3522539 Report a problem | ||
| 4/16/2020 | Price change | $549,8000%$158/sqft |
Source: Exp Realty, Llc #3522539 Report a problem | ||
| 3/10/2020 | Listed for sale | $549,900+193.3%$158/sqft |
Source: Exp Realty, Llc #3522539 Report a problem | ||
| 7/13/2017 | Listing removed | $187,500$54/sqft |
Source: Estates Realty #3123155 Report a problem | ||
| 5/24/2017 | Pending sale | $187,500$54/sqft |
Source: Estates Realty #3123155 Report a problem | ||
| 5/12/2017 | Listed for sale | $187,500$54/sqft |
Source: Estates Realty #3123155 Report a problem | ||
Public tax history
| Year | Property taxes | Tax assessment |
|---|---|---|
| 2025 | $1,677 +0.1% | $39,520 |
| 2024 | $1,676 -6% | $39,520 |
| 2023 | $1,783 +1.6% | $39,520 |
| 2022 | $1,756 | $39,520 |
| 2021 | $1,756 -0.8% | $39,520 |
| 2020 | $1,769 +0% | $39,520 |
| 2019 | $1,769 0% | $39,520 |
| 2018 | $1,769 | $39,520 |
| 2017 | $1,769 +4.4% | $39,520 -2.7% |
| 2016 | $1,695 -0.3% | $40,600 |
| 2015 | $1,701 +0.1% | $40,600 |
| 2014 | $1,699 | $40,600 |
| 2013 | $1,699 | $40,600 -7.2% |
| 2012 | -- | $43,730 +7.7% |
| 2010 | -- | $40,600 |
| 2009 | -- | $40,600 |
| 2008 | -- | $40,600 |
| 2007 | -- | $40,600 |
Find assessor info on the county website
Monthly payment
Est. payment
Payment breakdown
Explore the cost of this home by adjusting the details. Changes won't be saved.Climate risks
Neighborhood: 65065

Similar homes
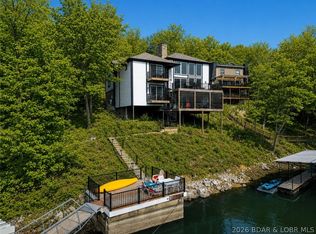
- $1,325,0005 bd3 ba3.3k sqft1640 Nichols Rd, Osage Beach, MO 65065For Sale
 MLS ID #3587338, JUDI CLOYD, Strategic Real Estate and Development Services. Bagnell Dam AOR
 - $725,0004 bd3 ba4.2k sqft16 Shelter Cv, Osage Beach, MO 65065For Sale
 MLS ID #3589185, JEFFREY D KRANTZ, RE/MAX Lake of the Ozarks. Bagnell Dam AOR
 - $950,0004 bd4 ba3.1k sqft5704 Parkview Ct, Osage Beach, MO 65065For Sale
 MLS ID #3589904, MICHAEL JAMES SWIFT, EXP Realty, LLC. Bagnell Dam AOR
 - $785,0004 bd4 ba2.8k sqft520 Eagle Dr, Lake Ozark, MO 65049For Sale
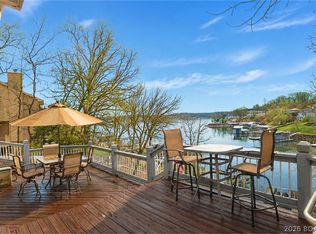 MLS ID #3590573, Bruce & Kelly Team Jessica Bruce, RE/MAX Lake of the Ozarks. Bagnell Dam AOR
