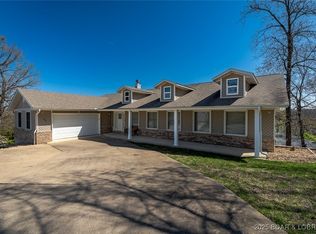
DURING THE JULY 4TH STORM, THIS HOME WAS NEVER OUT OF POWER BECUASE OF THERI STANDBY WHOLE HOUSE GENERATOR! THAT'S A HUGE PEACE OF MIND DURING SUMMER AND WINTER STORMS! Welcome to this 4-bedroom, 3.5-bath Craftsman home in the heart of Osage Beach—where summer lake days and cozy winter nights come together beautifully. Spend your summers soaking in peaceful lake views from the back porch, cruising out from one of your two boat slips, or enjoying the community pool, tennis courts, and boat ramp. Surrounded by mature trees, this property offers a serene setting that feels like your own private retreat. As the seasons change, the home invites you in with a warm, cozy fireplace and comfortable living spaces perfect for gathering with family and friends. Thoughtfully maintained with a newer roof (3 years old), two HVAC units, and a whole-home Generac generator, you’ll enjoy comfort and peace of mind year-round. The heated 2-car attached garage plus an additional lower-level garage is ideal for a workshop, storage, or golf cart. A sprinkler system keeps the front yard looking its best. Located just minutes from lakefront restaurants, the hospital, shopping, and more—
For sale
Price cut: $35.1K (6/15)
$749,900
5776 Bluebird Cir, Osage Beach, MO 65065
4beds
3,670sqft
:
Get pre-qualified$4,719/mo
Single Family Residence
Built in 1993
-- sqft lot
$719,000 Zestimate®
$204/sqft
$85/mo HOA
What's special
Warm cozy fireplaceTennis courtsCommunity poolTwo boat slipsBoat rampTwo hvac unitsSurrounded by mature trees
- 91 days |
- 1,444 |
- 42 |
Zillow last checked:
Listing updated:
Listed by:
AMY ERICKSON (573)302-2300,
RE/MAX Lake of the Ozarks
Source: Bagnell Dam AOR,MLS#: 3586998Originating MLS: Bagnell Dam Association Of Realtors
Facts & features
Interior
Bedrooms & bathrooms
- Bedrooms: 4
- Bathrooms: 4
- Full bathrooms: 3
- 1/2 bathrooms: 1
Cooling
- Central Air
Appliances
- Included: Dishwasher, Disposal, Microwave, Range, Refrigerator, Stove
Features
- Fireplace, Jetted Tub, Vaulted Ceiling(s), Walk-In Closet(s), Walk-In Shower
- Flooring: Hardwood, Tile
- Basement: Partial
- Has fireplace: Yes
- Fireplace features: Gas
Interior area
- Total structure area: 3,950
- Total interior livable area: 3,670 sqft
Property
Parking
- Total spaces: 3
- Parking features: Attached, Garage, Heated Garage, Driveway
- Attached garage spaces: 3
Accessibility
- Accessibility features: Low Threshold Shower
Features
- Levels: Three Or More
- Patio & porch: Deck, Open, Porch
- Exterior features: Concrete Driveway, Deck, Sprinkler/Irrigation, Porch
- Pool features: Community
- Has view: Yes
- View description: Lake
- Has water view: Yes
- Water view: Lake
- Waterfront features: Cove, Lake Privileges
Lot
- Dimensions: 100 x 145 x 130 x 175
- Features: Gentle Sloping, Level, Views, Sprinklers Automatic
Details
- Parcel number: 08200900000002040001
- Zoning description: Residential
- Other equipment: Generator
Construction
Type & style
- Home type: SingleFamily
- Architectural style: Three Story
- Property subtype: Single Family Residence
Materials
- Cedar
- Foundation: Poured
- Roof: Architectural,Shingle
Condition
- Year built: 1993
Utilities & green energy
- Sewer: Public Sewer
- Water: Public
Community & HOA
Community
- Features: Boat Facilities, Pool, Tennis Court(s), Community Pool
- Security: Security System
- Subdivision: Bell Woods
HOA
- Has HOA: Yes
- Amenities included: Dock
- Services included: Dock Reserve
- HOA fee: $1,020 annually
Location
- Region: Osage Beach
Financial & listing details
- Price per square foot: $204/sqft
- Tax assessed value: $46,650
- Annual tax amount: $1,849
- Date on market: 4/30/2026
- Cumulative days on market: 92 days
- Inclusions: Kitchen Appliances, 2 Boat Slips (#11 and #12) Lifts are negotiable, Generac Whole House Generator
- Ownership: Fee Simple,
- Road surface type: Asphalt, Paved
Estimated market value
$719,000
$683,000 - $755,000
$4,620/mo
Price history
| Date | Event | Price |
|---|---|---|
| 6/15/2026 | Price change | $749,900-4.5%$204/sqft |
Source: Bagnell Dam AOR #3586998 Report a problem | ||
| 4/30/2026 | Listed for sale | $785,000+131.6%$214/sqft |
Source: Bagnell Dam AOR #3586998 Report a problem | ||
| 9/11/2015 | Sold | -- |
Source: Bagnell Dam AOR #3106909 Report a problem | ||
| 8/17/2015 | Pending sale | $339,000$92/sqft |
Source: Bobbi Bash Group, LO, Inc #3106909 Report a problem | ||
| 5/7/2015 | Price change | $339,000-9%$92/sqft |
Source: Bobbi Bash Group, LO, Inc #3106909 Report a problem | ||
| 4/11/2015 | Listed for sale | $372,400$101/sqft |
Source: Bobbi Bash Group, LO, Inc #3106909 Report a problem | ||
Public tax history
| Year | Property taxes | Tax assessment |
|---|---|---|
| 2025 | $1,850 +0.1% | $46,650 |
| 2024 | $1,848 -6.4% | $46,650 |
| 2023 | $1,975 +1.7% | $46,650 |
| 2022 | $1,942 | $46,650 |
| 2021 | $1,942 -0.8% | $46,650 |
| 2020 | $1,958 +0% | $46,650 |
| 2019 | $1,958 | $46,650 |
| 2018 | $1,958 | $46,650 |
| 2017 | $1,958 +4.7% | $46,650 |
| 2016 | $1,870 +2.6% | $46,650 |
| 2015 | $1,824 +0.1% | $46,650 |
| 2014 | $1,822 | $46,650 |
| 2013 | $1,822 | $46,650 +123.7% |
| 2012 | -- | $20,850 -55.3% |
| 2010 | -- | $46,650 |
| 2009 | -- | $46,650 |
| 2008 | -- | $46,650 |
| 2007 | -- | $46,650 |
Find assessor info on the county website
Monthly payment
Est. payment
Payment breakdown
Explore the cost of this home by adjusting the details. Changes won't be saved.Climate risks
Neighborhood: 65065
Nearby schools
GreatSchools rating
- 3/10Osage Beach Elementary SchoolGrades: K-4Distance: 0.6 mi
- 8/10Camdenton Middle SchoolGrades: 7-8Distance: 9.5 mi
- 6/10Camdenton High SchoolGrades: 9-12Distance: 9.5 mi
Schools provided by the listing agent
- District: Camdenton
Source: Bagnell Dam AOR. This data may not be complete. We recommend contacting the local school district to confirm school assignments for this home.
- $--6 bd4 ba4.9k sqft1594 Mockingbird Ln, Osage Beach, MO 65065Sold
- $--3 bd2 ba1.8k sqft5717 Pheasant Pl, Osage Beach, MO 65065Sold

- $461,6005 bd3 ba4k sqft1593 Mockingbird Ln, Osage Beach, MO 65065Off Market
- $501,3004 bd3 ba2.8k sqft1587 Mockingbird Ln, Osage Beach, MO 65065Off Market
- $--4 bd3 ba2k sqft1599 Mockingbird Ln, Osage Beach, MO 65065Sold
- $480,3004 bd4 ba2.9k sqft1581 Mockingbird Ln, Osage Beach, MO 65065Off Market
- $444,9004 bd3 ba2.2k sqft5775 Bluebird Cir, Osage Beach, MO 65065For Sale
- $--4 bd3 ba4.1k sqft1548 Mockingbird Ln, Osage Beach, MO 65065Sold
A local agent can set up tours, give advice and negotiate with sellers.
A local lender can help you make sure your offer is ready when you are.
Similar homes
- $775,0004 bd3 ba4.2k sqft16 Shelter Cv, Osage Beach, MO 65065For Sale
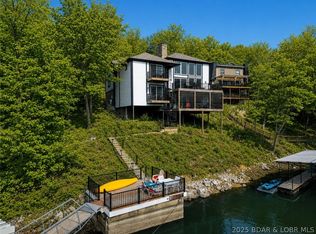 MLS ID #3583035, JEFFREY D KRANTZ, RE/MAX Lake of the Ozarks. Bagnell Dam AOR
 - $799,0006 bd5 ba3.5k sqft674 Lazy Days Rd, Osage Beach, MO 65065For Sale
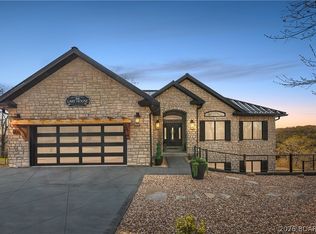 MLS ID #3588065, MATT SMITH REAL ESTATE GROUP LLC, EXP Realty, LLC. Bagnell Dam AOR
 - $749,9003 bd3 ba2.1k sqft1316 Castle Ct, Osage Beach, MO 65065For Sale
 MLS ID #3588098, JEFFREY D KRANTZ, RE/MAX Lake of the Ozarks. Bagnell Dam AOR
 - $865,0004 bd4 ba2.5k sqft2247 Breezy Acre, Osage Beach, MO 65065For Sale
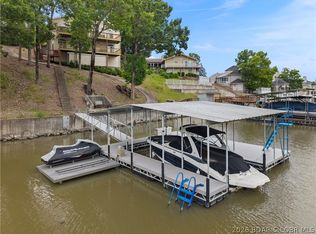 MLS ID #3587666, MICHAEL JAMES SWIFT, EXP Realty, LLC. Bagnell Dam AOR
 - $574,8604 bd3 ba3.1k sqft6835 Saint Tropez Cir, Osage Beach, MO 65065For SaleMLS ID #3588539, GREGORY CHMURA, Keller Williams L.O. Realty. Bagnell Dam AOR
- $680,0004 bd4 ba2.6k sqft61 Topsail Pl, Osage Beach, MO 65065For SaleMLS ID #3588051, AMANDA KOREN GREENWOOD, Century 21 Community. Bagnell Dam AOR
- $699,9004 bd4 ba3.9k sqft973 Eagle Dr, Four Seasons, MO 65049For SaleMLS ID #3588815, SHERRY STEVENS TEAM, Keller Williams L.O. Realty. Bagnell Dam AOR
- $784,0004 bd4 ba3.8k sqft61 Quiet Meadows Dr, Linn Creek, MO 65052For SaleMLS ID #3587957, Bruce & Kelly Team Jessica Bruce, RE/MAX Lake of the Ozarks. Bagnell Dam AOR
- $625,0004 bd4 ba3.2k sqft398 Moongate Dr, Osage Beach, MO 65065For SaleMLS ID #3583335, SHARON ROLFES, Estates Realty, LLC. Bagnell Dam AOR
- $874,0004 bd4 ba2.4k sqft2356 Channelview Dr, Osage Beach, MO 65065For SaleMLS ID #3588619, MICHAEL JAMES SWIFT, EXP Realty, LLC. Bagnell Dam AOR
- $545,0004 bd4 ba3.3k sqft1294 Summit Cir, Osage Beach, MO 65065For SaleMLS ID #3587613, JEFFREY D KRANTZ, RE/MAX Lake of the Ozarks. Bagnell Dam AOR
- $775,0004 bd4 ba3.6k sqft890 Anemone Rd, Four Seasons, MO 65049For SaleMLS ID #3585082, PEGGY LYNN ALBERS, Albers Real Estate Advisors. Bagnell Dam AOR
- $489,9004 bd4 ba3.5k sqft1589 Ridgeview Ter, Osage Beach, MO 65065For SaleMLS ID #3587701, Linda Eldridge, Coldwell Banker Lake Country. LOBR
- $675,0004 bd4 ba4.3k sqft149 Snead Cir, Lake Ozark, MO 65049For SaleMLS ID #3588097, WINTERS SHELTON REAL ESTATE GROUP, LLC, RE/MAX Lake of the Ozarks. Bagnell Dam AOR
- $790,0004 bd4 ba2.8k sqft520 Eagle Dr, Lake Ozark, MO 65049For SaleMLS ID #3586384, Bruce & Kelly Team Jessica Bruce, RE/MAX Lake of the Ozarks. Bagnell Dam AOR
- $749,0004 bd5 ba4.9k sqftD 139th Hwy, Kaiser, MO 65047For SaleMLS ID #3587224, BAYLIE STEVENSON, Lehman Realty Group, LLC. Bagnell Dam AOR
- $724,5005 bd4 ba3.4k sqft423 Hillside Rd, Lake Ozark, MO 65049For SaleMLS ID #3587241, AMANDA ELIZABETH MORGAN, ReeceNichols Real Estate. Bagnell Dam AOR
- $1,000,0004 bd4 ba3.1k sqft5704 Parkview Ct, Osage Beach, MO 65065For SaleMLS ID #3587602, MICHAEL JAMES SWIFT, EXP Realty, LLC. Bagnell Dam AOR
- $1,000,0004 bd4 ba2.6k sqft1761 Seagull Ct, Osage Beach, MO 65065For SaleMLS ID #3588228, SHARON ROLFES, Estates Realty, LLC. Bagnell Dam AOR
- $825,0005 bd6 ba4.4k sqft40 Eastwood Ct, Sunrise Beach, MO 65079For SaleMLS ID #3587232, WINTERS SHELTON REAL ESTATE GROUP, LLC, RE/MAX Lake of the Ozarks. Bagnell Dam AOR
