Wake up to phenomenal lake views and start living the lake lifestyle you've always dreamed of! This beautifully updated waterfront home features granite kitchen countertops, updated bathrooms, new windows, doors, roof, and MORE! This fully furnished home offers a light, bright, and airy atmosphere throughout. Expansive windows fill the living spaces with an abundance of natural light, creating a warm and inviting feel. Enjoy relaxing or entertaining on the Trex decking overlooking the water, while the dock with boat lift and storage shed makes lake days effortless. The seamless connection between the indoor and outdoor living spaces creates the perfect setting for making lasting memories. Located in a highly desirable area where vacation rentals are allowed, this property is the perfect full-time residence, weekend retreat, or investment opportunity. Spend your days boating, swimming, fishing, and soaking up everything lake life has to offer! With all of the major updates already completed, this move-in-ready home offers both comfort and peace of mind, you can move in with confidence and immediately begin enjoying everything this exceptional property has to offer.
For sale
Price cut: $24.1K (10/14)
$624,900
94 Point Supreme Loop, Sunrise Beach, MO 65079
3beds
1,440sqft
Single Family Residence
Built in 1992
8,276 Square Feet Lot
$-- Zestimate®
$434/sqft
$-- HOA
What's special
Dock with boat liftPhenomenal lake viewsFully furnished homeBeautifully updated waterfront homeUpdated bathroomsStorage shedNew windows
- 45 days
- 493
- 70
Zillow last checked:
Listing updated:
Listed by:
MENDA GILBERT (573)365-2622,
NextHome Lake Living,
JEFF R HEDBERG 573-819-4446,
NextHome Lake Living
Source: Bagnell Dam AOR,MLS#: 3588089Originating MLS: Bagnell Dam Association Of Realtors
Facts & features
Interior
Bedrooms & bathrooms
- Bedrooms: 3
- Bathrooms: 2
- Full bathrooms: 2
Primary bedroom
- Level: Upper
Bedroom
- Level: Upper
Bedroom
- Level: Upper
Bathroom
- Level: Upper
Bathroom
- Level: Main
Kitchen
- Level: Main
Living room
- Level: Main
Utility room
- Level: Main
Heating
- Electric, Forced Air
Cooling
- Central Air, Attic Fan
Appliances
- Included: Dishwasher, Disposal, Microwave, Range, Refrigerator, Water Softener Owned, Stove
Features
- Ceiling Fan(s), Furnished, Fireplace, Walk-In Shower, Window Treatments
- Flooring: Laminate
- Doors: Storm Door(s)
- Windows: Window Treatments
- Has basement: Yes
- Number of fireplaces: 1
- Fireplace features: Electric, One
- Furnished: Yes
Interior area
- Total structure area: 1,440
- Total interior livable area: 1,440 sqft
Video & virtual tour
Property
Parking
- Total spaces: 1
- Parking features: Detached, Garage
- Garage spaces: 1
Accessibility
- Accessibility features: Low Threshold Shower
Features
- Stories: 1
- Patio & porch: Covered, Deck, Open, Screened
- Exterior features: Concrete Driveway, Deck, Gravel Driveway, Storage
- Has view: Yes
- On waterfront: Yes
- Waterfront features: Lake Front, Seawall
Lot
- Size: 8,276 Square Feet
- Features: Gentle Sloping, Lake Front, Views
Details
- Additional structures: Shed(s)
- Additional parcels included: 08402000000004046006
- Parcel number: 08402000000004046008
- Zoning description: Residential
Construction
Type & style
- Home type: SingleFamily
- Architectural style: Ranch
- Property subtype: Single Family Residence
Materials
- Vinyl Siding
- Foundation: Basement
- Roof: Architectural,Shingle
Condition
- Updated/Remodeled
- Year built: 1992
- Major remodel year: 2025
Utilities & green energy
- Sewer: Septic Tank
- Water: Shared Well
- Utilities for property: High Speed Internet Available
Community & HOA
Community
- Features: None
- Security: Security System
- Subdivision: Oak Bend
HOA
- Services included: None
Location
- Region: Sunrise Beach
Financial & listing details
- Price per square foot: $434/sqft
- Tax assessed value: $22,620
- Annual tax amount: $1,045
- Date on market: 9/4/2026
- Cumulative days on market: 45 days
- Inclusions: Kitchen appliances
- Exclusions: Personal items
- Ownership: Fee Simple,
- Road surface type: Asphalt, Gravel, Paved
Estimated market value
Not available
Estimated sales range
Not available
Not available
Price history
| Date | Event | Price |
|---|---|---|
| 10/14/2026 | Price change | $624,900-3.7%$434/sqft |
Source: Bagnell Dam AOR #3588089 Report a problem | ||
| 9/18/2026 | Price change | $649,000-2.4%$451/sqft |
Source: Bagnell Dam AOR #3588089 Report a problem | ||
| 9/4/2026 | Listed for sale | $665,000+82.2%$462/sqft |
Source: Bagnell Dam AOR #3588089 Report a problem | ||
| 10/5/2020 | Sold | -- |
Source: Bagnell Dam AOR #3527218 Report a problem | ||
| 8/31/2020 | Pending sale | $365,000$253/sqft |
Source: Re/Max Lake Of The Ozarks #3527218 Report a problem | ||
| 8/29/2020 | Listed for sale | $365,000$253/sqft |
Source: Re/Max Lake Of The Ozarks #3527218 Report a problem | ||
| 8/11/2017 | Sold | -- |
Source: Bagnell Dam AOR #3121603 Report a problem | ||
Public tax history
| Year | Property taxes | Tax assessment |
|---|---|---|
| 2025 | $1,045 -0.4% | $22,620 |
| 2024 | $1,050 +0.1% | $22,620 |
| 2023 | $1,049 +1.8% | $22,620 |
| 2022 | $1,030 +7.5% | $22,620 |
| 2021 | $957 -0.7% | $22,620 |
| 2020 | $964 +0% | $22,620 |
| 2019 | $964 -0.1% | $22,620 |
| 2018 | $965 | $22,620 |
| 2017 | $965 +0.2% | $22,620 |
| 2016 | $963 +2.2% | $22,620 |
| 2015 | $942 0% | $22,620 |
| 2014 | $942 | $22,620 |
| 2013 | $942 | $22,620 +107.3% |
| 2012 | -- | $10,910 +153.1% |
| 2010 | -- | $4,310 |
| 2009 | -- | $4,310 |
Find assessor info on the county website
Monthly payment
Est. payment
Payment breakdown
Explore the cost of this home by adjusting the details. Changes won't be saved.Climate risks
Neighborhood: 65079
Nearby schools
Schools provided by the listing agent
- District: Camdenton
Source: Bagnell Dam AOR. This data may not be complete. We recommend contacting the local school district to confirm school assignments for this home.

Similar homes
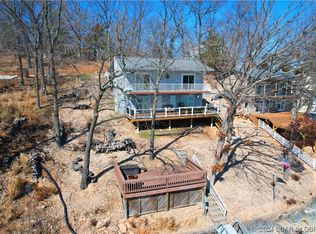
- $544,0003 bd2 ba1.4k sqft112 Point Supreme Dr, Sunrise Beach, MO 65079For Sale
 MLS ID #3590462, VALERIE ANNE LITTRELL, Real Estate at the Lake. Bagnell Dam AOR

 - $629,0004 bd3 ba2.1k sqft4 Huckleberry Hill Ct, Sunrise Beach, MO 65079For Sale
 MLS ID #3590536, Annamarie Hopkins, Ozark Realty. Bagnell Dam AOR
 - $349,0004 bd2 ba2k sqft167 Cinnamon Ridge Dr, Sunrise Beach, MO 65079For Sale
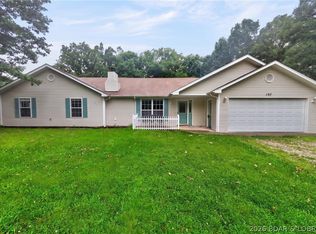 MLS ID #3588756, Bruce & Kelly Team Jessica Bruce, RE/MAX Lake of the Ozarks. Bagnell Dam AOR
 - $865,0003 bd2 ba1.8k sqft625 Scenic View Dr, Sunrise Beach, MO 65079For Sale
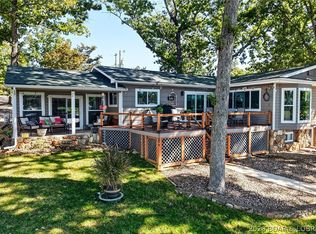 MLS ID #3590521, WINTERS SHELTON REAL ESTATE GROUP, LLC, RE/MAX Lake of the Ozarks. Bagnell Dam AOR
