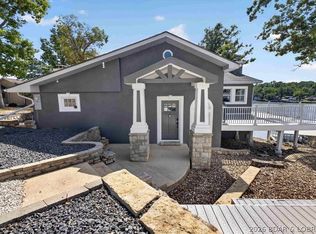
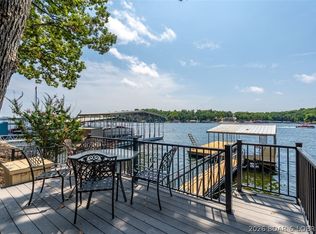
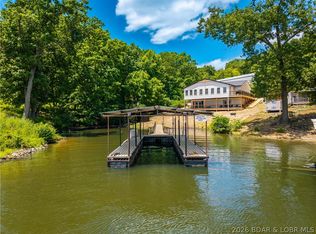
LAST PRICE DROP! ROCK BOTTOM PRICING! What a unique and versatile setup! Situated on 1.2 acres of fully rocked, low-maintenance ground, this property offers a 3 bed, 2 bath main home with attached 2-car garage and true main-level living. The main floor features 3 beds, 1 full bath, a spacious open living/dining area, and a functional galley-style kitchen. The lower level expands your options with a second living area, 2nd kitchen, and additional full bath—ideal for guests or rental potential. The 960 sq ft guest home comfortably sleeps 4 and has been fully updated with new exterior paint, metal roof, luxury vinyl plank flooring, mini split, fresh interior paint, recessed lighting, and a custom spiral staircase leading to a finished studio-style lower level. Enjoy the lakeside patio, plus a 36x40 shop with two 12x12 doors, drive-through access, concrete floors, and electric. Ample parking throughout. Located in South Buck Creek Cove and next to Buck Creek Marina, with a proposed RV park across the street (more rental potential). Live in one, rent the other. Homes being sold fully furnished. seller is ready to make a deal! SELLER WILL CONSIDER SPLITTING PROPERTY UP.
For sale
Price cut: $49K (7/24)
$850,000
32645 Green Hills Rd, Gravois Mills, MO 65037
3beds
2,688sqft
Single Family Residence
Built in ----
1.2 Acres Lot
$811,700 Zestimate®
$316/sqft
$-- HOA
What's special
Fresh interior paintNew exterior paintMini splitFunctional galley-style kitchenMetal roofFinished studio-style lower levelAmple parking throughout
- 105 days
- 298
- 18
Zillow last checked:
Listing updated:
Listed by:
WINTERS SHELTON REAL ESTATE GROUP, LLC (573)302-2300,
RE/MAX Lake of the Ozarks
Source: Bagnell Dam AOR,MLS#: 3588272Originating MLS: Bagnell Dam Association Of Realtors
Facts & features
Interior
Bedrooms & bathrooms
- Bedrooms: 3
- Bathrooms: 3
- Full bathrooms: 3
Bedroom
- Level: Main
Bedroom
- Level: Main
Bathroom
- Level: Main
Bathroom
- Level: Lower
Dining room
- Level: Main
Family room
- Level: Lower
Kitchen
- Level: Main
Kitchen
- Level: Lower
Living room
- Level: Main
Heating
- Baseboard, Ductless, Radiant
Cooling
- Ductless, Window Unit(s), Wall Unit(s)
Appliances
- Included: Built-In Oven, Cooktop, Dishwasher, Microwave, Refrigerator
Features
- Attic, Fireplace, Cable TV, Walk-In Shower
- Basement: Finished,Walk-Out Access,Full
- Has fireplace: No
- Fireplace features: None
Interior area
- Total structure area: 2,688
- Total interior livable area: 2,688 sqft
Video & virtual tour
Property
Parking
- Total spaces: 2
- Parking features: Attached, Detached, Electricity, Garage, Garage Door Opener, Insulated Garage
- Attached garage spaces: 2
Accessibility
- Accessibility features: Low Threshold Shower
Features
- Levels: Two
- Stories: 1
- Patio & porch: Deck, Open
- Exterior features: Blacktop Driveway, Boat Ramp, Deck, Gravel Driveway, Workshop
- Has view: Yes
- On waterfront: Yes
- Waterfront features: Cove, Riprap, Seawall, Boat Ramp/Lift Access, Lake Front
Lot
- Size: 1.2 Acres
- Features: Acreage, Gentle Sloping, Lake Front, Level, Open Lot, Views
Details
- Parcel number: 205022400001025000
- Zoning description: None
Construction
Type & style
- Home type: SingleFamily
- Architectural style: Cabin,Ranch,Two Story
- Property subtype: Single Family Residence
Materials
- Wood Siding
- Foundation: Basement, Poured
- Roof: Metal
Condition
- Updated/Remodeled,Fixer
- Major remodel year: 2022
Utilities & green energy
- Sewer: Septic Tank
- Water: Private, Well
- Utilities for property: High Speed Internet Available
Community & HOA
Community
- Features: None
- Subdivision: Green Hills
HOA
- Services included: None
Location
- Region: Gravois Mills
Financial & listing details
- Price per square foot: $316/sqft
- Tax assessed value: $258,200
- Annual tax amount: $2,021
- Date on market: 6/30/2026
- Cumulative days on market: 106 days
- Inclusions: Main house-stove, refrigerator, dishwasher, microwave, washer & dryer, fully furnished & dock- Guest house fridge, microwave, electric cooktop, fully furnished, swim dock
- Exclusions: personal items, tools in shop
- Ownership: Fee Simple,
- Road surface type: Asphalt, Gravel, Paved
Estimated market value
$811,700
$771,000 - $852,000
$2,016/mo
Price history
| Date | Event | Price |
|---|---|---|
| 7/24/2026 | Price change | $850,000-5.5%$316/sqft |
Source: Bagnell Dam AOR #3588272 Report a problem | ||
| 6/30/2026 | Listed for sale | $899,000$334/sqft |
Source: Bagnell Dam AOR #3588272 Report a problem | ||
| 6/25/2026 | Listing removed | $899,000$334/sqft |
Source: Bagnell Dam AOR #3580453 Report a problem | ||
| 4/2/2026 | Price change | $899,000-5.4%$334/sqft |
Source:  LOBR #3580453 Report a problem LOBR #3580453 Report a problem | ||
| 2/10/2026 | Price change | $950,000-7.3%$353/sqft |
Source: LOBR #3580453 Report a problem | ||
| 11/19/2025 | Price change | $1,025,000-14.6%$381/sqft |
Source: LOBR #3580453 Report a problem | ||
| 9/19/2025 | Listed for sale | $1,200,000$446/sqft |
Source: LOBR #3580453 Report a problem | ||
| 7/30/2021 | Sold | -- |
Source: Bagnell Dam AOR #3527274 Report a problem | ||
Public tax history
| Year | Property taxes | Tax assessment |
|---|---|---|
| 2025 | $2,022 +13.5% | $49,060 +23.7% |
| 2024 | $1,782 -0.2% | $39,650 |
| 2023 | $1,786 +4.3% | $39,650 +3.9% |
| 2022 | $1,712 -1.7% | $38,170 |
| 2021 | $1,742 +3.3% | $38,170 +5.7% |
| 2018 | $1,686 | $36,120 |
| 2017 | $1,686 | $36,120 +6.7% |
| 2016 | $1,686 +12.8% | $33,860 |
| 2015 | $1,495 | $33,860 |
| 2013 | $1,495 | $33,860 |
Find assessor info on the county website
Monthly payment
Est. payment
Payment breakdown
Explore the cost of this home by adjusting the details. Changes won't be saved.Climate risks
Neighborhood: 65037
Nearby schools
Schools provided by the listing agent
- District: Versailles
Source: Bagnell Dam AOR. This data may not be complete. We recommend contacting the local school district to confirm school assignments for this home.
- $218,500-- bd-- ba691 sqft32857 Delke Resort Rd, Gravois Mills, MO 65037Off Market
- $458,300-- bd-- ba1.2k sqft32863 Delke Resort Rd, Gravois Mills, MO 65037Off Market
- $223,000-- bd-- ba827 sqft32871 Delke Resort Rd, Gravois Mills, MO 65037Off Market
- $238,600-- bd-- ba-- sqft32874 Delke Resort Rd, Gravois Mills, MO 65037Off Market
Similar homes
- $845,9004 bd4 ba2.8k sqft32671 Crescent Dr, Gravois Mills, MO 65037For Sale
 MLS ID #3590454, WINTERS SHELTON REAL ESTATE GROUP, LLC, RE/MAX Lake of the Ozarks. Bagnell Dam AOR
 - $850,0004 bd4 ba3.4k sqft15931 Santa Fe Trl, Gravois Mills, MO 65037For Sale
 MLS ID #3590435, RYAN GATTERMEIR, EXP Realty, LLC. Bagnell Dam AOR
 - $849,5005 bd4 ba3.1k sqft32816 S Buck Creek Rd, Gravois Mills, MO 65037For Sale
 MLS ID #3589057, Jan Hall, RE/MAX Lifestyles. LOBR
 - $625,0004 bd3 ba2.4k sqft33216 Todd Ln, Gravois Mills, MO 65037For Sale
 MLS ID #3589346, JEFFREY D KRANTZ, RE/MAX Lake of the Ozarks. Bagnell Dam AOR
