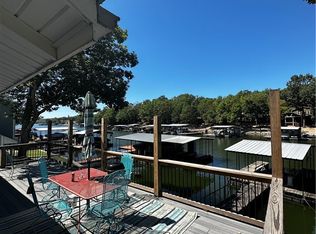
This may be the lake lifestyle you’ve been waiting for. Imagine lake days starting right outside your door. This beautifully remodeled, move-in-ready lakefront home offers room to relax, entertain & make lasting memories. The open main level brings everyone together with a spacious living area, quartz countertops, an oversized island, walk-in pantry, built-in storage & a cozy fireplace. Step onto the deck or patio to enjoy peaceful mornings or evenings by the lake. Your primary suite feels like a true getaway with a sitting area, fireplace, deck access, office, large walk-in closet & spa inspired bath. The walkout lower level includes a second kitchen, dining area, family room, two bedrooms & a full bath perfect for family & guests. When you’re away the layout also offers rental-income possibilities with the flexibility to rent the home as one spacious retreat or create two separate rental areas. Outside nearly an acre gives you room to spread out. A short path leads to a two-slip dock with new decking, swim platform, lift & good water. Gather around a future firepit area, store your lake toys in the heated garage/shop and don't worry there's plenty of parking here.
For sale
$625,000
54 Forgotten Cir, Gravois Mills, MO 65037
3beds
2,664sqft
:
Get pre-qualified$3,838/mo
Single Family Residence
Built in 1980
1 Acres Lot
$600,600 Zestimate®
$235/sqft
$-- HOA
What's special
- 37 days |
- 645 |
- 30 |
Zillow last checked:
Listing updated:
Listed by:
Ronette Edgar 573-569-4388,
RE/MAX Lifestyles
Source: LOBR,MLS#: 3588181 Originating MLS: Lake of the Ozarks Board of Realtors
Originating MLS: Lake of the Ozarks Board of RealtorsFacts & features
Interior
Bedrooms & bathrooms
- Bedrooms: 3
- Bathrooms: 3
- Full bathrooms: 2
- 1/2 bathrooms: 1
Primary bedroom
- Features: Bath in Primary Bedroom
- Level: Main
Bedroom
- Level: Lower
Bedroom
- Level: Lower
Bathroom
- Level: Main
Bathroom
- Level: Lower
Den
- Level: Main
Dining room
- Level: Main
Family room
- Level: Main
Kitchen
- Level: Main
Kitchen
- Level: Lower
Laundry
- Level: Main
Living room
- Level: Lower
Storage room
- Level: Main
Heating
- Forced Air, Gas
Cooling
- Central Air
Appliances
- Included: Built-In Double Oven, Dryer, Dishwasher, Disposal, Microwave, Refrigerator, Washer
Features
- Ceiling Fan(s), Fireplace, Pantry, Vaulted Ceiling(s), Walk-In Closet(s), Walk-In Shower
- Flooring: Luxury Vinyl Plank, Tile
- Basement: Finished,Walk-Out Access,Full
- Number of fireplaces: 2
- Fireplace features: Electric, Two
Interior area
- Total structure area: 2,664
- Total interior livable area: 2,664 sqft
Video & virtual tour
Property
Parking
- Total spaces: 2
- Parking features: Carport, Detached, Electricity, Garage, Garage Door Opener, Heated Garage, Workshop in Garage, Driveway
- Garage spaces: 2
- Has carport: Yes
Accessibility
- Accessibility features: Low Threshold Shower
Features
- Stories: 1
- Patio & porch: Covered, Deck, Open, Patio, Porch
- Exterior features: Blacktop Driveway, Covered Patio, Deck, Porch, Workshop
- On waterfront: Yes
- Waterfront features: Cove, Lake Front
Lot
- Size: 1 Acres
- Features: Acreage, Gentle Sloping, Lake Front, Open Lot
Details
- Additional parcels included: 03703500000002010000
- Parcel number: 03703500000002013000
- Zoning description: None
Construction
Type & style
- Home type: SingleFamily
- Architectural style: Ranch
- Property subtype: Single Family Residence
Materials
- Wood Siding
- Foundation: Basement
- Roof: Metal
Condition
- Updated/Remodeled
- Year built: 1980
- Major remodel year: 2024
Utilities & green energy
- Sewer: Aerobic Septic
- Water: Community/Coop
Community & HOA
Community
- Features: None
- Subdivision: None
HOA
- Services included: None
Location
- Region: Gravois Mills
Financial & listing details
- Price per square foot: $235/sqft
- Tax assessed value: $28,880
- Annual tax amount: $1,491
- Date on market: 6/19/2026
- Inclusions: 2 Stoves, 2 Refrigerators, 2 Microwaves, 2 Dishwashers, Washer, Dryer, all TV's, dock, boat lift, Large Lake picture in Living room, (some furniture and decor negotiable)
- Exclusions: Small fridge & freezer (in utility area), Items in shop, Furniture & Personal items (some may be negotiable)
- Ownership: Fee Simple,
- Road surface type: Asphalt, Paved
Estimated market value
$600,600
$571,000 - $631,000
$2,609/mo
Price history
| Date | Event | Price |
|---|---|---|
| 6/19/2026 | Listed for sale | $625,000-10.7%$235/sqft |
Source:  LOBR #3588181 Report a problem LOBR #3588181 Report a problem | ||
| 6/19/2026 | Listing removed | $699,900$263/sqft |
Source: LOBR #3584990 Report a problem | ||
| 4/3/2026 | Price change | $699,900-6.7%$263/sqft |
Source: LOBR #3584990 Report a problem | ||
| 3/21/2026 | Listed for sale | $749,900+87.5%$281/sqft |
Source: LOBR #3584990 Report a problem | ||
| 8/2/2022 | Listing removed | -- |
Source:  ReeceNichols Real Estate Report a problem ReeceNichols Real Estate Report a problem | ||
| 7/15/2022 | Pending sale | $399,900$150/sqft |
Source: ReeceNichols Real Estate #3544398 Report a problem | ||
| 7/1/2022 | Contingent | $399,900$150/sqft |
Source: LOBR #3544398 Report a problem | ||
| 6/9/2022 | Price change | $399,900-5.9%$150/sqft |
Source: LOBR #3544398 Report a problem | ||
| 5/28/2022 | Price change | $424,900-5.6%$159/sqft |
Source: LOBR #3544398 Report a problem | ||
| 5/19/2022 | Listed for sale | $449,900+87.5%$169/sqft |
Source: LOBR #3544398 Report a problem | ||
| 6/19/2020 | Listing removed | $239,900$90/sqft |
Source: Coldwell Banker Lake Country #3515381 Report a problem | ||
| 5/16/2020 | Pending sale | $239,900$90/sqft |
Source: Coldwell Banker Lake Country #3515381 Report a problem | ||
| 4/1/2020 | Price change | $239,900-2%$90/sqft |
Source: Coldwell Banker Lake Country #3515381 Report a problem | ||
| 3/18/2020 | Price change | $244,900-2%$92/sqft |
Source: Coldwell Banker Lake Country #3515381 Report a problem | ||
| 8/12/2019 | Price change | $249,900-3.8%$94/sqft |
Source: Coldwell Banker Lake Country #3515381 Report a problem | ||
| 7/27/2019 | Price change | $259,900-1.9%$98/sqft |
Source: Coldwell Banker Lake Country #3515381 Report a problem | ||
| 7/17/2019 | Price change | $264,900-1.9%$99/sqft |
Source: Coldwell Banker Lake Country #3515381 Report a problem | ||
| 6/14/2019 | Price change | $269,900-1.8%$101/sqft |
Source: Coldwell Banker Lake Country #3515381 Report a problem | ||
| 3/15/2019 | Price change | $274,900-1.8%$103/sqft |
Source: Coldwell Banker Lake Country #3515381 Report a problem | ||
| 1/28/2019 | Listed for sale | $279,900$105/sqft |
Source: Coldwell Banker Lake Country #3510913 Report a problem | ||
Public tax history
| Year | Property taxes | Tax assessment |
|---|---|---|
| 2025 | $1,257 -4.8% | $28,880 |
| 2024 | $1,319 +19.7% | $28,880 +19.5% |
| 2023 | $1,103 +2.7% | $24,160 |
| 2022 | $1,073 -1.1% | $24,160 |
| 2021 | $1,085 -0.4% | $24,160 |
| 2020 | $1,089 0% | $24,160 |
| 2019 | $1,090 +0.5% | $24,160 |
| 2018 | $1,084 | $24,160 |
| 2017 | $1,084 -13.9% | $24,160 |
| 2016 | $1,259 +3.4% | $24,160 |
| 2015 | $1,218 +32.8% | $24,160 |
| 2014 | $917 | $24,160 +31.2% |
| 2013 | $917 | $18,420 +5% |
| 2012 | -- | $17,540 -4.7% |
| 2010 | -- | $18,410 |
| 2009 | -- | $18,410 |
| 2008 | -- | $18,410 |
| 2007 | -- | $18,410 |
Find assessor info on the county website
Monthly payment
Est. payment
Payment breakdown
Explore the cost of this home by adjusting the details. Changes won't be saved.Climate risks
Neighborhood: 65037
Getting around
0 / 100
Car-DependentNearby schools
GreatSchools rating
- 6/10Hurricane Deck Elementary SchoolGrades: K-4Distance: 5.5 mi
- 8/10Camdenton Middle SchoolGrades: 7-8Distance: 15.5 mi
- 6/10Camdenton High SchoolGrades: 9-12Distance: 15.5 mi
Schools provided by the listing agent
- District: Camdenton
Source: LOBR. This data may not be complete. We recommend contacting the local school district to confirm school assignments for this home.
- $164,500-- bd1 ba1.3k sqft76 Forgotten Cir, Gravois Mills, MO 65037Off Market
- $--2 bd1 ba672 sqft53 Forgotten Cir, Gravois Mills, MO 65037Sold
- $320,8002 bd1 ba1.5k sqft67 Forgotten Cir, Gravois Mills, MO 65037Off Market
- $323,400-- bd1 ba1.6k sqft73 Forgotten Cir, Gravois Mills, MO 65037Off Market
- $226,1003 bd1 ba1.7k sqft85 Forgotten Cir, Gravois Mills, MO 65037Off Market
- $228,4002 bd1 ba1.2k sqft337 Camden Rd, Gravois Mills, MO 65037Off Market
- $305,7002 bd1 ba1.7k sqft91 Forgotten Cir, Gravois Mills, MO 65037Off Market
- $376,200-- bd2 ba1.8k sqft103 Forgotten Cir, Gravois Mills, MO 65037Off Market
A local agent can set up tours, give advice and negotiate with sellers.
Similar homes
- $675,0004 bd3 ba2.4k sqft33216 Todd Ln, Gravois Mills, MO 65037For Sale
 MLS ID #3588231, JEFFREY D KRANTZ, RE/MAX Lake of the Ozarks. Bagnell Dam AOR
 - $575,0004 bd2 ba2.3k sqft28 Chokeberry Ln, Gravois Mills, MO 65037For Sale
 MLS ID #3586693, Catherine Cross, Platinum Realty of Missouri LLC. LOBR
 - $720,0004 bd4 ba1.9k sqft159 Tweety Dr, Gravois Mills, MO 65037For Sale
 MLS ID #3588643, Helen Riggins, RE/MAX at the Lake. LOBR
 - $679,9004 bd4 ba2.6k sqft7930 Eagle Bay Dr, Gravois Mills, MO 65037For Sale
 MLS ID #3587141, Richard Mangold, Weichert, Realtors® - Laurie Realty. LOBR
 - $589,0003 bd3 ba1.8k sqft123 Summit View Cir, Climax Springs, MO 65324For SaleMLS ID #3588445, Tracy Stauch, United Country Lake Area Properties & Auction, LLC. LOBR
- $850,0003 bd3 ba2.6k sqft32645 Green Hills Rd, Gravois Mills, MO 65037For SaleMLS ID #3588272, WINTERS SHELTON REAL ESTATE GROUP, LLC, RE/MAX Lake of the Ozarks. Bagnell Dam AOR
- $530,0003 bd3 ba2.3k sqft16546 Ez Ln, Gravois Mills, MO 65037For SaleMLS ID #3586179, Beau Linebach, RE/MAX Central. LOBR
- $575,0004 bd2 ba1.8k sqft34529 Boat Ramp Rd, Stover, MO 65078For SaleMLS ID #3587817, MATTHEW JAMES SCHRIMPF, BHHS Lake Ozark Realty. Bagnell Dam AOR
- $799,5004 bd3 ba3.2k sqft77 Treasure Cv, Gravois Mills, MO 65037For SaleMLS ID #3586888, Nancy Rogers DR, Lake Buy Realty. LOBR
- $395,0003 bd2 ba1.3k sqft33035 Green Hills Rd, Gravois Mills, MO 65037For SaleMLS ID #3587616, SHERRY STEVENS TEAM, Keller Williams L.O. Realty. Bagnell Dam AOR
- $579,0005 bd4 ba3.6k sqft145 Owls Roost Ln, Lake Ozark, MO 65049For SaleMLS ID #3588464, DEE DEE L JACOBS, EXP Realty, LLC. Bagnell Dam AOR
- $425,5004 bd3 ba2.9k sqft31945 Idle Wild Rd, Gravois Mills, MO 65037For SaleMLS ID #3581023, SHERRY STEVENS TEAM, Keller Williams L.O. Realty. Bagnell Dam AOR
- $395,0003 bd3 ba3.2k sqft202 Eagle Ave, Gravois Mills, MO 65037For SaleMLS ID #3588230, Ronette Edgar, RE/MAX Lifestyles. LOBR
- $625,0004 bd4 ba3.2k sqft1378 Full Gallop Ln, Roach, MO 65787For SaleMLS ID #3584118, MENDA GILBERT, NextHome Lake Living. Bagnell Dam AOR
- $549,9004 bd3 ba2.4k sqft30857 Berry Rd, Stover, MO 65078For SaleMLS ID #3580426, Joseph Huser, Platinum Realty of Missouri LLC. LOBR
- $724,5004 bd4 ba3.1k sqft185 Jennifer Ln, Climax Springs, MO 65324For SaleMLS ID #3584013, Nancy Rogers DR, Lake Buy Realty. LOBR
- $650,0004 bd3 ba2.2k sqft547 Sunrise Acres Point, Sunrise Beach, MO 65079For SaleMLS ID #3586847, Debbie Slavens, ReeceNichols Real Estate. LOBR
- $729,0005 bd4 ba2.4k sqft569 Sunrise Acres Point, Sunrise Beach, MO 65079For SaleMLS ID #3587056, Debbie Slavens, ReeceNichols Real Estate. LOBR
- $674,9004 bd2 ba2.5k sqft336 Boot Cir, Camdenton, MO 65020For SaleMLS ID #3584855, Cindy Baker, ReeceNichols Real Estate. LOBR
- $365,0003 bd3 ba1.6k sqft32958 Cedar Ridge Dr, Stover, MO 65078For SaleMLS ID #3588825, Rhonda Lettow DR, Lake Homes Realty, LLC. LOBR
